

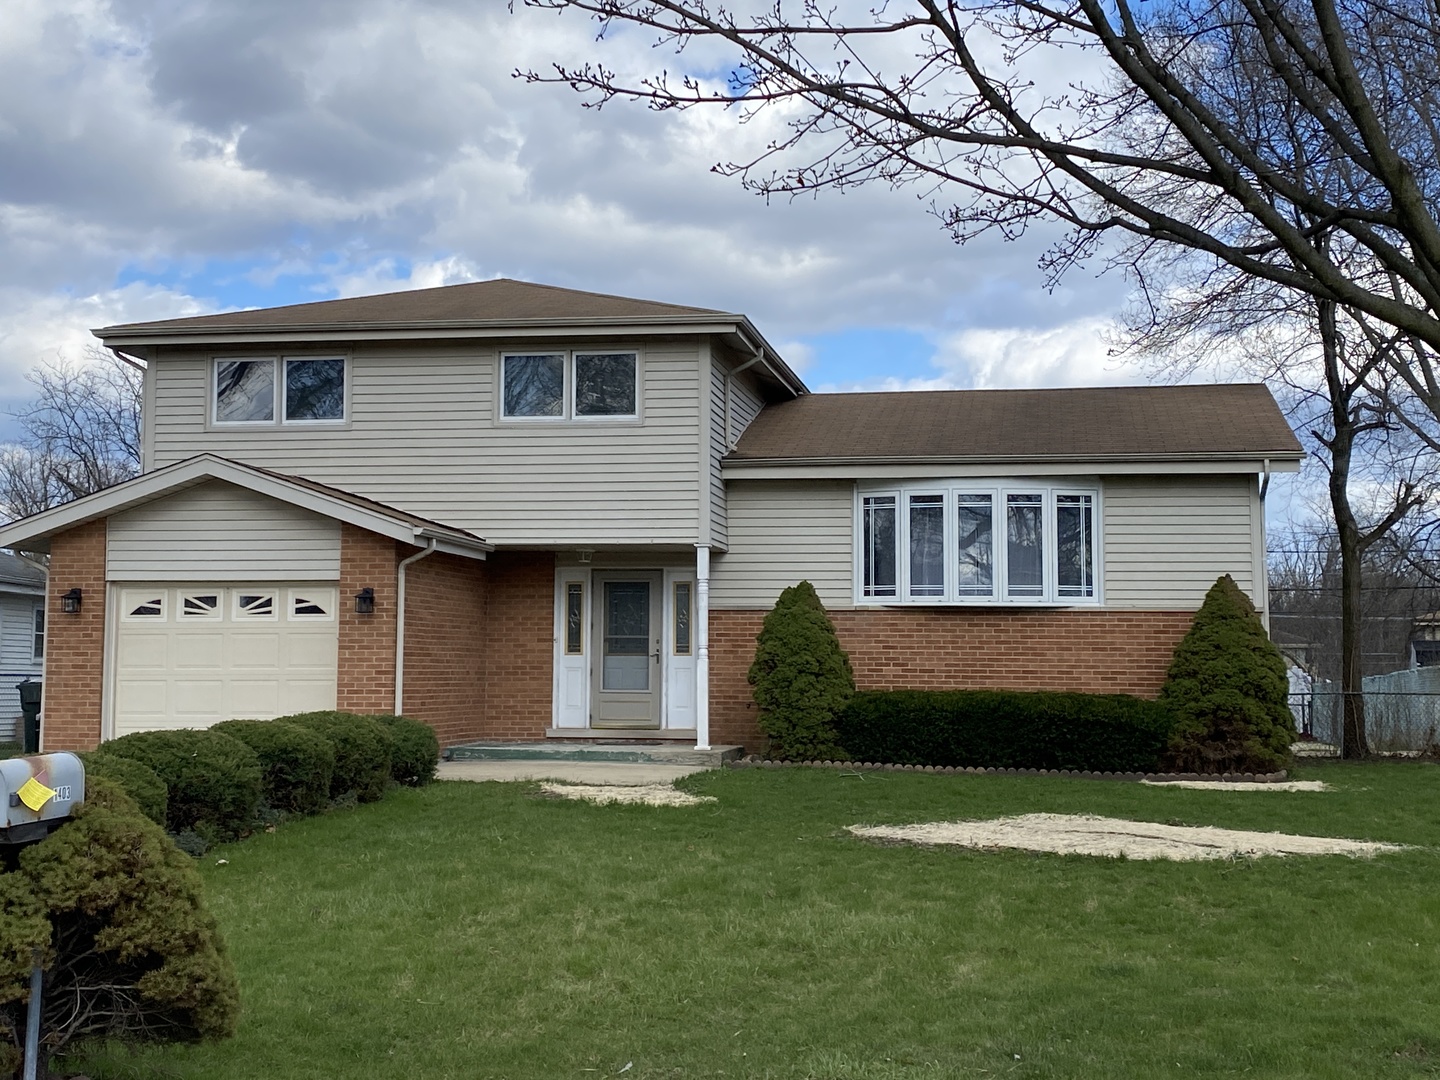
1403 N SAUK Lane, Mount Prospect, IL 60056
Coachlight Manor · Cook County
Key Facts
Description
TOTALLY REDONE! NEWLY REMODEDLED, CHARMING WELL MAINTAINED SPACIOUS SPILT LEVEL, ENTIRE HOUSE REPAINTED,, NEW BATHROOMS. THIS GREAT HOME HAS OPEN FLOOR PLAN.CATHEDRAL CEILING IN LIVING ROOM.EAT IN KITCHEN.HARDWOOD FLOORS THROUGHOUT AND NEW HARDWOOD FLOORS INSTAKKED IN BEDROOMS. ENTERTAIN IN THE FAMILY ROOM OR FINISHED SUB-BASEMENT. FRONT BAY WINDOW AND NEW GARAGE DOOR.CONCRETE DRIVEWAY,LANDSCAPED YARD WITH PRIVATE COVERED DECK FOR THOSE QUIET SUMMER NIGHTS.PLENTY OF MANICURED YARD SPACE FOR GARDENING,CHILDREN AND GUESTS.YOU CAN CALL THIS YOUR HOME.
Property Information
Property Type
Residential
Sub-Type
Single Family Residence
Year Built
1962
Living Area
2,559 sq ft
Lot Dimensions
66X135X143X52
Garage Spaces
1
Parking Spaces
1
Ownership
Fee Simple
Days on Market
60
MLS® Listing#
12648648
Property Features
Appliances
Cooling
Heating
Basement
Parking
Patio
Construction
Foundation
Roof
Sewer
Rooms
- 28X20Main
- 28X20Lower
- 18X10Main
- Bedroom 212X10Second
- Bedroom 311X10Second
- Bedroom 4
- Dining Room11X9Main
- Family Room16X14Lower
- Kitchen12X11Main
- Laundry
- Living Room21X12Main
- Master Bedroom14X11Second
Schools
- Elementary:
- Indian Grove Elementary School
- Middle:
- River Trails Middle School
- High:
- John Hersey High School
- District:
- John Hersey High School
Financial Details
Annual Taxes
$10,546
Tax year 2024
Parcel Number
03252100160000
Directions
RIVER RD NORTH OF EUCLID TO TANO W TO SAUK N TO HOME
Affordability Calculator
$119,180
Estimated monthly payment
$3,172/mo
Principal $476,720 · Est. interest $665,067 over 30 yrs
Neighborhood Market Statistics
How this home compares to active listings in Mount Prospect, IL
- $382,759
- Median Listing Price
- 24
- Median Days on Market
- 1,728
- Median Sq Ft
- $228
- Median Price / Sq Ft
- 103
- Active Listings
- This home’s price is 56% above the area median.
- Its price per sq ft is 2% above the area median.
Market statistics compiled from active EXIT Realty® and MLS listings in Mount Prospect, IL.
Location

Points of Interest in Mount Prospect, IL
Showing the Mount Prospect area map.
Nearby Schools
Indian Grove Elementary School
Elementary · 0.3 mi away
Robert Frost Elementary School
Elementary · 0.6 mi away
Prairie Trails School
Elementary · 0.8 mi away
River Trails School District 26
School · 0.8 mi away
Grace Preschool
School · 0.9 mi away
River Trails Middle School
Secondary · 1.0 mi away
Park View Montessori School
Elementary · 1.4 mi away
Alexander Graham Bell Montessori School
Elementary · 1.5 mi away
Maryville Academy
School · 1.5 mi away
Gardner School
School · 1.6 mi away
East Capitol High School
Secondary · 1.7 mi away
Euclid Elementary School
Elementary · 1.7 mi away
Glenbrook Off-Campus Center
Secondary · 1.8 mi away
St Alphonsus Church
School · 1.8 mi away
Henry Winkelman Elementary School
Elementary · 1.8 mi away
Atp Flight School
School · 2.1 mi away
St Emily School
Elementary · 2.1 mi away
Kiddie Academy of Mount Prospect
School · 2.1 mi away
Glenbrook South High School
Secondary · 2.1 mi away
Glenbrook High School Foundation
Secondary · 2.2 mi away
Commute Calculator
Nearby Homes
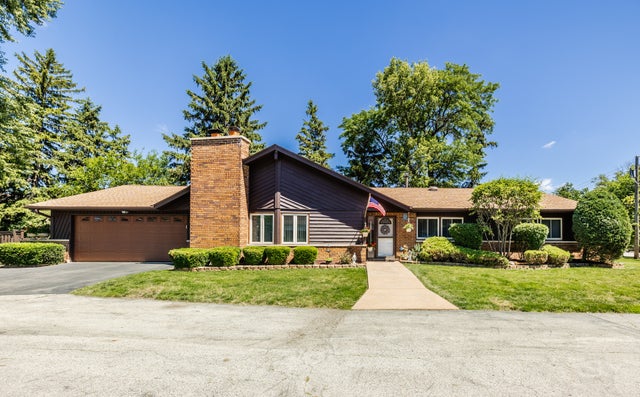


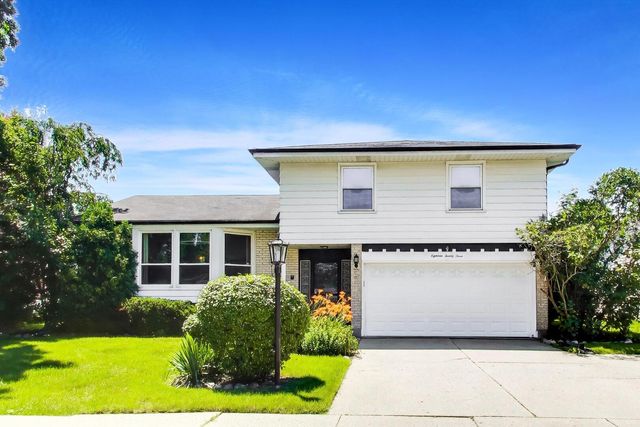
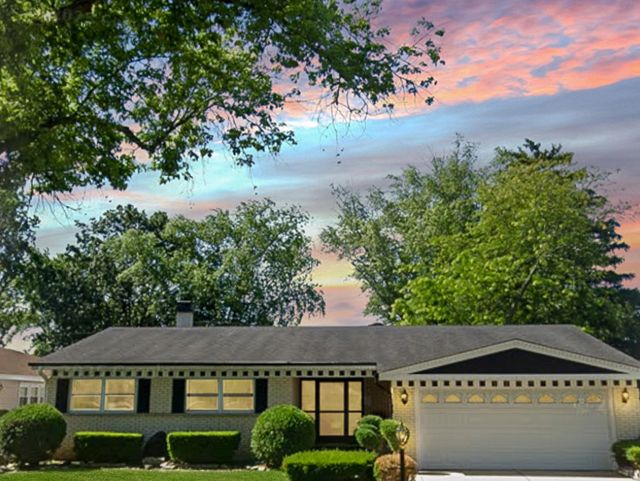
Similar Homes Nearby

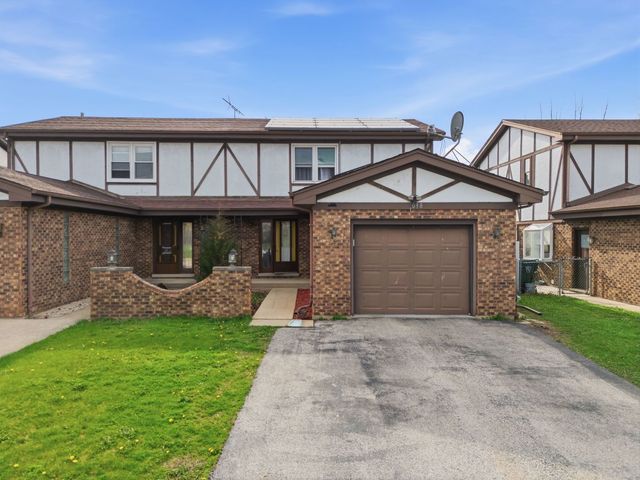
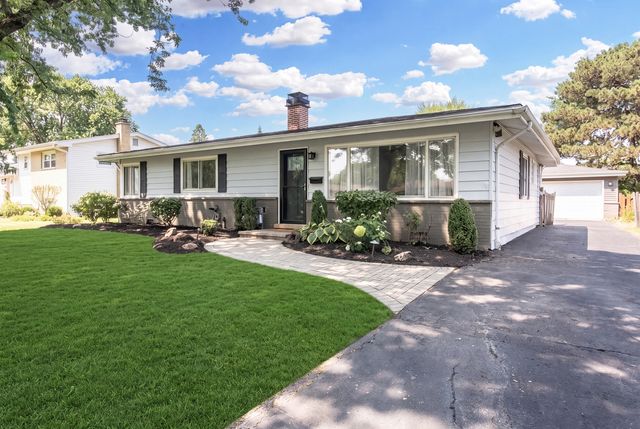
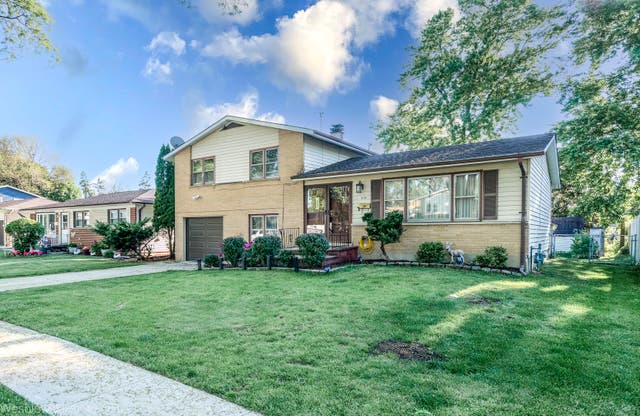
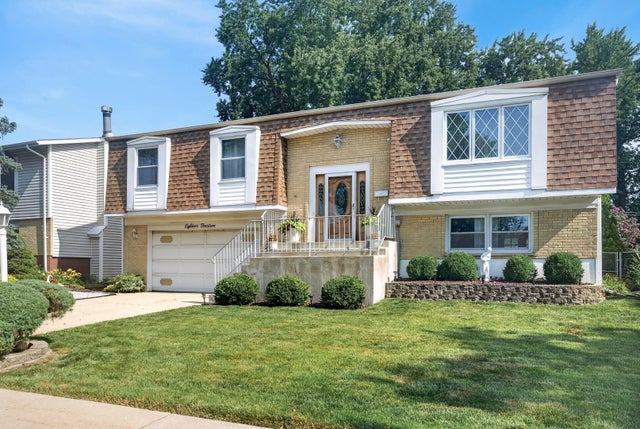
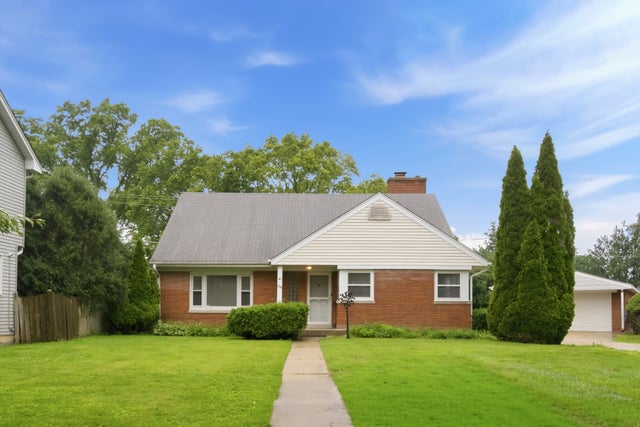
Similar Home Values
Comparable nearby listings and their asking prices.
| Address | Price | Beds | Baths | Sq Ft |
|---|---|---|---|---|
| 16648 US Highway 52, MOUNT CARROLL, IL | $425,000 | 3 | — | 2,240 |
| 1038 S Hunt Club Drive, Mount Prospect, IL | $429,000 | 3 | 3 | 1,530 |
| 704 N Wilshire Drive, Mount Prospect, IL | $435,000 | 3 | 2 | 1,206 |
| 1408 S Fern Drive, Mount Prospect, IL | $449,900 | 3 | 2 | — |
| 1814 W Catalpa Lane, Mount Prospect, IL | $450,000 | 3 | 2 | 1,329 |
| 114 N Lancaster Street, Mount Prospect, IL | $464,900 | 4 | 3 | 2,990 |
Moving Cost Estimate
EXIT Agents in Mount Prospect


Listing Courtesy: 7 Hill Real Estate, INC. - 7739838552
Last Updated: 2026-05-14