

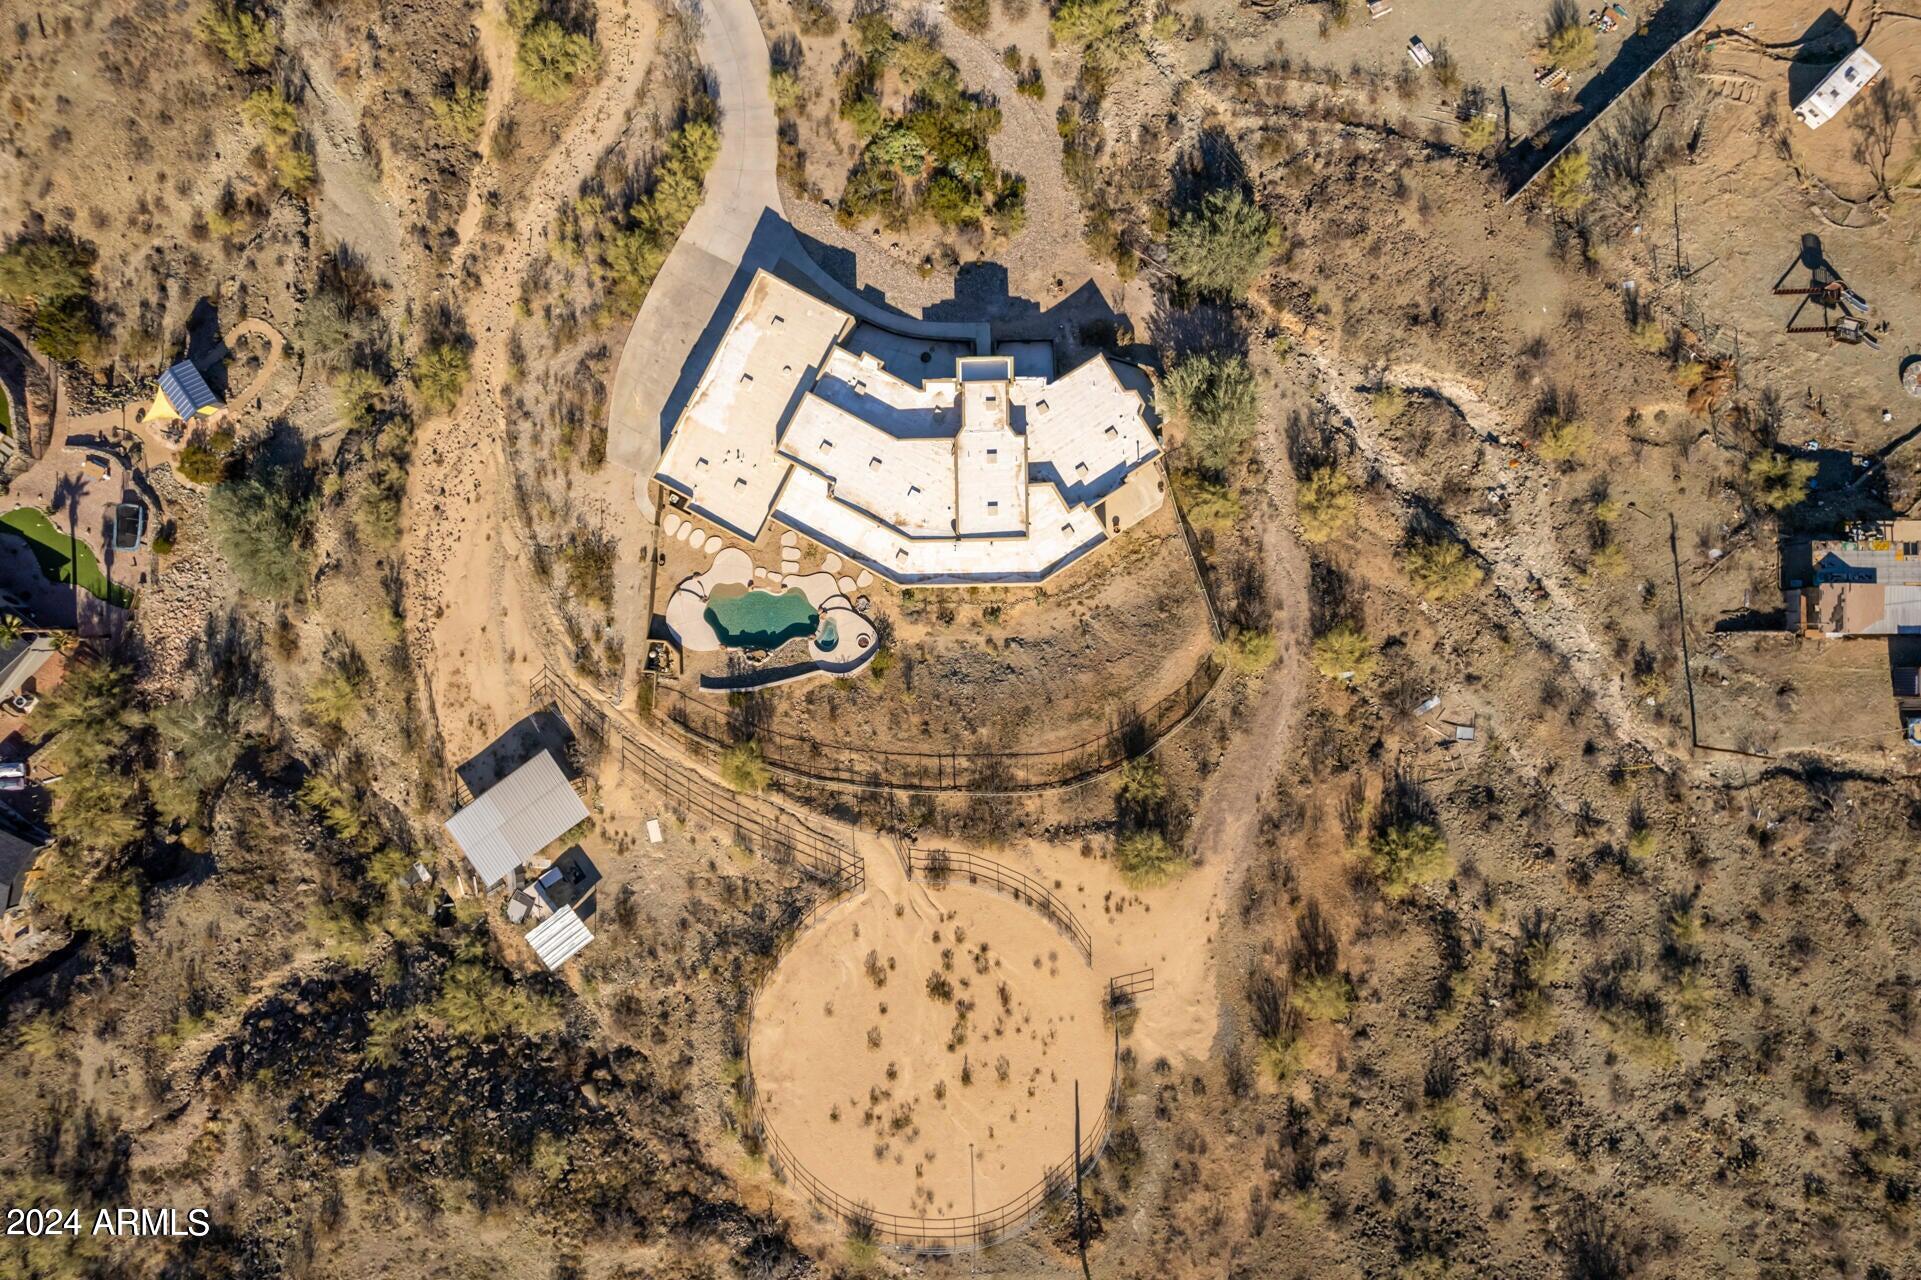
2715 W CHEYENNE Drive, Laveen, AZ 85339
HOUSE+GUEST HOUSE+2 ACRE+POOL/SPA+HORSE PROPERTY · Maricopa County
Key Facts
Listing Courtesy: HomeSmart - 6022307600
Description
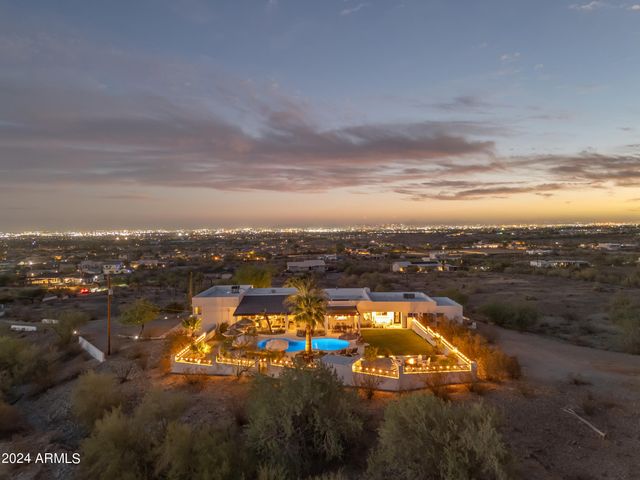
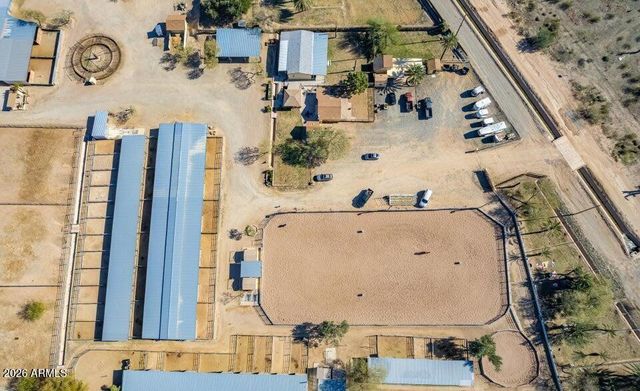
Do you ever dream of getting away from the hustle and bustle of a busy hectic routine to a place with views all around in a peaceful quiet serene setting to unwind and relax? THEN THIS UNIQUE AWESOME FURNISHED RENTAL IS JUST WHAT YOU ARE LOOKING FOR. AT THE BASE OF SOUTH MOUNTAIN, OVERLOOKING CITY VIEWS FROM EACH DIRECTION. The most amazing sunsets to city lights, feeling you are on top of the world overlooking Arizona, while taking a swim in the pool to relaxing in the spa...this HUGE HORSE property on over 2 acres offers direct access to hiking with only minutes to the nearest golf course and a few miles to downtown Phoenix...about 15 minutes to Westgate sports arena...appx. 15 minutes to Tempe...and only a few miles to the casino...with so many amenities to list. Huge house, over 4200 sf with a seperate guest house that has a full kitchen, full bath, bedroom and living room. This property was made for entertaining ...Enjoy gatherings with friends and family while having fun playing pool at the beautiful pool table or playing ping pong - all available on site. There are 5 huge bedrooms...4 full bath with front and back huge patios. You will love this location and amenities that will make your rental an enjoyable memorable one and a great way to experience the beauty of Arizona.
Property Information
Property Type
Residential Lease
Sub-Type
Single Family Residence
Style
Territorial/Santa Fe
Year Built
2003
Stories
1
Living Area
4,195 sq ft
Lot Size
2.10 acres
Garage Spaces
4
Parking Spaces
4
Listing #
6723650
Property Features
Interior
Exterior
Appliances
Cooling
Heating
Flooring
Fireplace
Pool
Parking
Laundry
Patio
Fencing
Lot Features
Construction
Roof
Windows
Other Structures
Utilities
Sewer
Water Source
Schools
- Elementary:
- Laveen Elementary School
- Middle:
- Laveen Elementary School
- High:
- Cesar Chavez High School
Financial Details
HOA
None
Parcel Number
300-06-022-C
Affordability Calculator
$1,600
Estimated monthly payment
$43/mo
Principal $6,399 · Est. interest $8,927 over 30 yrs
Neighborhood Market Statistics
How this home compares to active listings in Laveen, AZ
- $508,029
- Median Listing Price
- 59
- Median Days on Market
- 2,208
- Median Sq Ft
- $232
- Median Price / Sq Ft
- 208
- Active Listings
- This home’s price is 98% below the area median.
- Its price per sq ft is 99% below the area median.
Market statistics compiled from active EXIT Realty® and MLS listings in Laveen, AZ.
Location

Points of Interest in Laveen, AZ
Showing the Laveen area map.
Nearby Schools
Eagle College Preparatory
Primary School · 1.9 mi away
Eagle College Preparatory School
Primary School · 1.9 mi away
Laveen Elementary School
Elementary · 2.0 mi away
Southwest Elementary School
Elementary · 2.2 mi away
Vista del Sur
Elementary · 2.4 mi away
Cesar Chavez High School
Secondary · 2.7 mi away
Valley View Elementary School
Elementary · 2.7 mi away
Legacy Traditional School - Laveen
Elementary · 2.9 mi away
Cheatham Elementary School
Elementary · 3.0 mi away
Bernard Black Elementary School
Elementary · 3.0 mi away
Ed & Verma Pastor Elementary School
Elementary · 3.1 mi away
Laveen Elementary School
Elementary · 3.1 mi away
Laveen Elementary School Dist No 59 District Adm Office
Elementary · 3.1 mi away
Ignacio Conchos School
Elementary · 3.1 mi away
South Pointe High School
Secondary · 3.2 mi away
Arizona Lutheran Academy
School · 3.2 mi away
Maxine O Bush Elementary School
Elementary · 3.3 mi away
V H Lassen Elementary School
Elementary · 3.3 mi away
Quest High School
Secondary · 3.4 mi away
NFL Yet College Prep Academy
Secondary School · 3.4 mi away
Commute Calculator
Nearby Homes



Similar Homes Nearby

Similar Home Values
Comparable nearby listings and their asking prices.
| Address | Price | Beds | Baths | Sq Ft |
|---|---|---|---|---|
| 4610 W Coplen Farms Road, Laveen, AZ | $5,600/mo | 5 | 8 | 5,588 |
| 3232 W Carver Road, Laveen, AZ | $9,999/mo | 6 | 5 | 2,600 |
Moving Cost Estimate
EXIT Agents in Laveen


Last Updated: 2024-06-25