

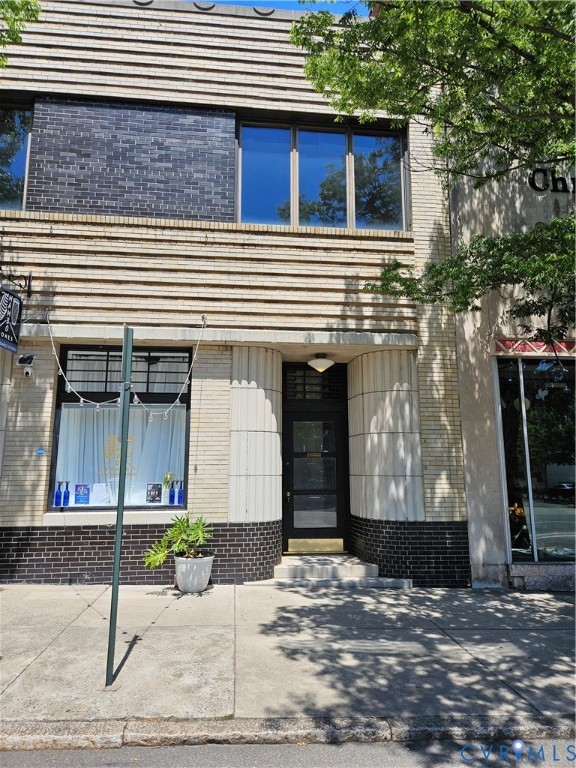
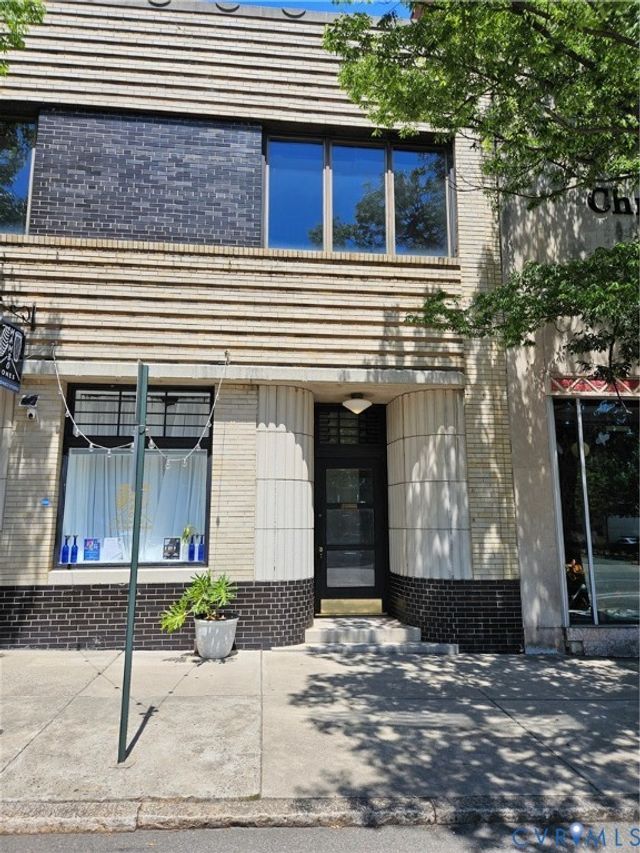
212 E Franklin Street 1, Richmond, VA 23219
None · Richmond City County
Key Facts
Description
Stunning, Sun-Drenched 2BR/2BA Downtown Condo with Soaring Ceilings is a must see. Experience ultimate urban living in the heart of downtown Richmond! This freshly painted 2-bedroom, 2-bathroom condo perfectly blends modern convenience with historic charm. Step inside to find dramatic tall ceilings and vintage wood floors flowing throughout. The massive great room serves as the perfect centerpiece for entertaining, flooded with natural light from beautiful, oversized windows. The home features an expansive kitchen boasting an electric range, over-the-range microwave, refrigerator, abundant cabinet storage, garbage disposal and endless counter space for your inner chef. Enjoy the outside on the building's private roof top terrace accessed just a few steps from the unit's rear door. In-Unit laundry room with a space-saving stack washer and dryer make laundry chores a breeze. Nearby parking garages offer monthly parking. Spacious living, bright, open, and completely move-in ready with a private street entrance! Live steps away from everything downtown has to offer at this prime location just steps away from Richmond’s best dining, shopping, nightlife, VCU and the city's financial district. Schedule your tour today and claim your piece of downtown RVA!
Property Information
Property Type
Residential
Sub-Type
Condominium
Style
Other
Year Built
1930
Stories
1
Living Area
1,200 sq ft
Ownership
Individuals
Days on Market
17
MLS® Listing#
2613933
Property Features
Interior
Appliances
Cooling
Heating
Flooring
Pool
Parking
Laundry
Patio
Fencing
Construction
Roof
Security
Sewer
Water Source
Rooms
- Bedroom 214.9 x 11.8Second
Schools
- Elementary:
- Carver
- Middle:
- Albert Hill
- High:
- Thomas Jefferson
Financial Details
HOA
$225 / Monthly
Annual Taxes
$3,384
Tax year 2025
Assessed Value
$282,000
Parcel Number
W0000048021
Directions
Enter unit off street for private entrance to 212 E Franklin Unit 1. Construction box on door call Elaine for code/Sentrilock box scheduled for install after final cleaning Realist is information is incorrect.
Affordability Calculator
$64,990
Estimated monthly payment
$1,730/mo
Principal $259,960 · Est. interest $362,667 over 30 yrs
Neighborhood Market Statistics
How this home compares to active listings in Richmond, VA
- $410,063
- Median Listing Price
- 43
- Median Days on Market
- 1,628
- Median Sq Ft
- $248
- Median Price / Sq Ft
- 500
- Active Listings
- This home’s price is 21% below the area median.
- Its price per sq ft is 9% above the area median.
Market statistics compiled from active EXIT Realty® and MLS listings in Richmond, VA.
Location
Map is currently unavailable for this location.
Points of Interest in Richmond, VA
Showing the Richmond area map.
Commute Calculator
Nearby Homes
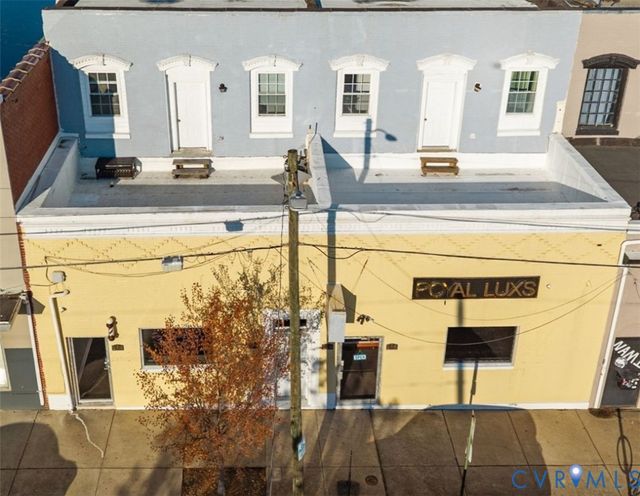
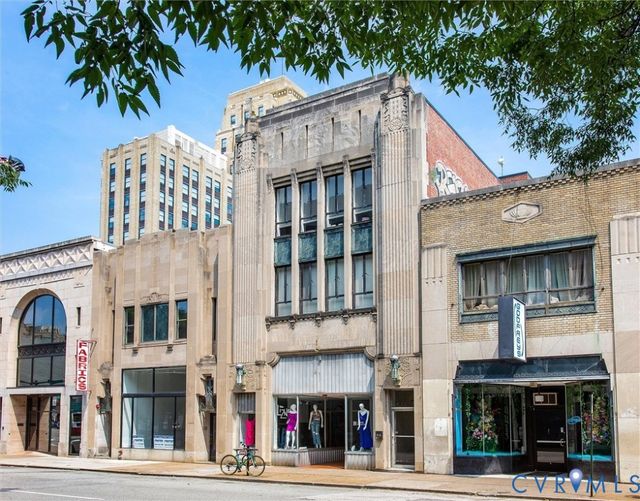
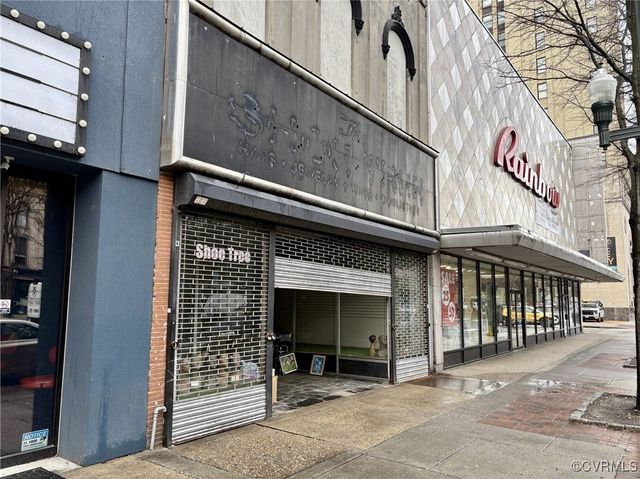
Similar Homes Nearby
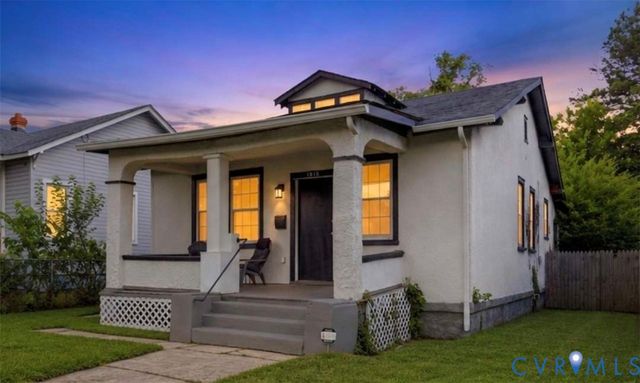
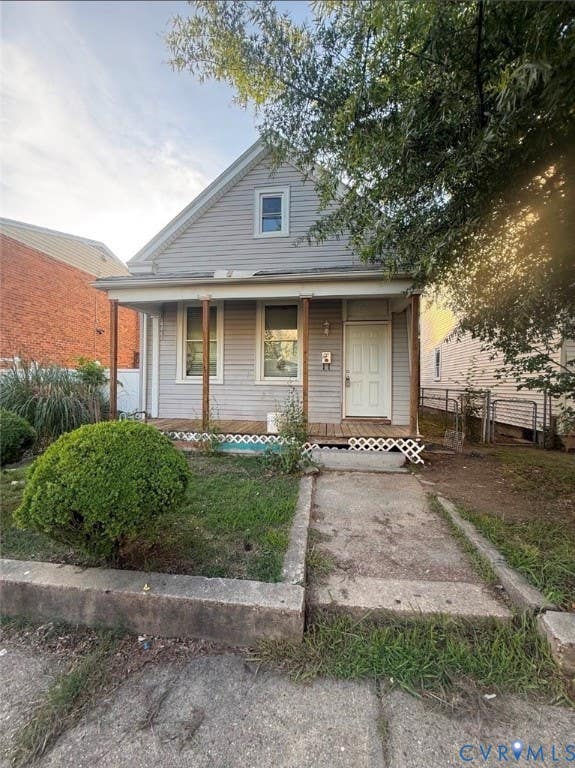
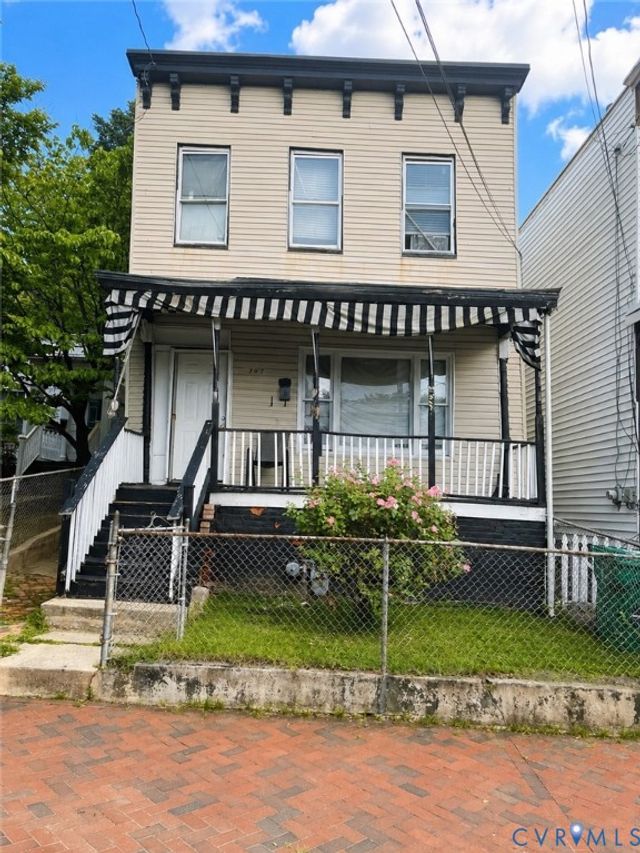
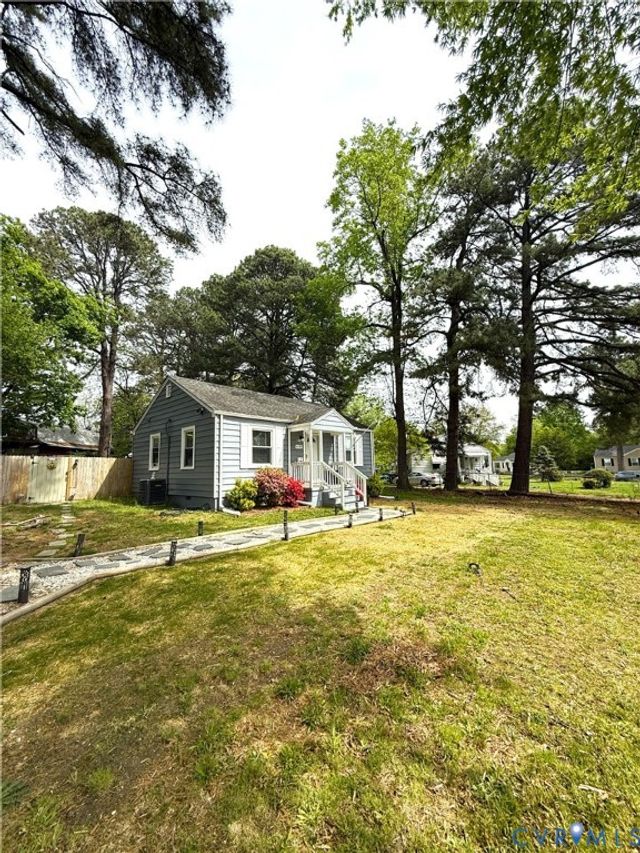
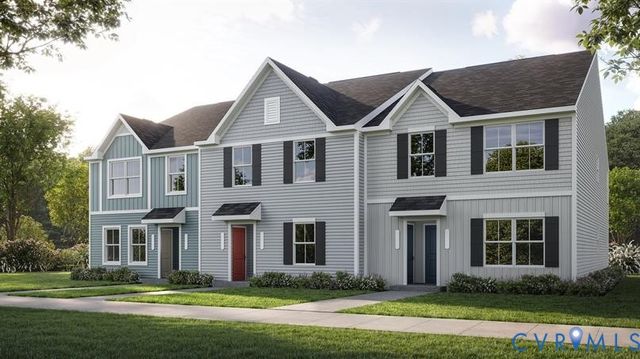
Similar Home Values
Comparable nearby listings and their asking prices.
| Address | Price | Beds | Baths | Sq Ft |
|---|---|---|---|---|
| 1615 N 19th Street, Richmond, VA | $229,500 | 3 | 1 | 912 |
| 2011 Chicago Avenue, Richmond, VA | $229,999 | 2 | 2 | 960 |
| 707 N 21st Street, Richmond, VA | $230,000 | 4 | 2 | 1,946 |
| 6108 Glenway Drive, Richmond, VA | $234,900 | 2 | 1 | 736 |
| 1729 Grubbs Lane A, Richmond, VA | $234,990 | 2 | 2 | 931 |
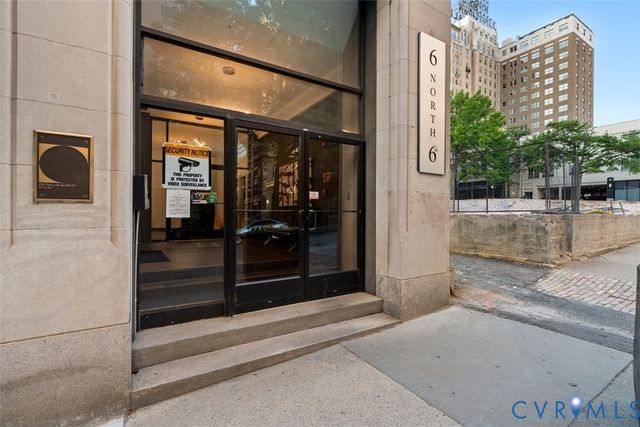
| 6 N 6th Street U4A, Richmond, VA | $234,999 | 1 | 2 | 986 |
Moving Cost Estimate
EXIT Agents in Richmond



Listing Courtesy: Allegiance Real Estate - 8049325026
Presented by: Elaine Eberly
Last Updated: 2026-05-27