

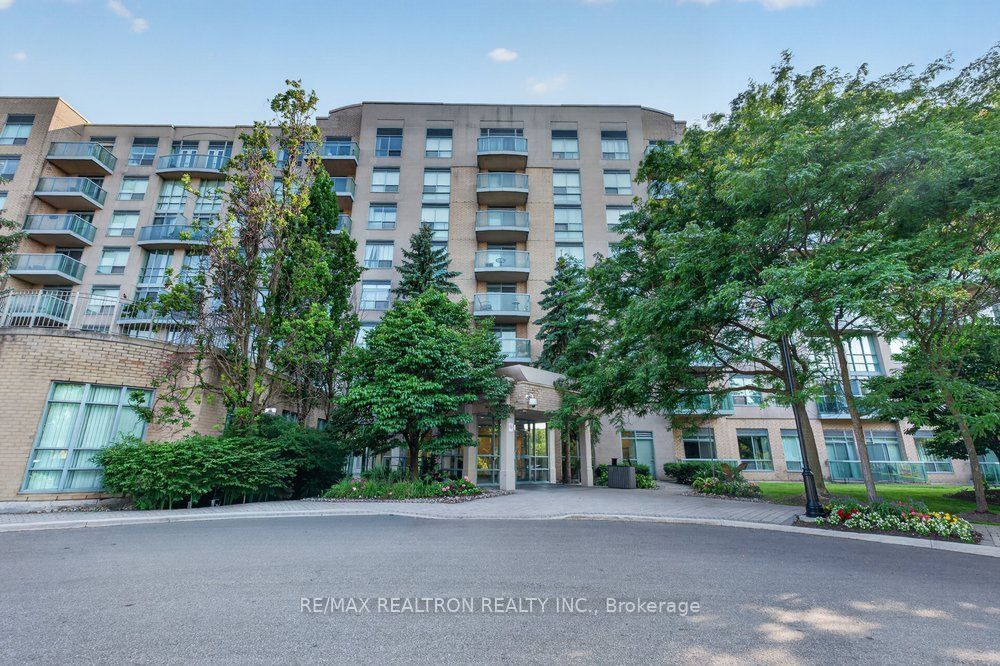
3 Ellesmere Street 326, Richmond Hill, ON L4B 4N2
York County
Key Facts
Description
Spacious, bright and move-in ready! This beautifully maintained, freshly painted 2-bedroom, 2 Full Bathroom condo offering 919 sq ft residence + 44 sq ft balcony offers one of the largest layouts in the building and enjoys spectacular unobstructed views from every room. The open-concept design is filled with natural light and features hardwood flooring, creating a warm and inviting living space. The oversized primary retreat includes a walk-in closet and an upgraded 4-piece ensuite. The versatile second bedroom seamlessly incorporates a dedicated home office and opens onto a private balcony-perfect for working from home or relaxing outdoors. A second upgraded full bathroom adds both comfort and convenience. A rare highlight is the ownership of two underground parking spaces, including one oversized space. Set in a recently remodeled building, this exceptional home is just steps to GO Transit, public transit, shopping, restaurants, theatres, schools and parks, with quick and easy access to Hwy. 407. Combining generous space, flexibility and an outstanding location, this is a home you'll be proud to own.
Property Information
Property Type
Residential
Sub-Type
Condominium
Style
Apartment
Stories
3
Parking Spaces
2
MLS® Listing#
N13561532
Property Features
Exterior
Cooling
Heating
Basement
Parking
Construction
Financial Details
HOA
CA$934
YRCC
Annual Taxes
CA$2,486
Tax year 2026
Parcel Number
294690131
Directions
Yonge and Bantry
Affordability Calculator
$93,600
Estimated monthly payment
$2,491/mo
Principal $374,400 · Est. interest $522,321 over 30 yrs
Neighborhood Market Statistics
How this home compares to active listings in Richmond Hill, ON
- CA$1,000,000
- Median Listing Price
- 36
- Median Days on Market
- 1,750
- Median Sq Ft
- CA$623
- Median Price / Sq Ft
- 2,707
- Active Listings
- This home’s price is 53% below the area median.
Market statistics compiled from active EXIT Realty® and MLS listings in Richmond Hill, ON.
Location
- 3 Ellesmere Street 326, Richmond Hill, ON L4B 4N2
Points of Interest in Richmond Hill, ON
Showing the Richmond Hill area map.
Nearby Schools
Red Maple Public School
School · 0.5 km away
Charles Howitt Public School
School · 0.8 km away
Oxford Learning
School · 0.8 km away
Academy for Mathematics & Science
School · 1.1 km away
Langstaff Secondary School
Secondary · 1.2 km away
Sixteenth Avenue Public School
Elementary · 1.3 km away
Quantum Academy
School · 1.4 km away
Toronto High School
Secondary · 1.4 km away
Roselawn Public School
School · 1.5 km away
Step by Step Children's Academy
School · 1.6 km away
Seedlings Child Care Centre
School · 1.6 km away
Ross Doan Public School
Elementary · 1.7 km away
TMS School - Bayview
School · 2.0 km away
Toronto Montessori School
Secondary · 2.0 km away
Richmond Hill Montessori Private School
Elementary · 2.2 km away
Adrienne Clarkson Public School
School · 2.2 km away
St Anthonys Daycare
School · 2.2 km away
Baythorn Public School
School · 2.3 km away
Toronto Waldorf School
Elementary · 2.3 km away
Stornoway Crescent Public School
School · 2.4 km away
Commute Calculator
Nearby Homes
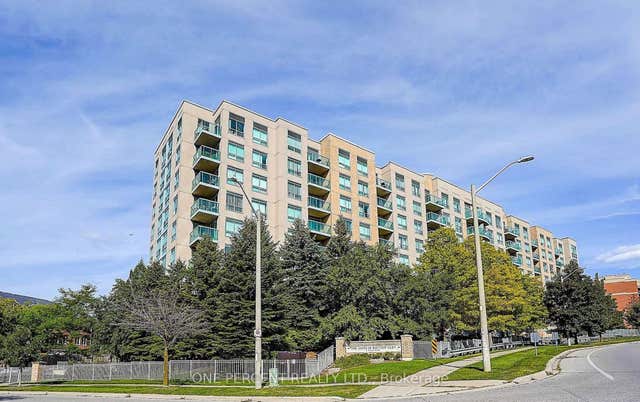
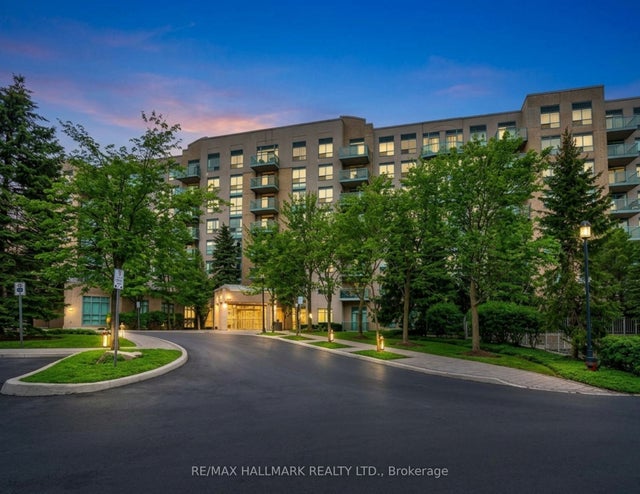


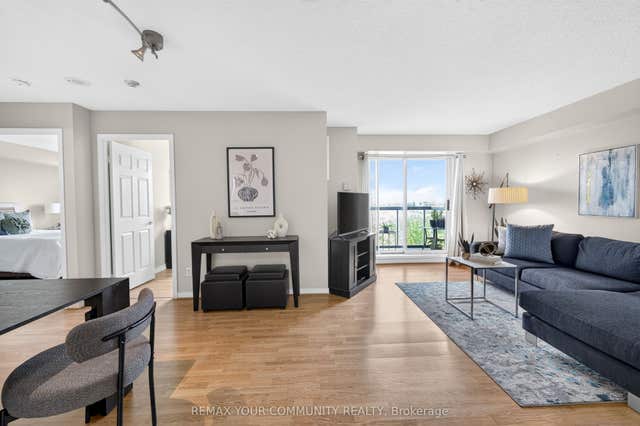
Similar Homes Nearby
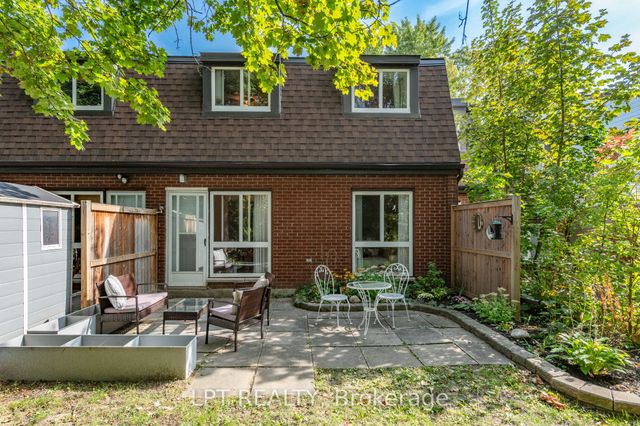


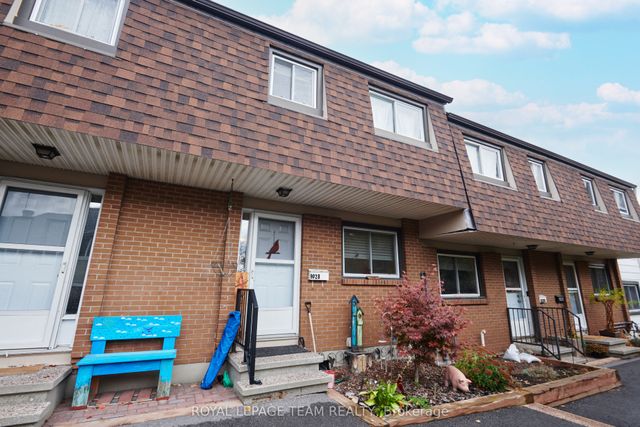


Similar Home Values
Comparable nearby listings and their asking prices.
| Address | Price | Beds | Baths | Sq Ft |
|---|---|---|---|---|
| 2080 OGILVIE Road 7J, Beacon Hill North - South and Area, ON | CA$329,800 | 4 | 2 | — |
| 1599 Lassiter Terrace 819, Beacon Hill North - South and Area, ON | CA$329,900 | 2 | 1 | — |
| 242 Rideau Street 204, Lower Town - Sandy Hill, ON | CA$329,900 | 1 | 1 | — |
| 902 Elmsmere Road B, Beacon Hill North - South and Area, ON | CA$329,900 | 4 | 1 | — |
| 200 Besserer Street 1007, Lower Town - Sandy Hill, ON | CA$329,900 | 1 | 1 | — |
| 238 Besserer Street 308, Lower Town - Sandy Hill, ON | CA$329,900 | 1 | 1 | — |


