

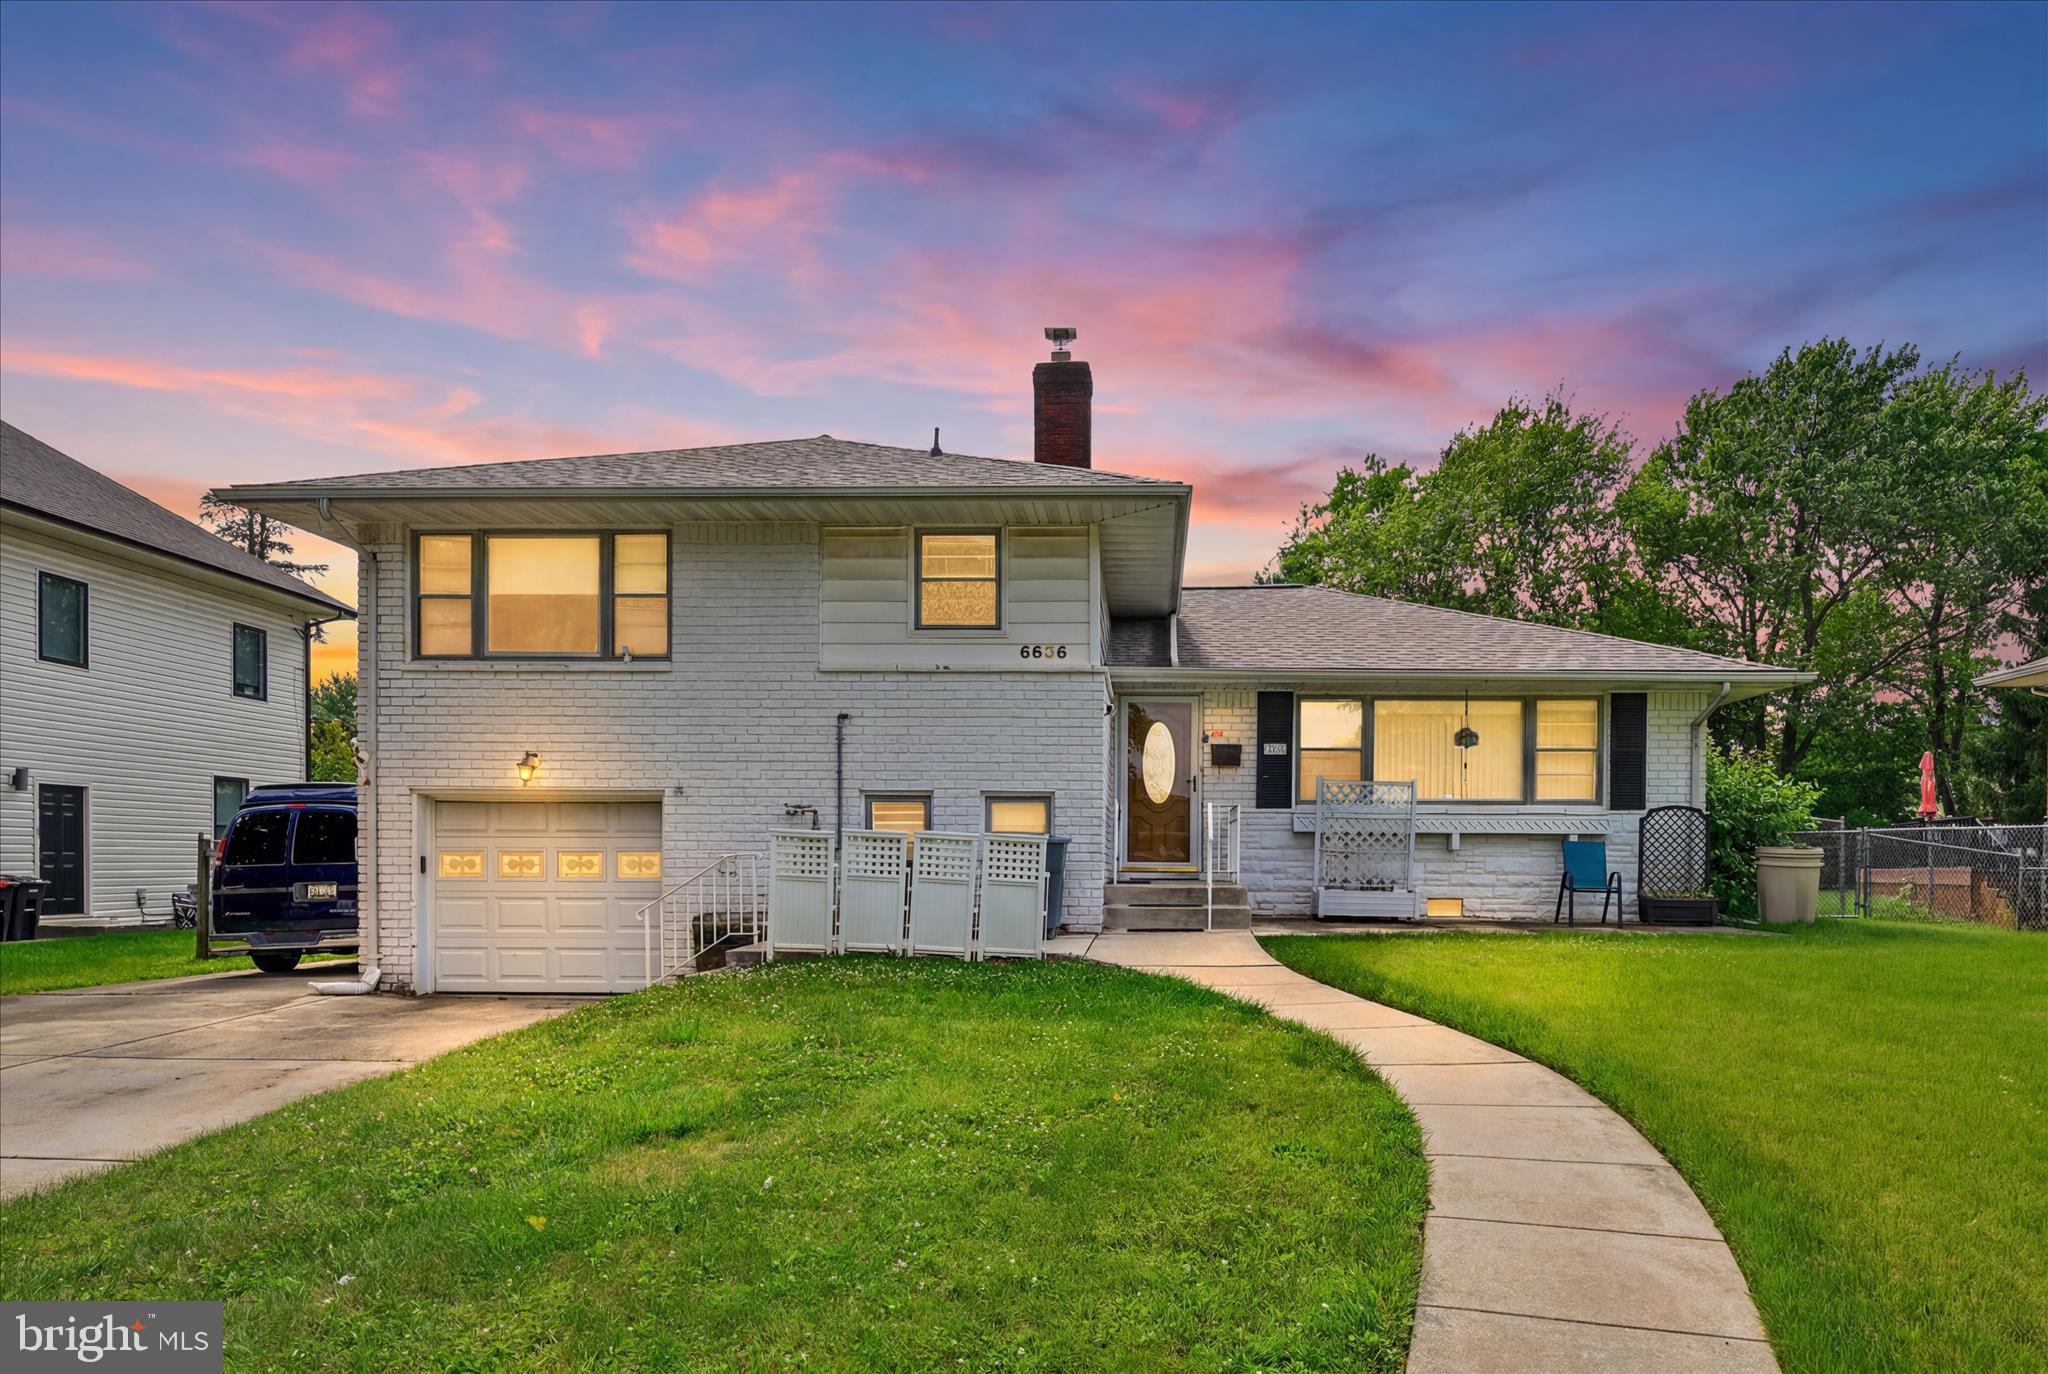
6606 BAYTHORNE ROAD, BALTIMORE, MD 21209
RANCHLEIGH · BALTIMORE County
Key Facts
Description
Welcome to this spacious, expanded split-level home in the highly sought-after Ranchleigh neighborhood. Positioned on a large, level, and partially fenced lot, this property offers an exceptional blend of space, updates, and convenience.The main level features a bright living room centered around a large picture window that floods the space with natural light. The adjoining dining room flows into a functional kitchen boasting walls of cabinetry, ensuring excellent storage and prep space.Upstairs, the home defies standard split-level layouts by offering four generous bedrooms all on the same upper level, each equipped with great closet space. For ultimate convenience, the dedicated laundry area is also located on this bedroom level.The versatile lower level expands your living options significantly. It features a spacious recreation room, an additional half bath, and ample storage space. A large, flexible room on this level serves perfectly as a fifth bedroom, a quiet home office, or a playroom.Major mechanical updates provide peace of mind for years to come, including a brand-new boiler (2024), a new water heater (2024), central air conditioning (2020), and a durable roof with architectural shingles (2019). Complete with a one-car garage and a wide double driveway, this home offers plenty of parking.Perfect for commuters, the location provides rapid access to I-695, Falls Road, and I-83 South.Schedule your private tour today to see this move-in-ready Ranchleigh gem!
Property Information
Property Type
Residential
Sub-Type
Single Family Residence
Structure Type
House
Year Built
1955
Living Area
2,896 sq ft
Lot Size
0.30 acres
Lot Dimensions
1.00 x
Garage Spaces
1
Parking Spaces
5
Zoning
R
Days on Market
31
MLS® Listing#
MDBC2164852
Property Features
Interior
Appliances
Cooling
Heating
Flooring
Basement
Pool
Parking
Laundry
Patio
Lot Features
Construction
Foundation
Roof
Windows
Sewer
Water Source
Rooms
- 16 X 12
- Bedroom 212 X 10
- Bedroom 314 X 11
- Bedroom 414 X 11
- Bedroom 5
- Dining Room12 X 11Main
- Game Room21 X 14
- Kitchen13 X 10Main
- Living Room18 X 13Main
Schools
- District:
- BALTIMORE COUNTY PUBLIC SCHOOLS
Financial Details
HOA
None
Annual Taxes
$6,925
Tax year 2025
Assessed Value
$581,000
Parcel Number
04030319087980
Directions
SMITH AVENUE TO RIGHT ON BAYTHORNE
Affordability Calculator
$135,000
Estimated monthly payment
$3,593/mo
Principal $540,000 · Est. interest $753,348 over 30 yrs
Neighborhood Market Statistics
How this home compares to active listings in BALTIMORE, MD
- $229,072
- Median Listing Price
- 57
- Median Days on Market
- 1,500
- Median Sq Ft
- $159
- Median Price / Sq Ft
- 3,306
- Active Listings
- This home’s price is 195% above the area median.
- Its price per sq ft is 47% above the area median.
Market statistics compiled from active EXIT Realty® and MLS listings in BALTIMORE, MD.
Location

Points of Interest in BALTIMORE, MD
Showing the BALTIMORE area map.
Nearby Schools
Summit Park Elementary School
Elementary · 0.5 mi away
Rabbi Benjamin Steinberg Middle School
School · 0.7 mi away
The Goddard School
School · 1.0 mi away
Learn Behavioral
School · 1.0 mi away
Baltimore County
School · 1.0 mi away
Wellwood International School
Elementary · 1.0 mi away
Cross Country Elementary Middle School
Elementary · 1.1 mi away
Pikesville High School
Secondary · 1.2 mi away
Home & Hospital School
School · 1.2 mi away
Mt Washington Elementary School
Elementary · 1.3 mi away
The Mount Washington School
Elementary · 1.3 mi away
Park School of Baltimore
Secondary · 1.3 mi away
Pimlico Middle School
School · 1.4 mi away
Jewles School
School · 1.5 mi away
Cheder Chabad of Baltimore school
Elementary · 1.5 mi away
Bnos Yisroel
School · 1.5 mi away
Pikesville Middle School
Secondary · 1.7 mi away
Northwestern Senior High School
Secondary · 1.7 mi away
Cross Country Elementary/Middle School
Elementary · 1.7 mi away
Bnos Yisroel
School · 1.7 mi away
Commute Calculator
Nearby Homes
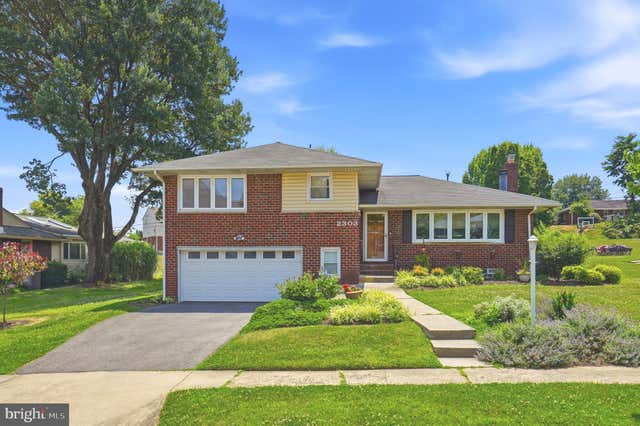
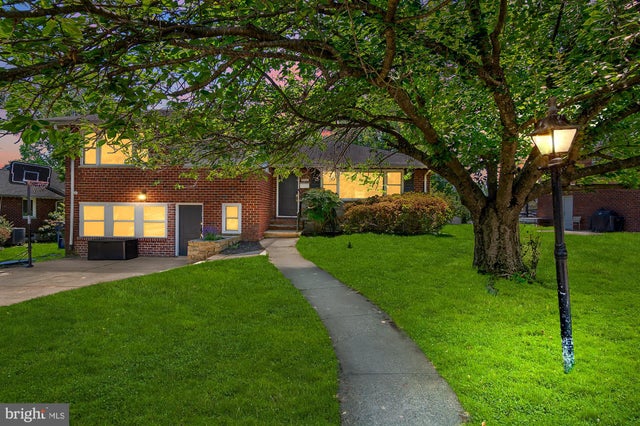


Similar Homes Nearby


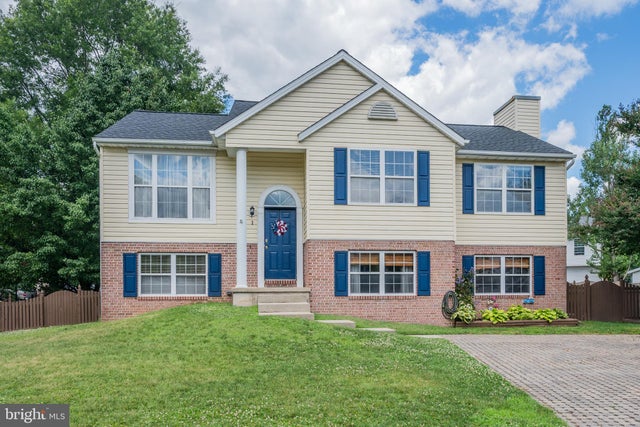
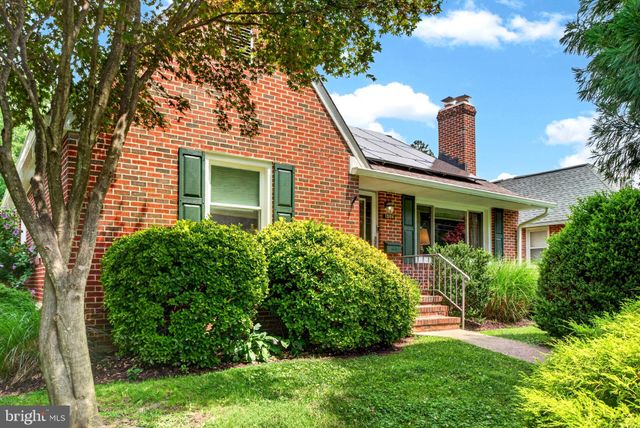

Similar Home Values
Comparable nearby listings and their asking prices.
| Address | Price | Beds | Baths | Sq Ft |
|---|---|---|---|---|
| 2743 RIDGE ROAD, BALTIMORE, MD | $474,999 | 4 | 3 | 1,604 |
| 1300 W 37TH STREET, BALTIMORE, MD | $475,000 | 4 | 4 | 1,850 |
| 5409 SUMMERFIELD AVENUE, BALTIMORE, MD | $475,000 | 5 | 4 | 1,567 |
| 2 MAINSAIL COURT, BALTIMORE, MD | $475,000 | 5 | 3 | 1,804 |
| 1504 EDMONDSON AVENUE, BALTIMORE, MD | $475,000 | 4 | 2 | 2,315 |
| 5300 GREENHILL AVENUE, BALTIMORE, MD | $479,000 | 6 | 7 | 3,126 |
Moving Cost Estimate
EXIT Agents in BALTIMORE


Listing Courtesy: Cummings & Co. Realtors - 4108230033