

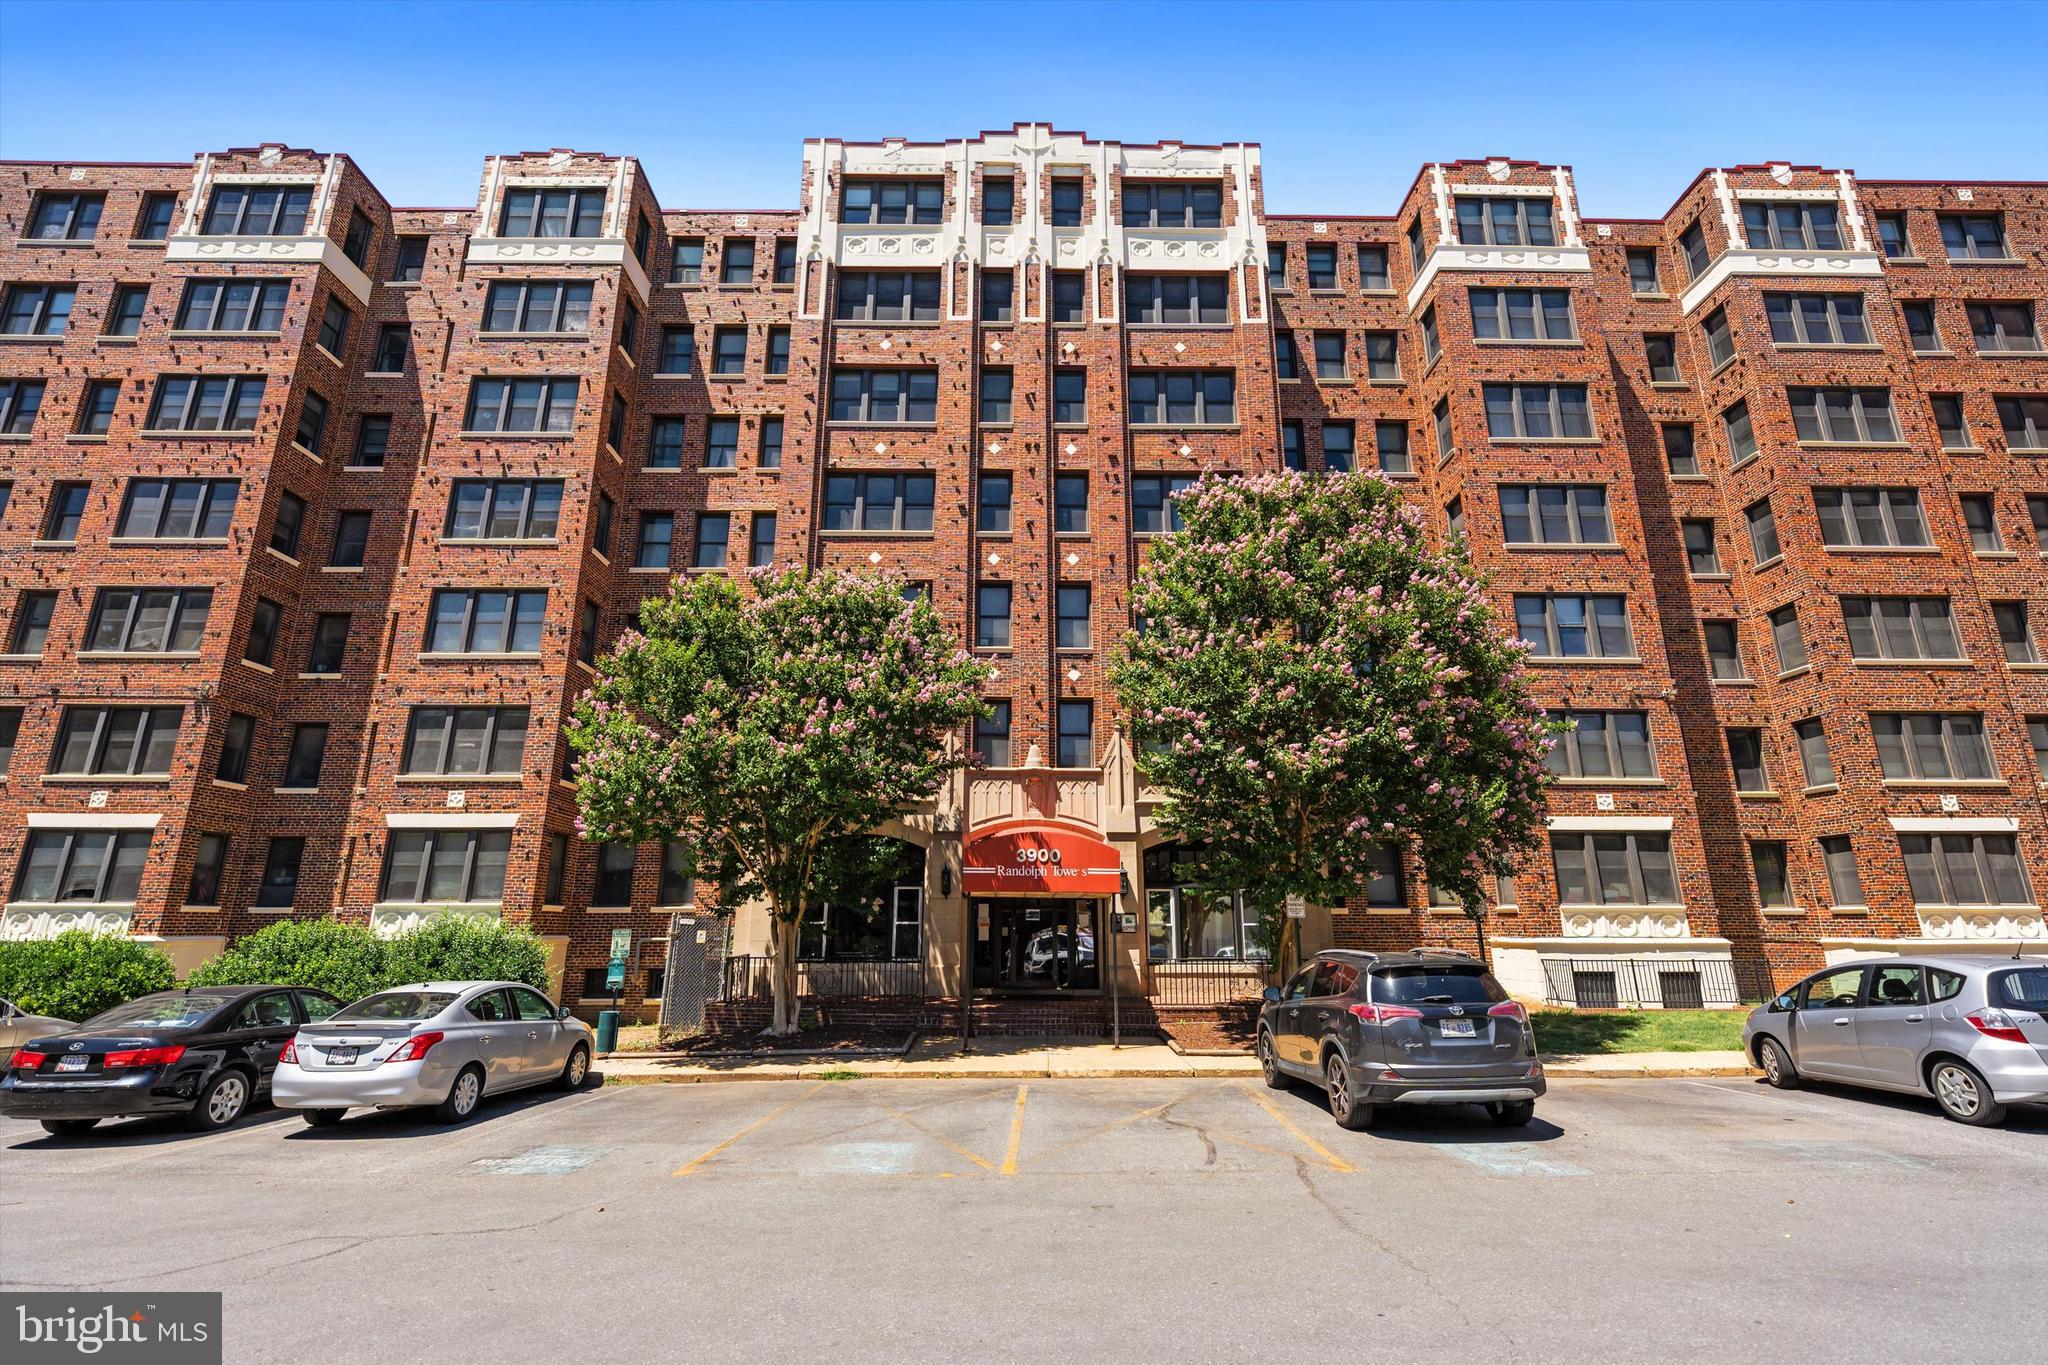
3900 14TH STREET NW 306, WASHINGTON, DC 20011
COLUMBIA HEIGHTS · WASHINGTON County
Key Facts
Description
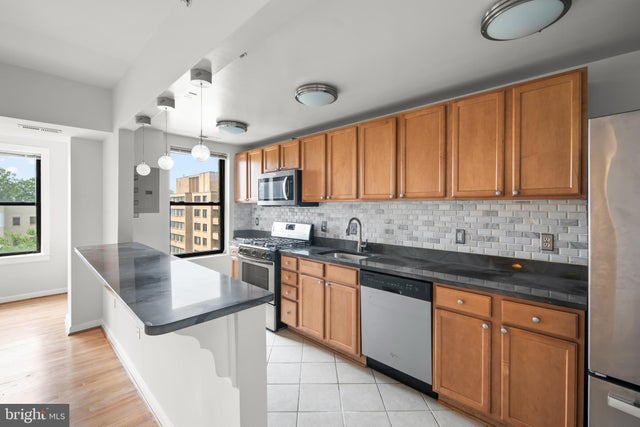
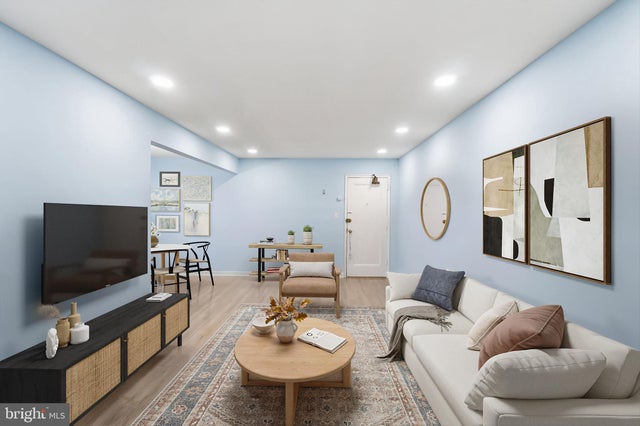
Randolph Towers is a professionally managed, pet-friendly building featuring a concierge with package reception, on-site management, elevators, bike storage, laundry facilities, a 24/7 fitness center, and updated common areas. Set back from the street, the building offers a peaceful setting while placing you just moments from the best of Northwest DC. Spacious 736 sq. ft. 1BR/1BA featuring one of Randolph Towers' most desirable floor plans with abundant natural light and a view of Rock Creek Park. The open layout offers a generous living and dining area, a bright sunroom, and a beautifully updated kitchen with granite countertops, stainless steel appliances, gas cooking, a breakfast bar, and abundant cabinetry. Exceptional storage includes a walk-in pantry, an oversized bedroom closet, a linen closet, and custom built-in shelving. Hardwood floors, large windows, ceiling fans, an in-unit washer and dryer, and tasteful updates throughout complete this move-in ready home. Separately deeded parking is also available for purchase. Enjoy the best of Petworth and Columbia Heights with an outstanding Walk Score of 94. Some of the neighborhood's favorite destinations—including Lyman's Tavern, Chicatana, Little Coco's, Red Derby, Mezcalero, Taqueria Habanero, Rue Cafe, La Plaza, and Thip Khao—are just minutes away, along with Safeway, Giant, Yes! Organic Market, Target, and countless neighborhood shops and services. Nearby Piney Branch Park and Rock Creek Park offer miles of scenic trails and green space, creating the perfect balance of urban convenience and outdoor recreation. Commuting is effortless with Metrobus stops and a Capital Bikeshare station directly outside the building, while both the Georgia Ave–Petworth and Columbia Heights Metro stations (Green and Yellow Lines) are just 0.6 to 0.7 miles away.
Property Information
Property Type
Residential
Sub-Type
Condominium
Style
Beaux Arts
Year Built
1931
Living Area
736 sq ft
Parking Spaces
1
Zoning
RES
Days on Market
14
MLS® Listing#
DCDC2269792
Property Features
Interior
Cooling
Heating
Pool
Parking
Laundry
Construction
Sewer
Water Source
Schools
- District:
- DISTRICT OF COLUMBIA PUBLIC SCHOOLS
Financial Details
HOA
None
Annual Taxes
$2,585
Tax year 2025
Assessed Value
$300,650
Parcel Number
2693//2044
Directions
GPS
Affordability Calculator
$50,000
Estimated monthly payment
$1,331/mo
Principal $200,000 · Est. interest $279,018 over 30 yrs
Neighborhood Market Statistics
How this home compares to active listings in WASHINGTON, DC
- $551,977
- Median Listing Price
- 66
- Median Days on Market
- 1,250
- Median Sq Ft
- $481
- Median Price / Sq Ft
- 2,946
- Active Listings
- This home’s price is 55% below the area median.
- Its price per sq ft is 29% below the area median.
Market statistics compiled from active EXIT Realty® and MLS listings in WASHINGTON, DC.
Location
- 3900 14TH STREET NW 306, WASHINGTON, DC 20011
Points of Interest in WASHINGTON, DC
Showing the WASHINGTON area map.
Nearby Schools
Powell Elementary School
Elementary · 0.2 mi away
Breakthrough Montessori Public Charter School
Elementary · 0.3 mi away
Amazing Life Games Preschool
School · 0.3 mi away
Dorothy I. Height Elementary School
Elementary · 0.4 mi away
Sharpe Health School
School · 0.4 mi away
Theodore Roosevelt High School
Secondary · 0.4 mi away
Raymond Elementary School
Elementary · 0.4 mi away
MacFarland Middle School
Secondary · 0.4 mi away
Preparatory School of the District
Elementary · 0.6 mi away
Youthbuild Public Charter School
School · 0.6 mi away
Creative Minds
School · 0.6 mi away
E.L. Haynes Public Charter School
Secondary · 0.6 mi away
Lincoln Multicultural Middle School
Elementary · 0.7 mi away
Bell Multicultural High School
Secondary · 0.7 mi away
Bruce-Monroe Elementary School at Parkview
Elementary · 0.7 mi away
Washington Preschool
School · 0.7 mi away
Barbara Chambers Children's Center
Elementary · 0.7 mi away
E.L. Haynes Public Charter School
Elementary · 0.8 mi away
Center City Public Charter Schools-Petworth
Elementary · 0.8 mi away
Meridian Public Charter Middle School
Secondary · 0.8 mi away
Commute Calculator
Nearby Homes


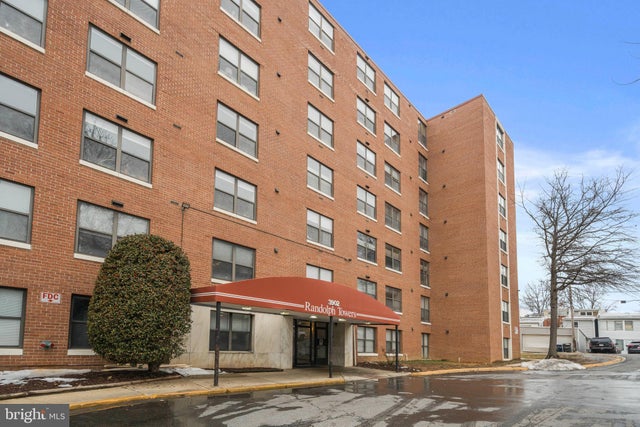
Similar Homes Nearby
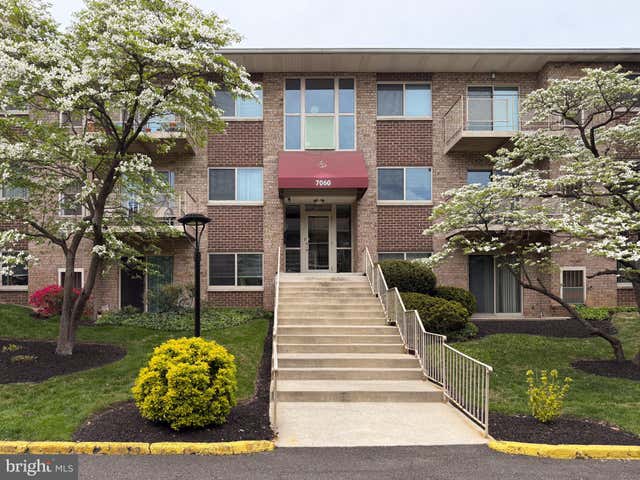
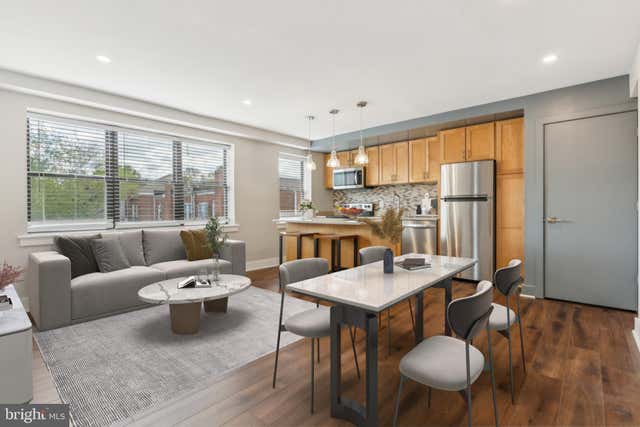
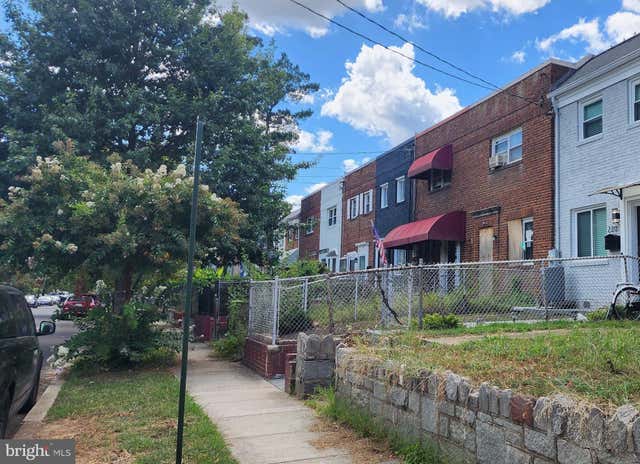


Similar Home Values
Comparable nearby listings and their asking prices.
| Address | Price | Beds | Baths | Sq Ft |
|---|---|---|---|---|
| 7060 EASTERN AVENUE NW 116, WASHINGTON, DC | $175,000 | 1 | 1 | 600 |
| 212 OAKWOOD STREET SE 218, WASHINGTON, DC | $175,000 | 1 | 1 | 590 |
| 218 35TH STREET NE, WASHINGTON, DC | $175,000 | 2 | 1 | 780 |
| 1251 MEIGS PLACE NE 1, WASHINGTON, DC | $175,000 | 1 | 1 | 674 |
| 212 OAKWOOD STREET SE 213, WASHINGTON, DC | $175,000 | 1 | 1 | 597 |
| 1727 28TH STREET SE 204, WASHINGTON, DC | $175,172 | 2 | 1 | 802 |
Moving Cost Estimate
EXIT Agents in WASHINGTON


Listing Courtesy: TTR Sotheby's International Realty - 3015161212