

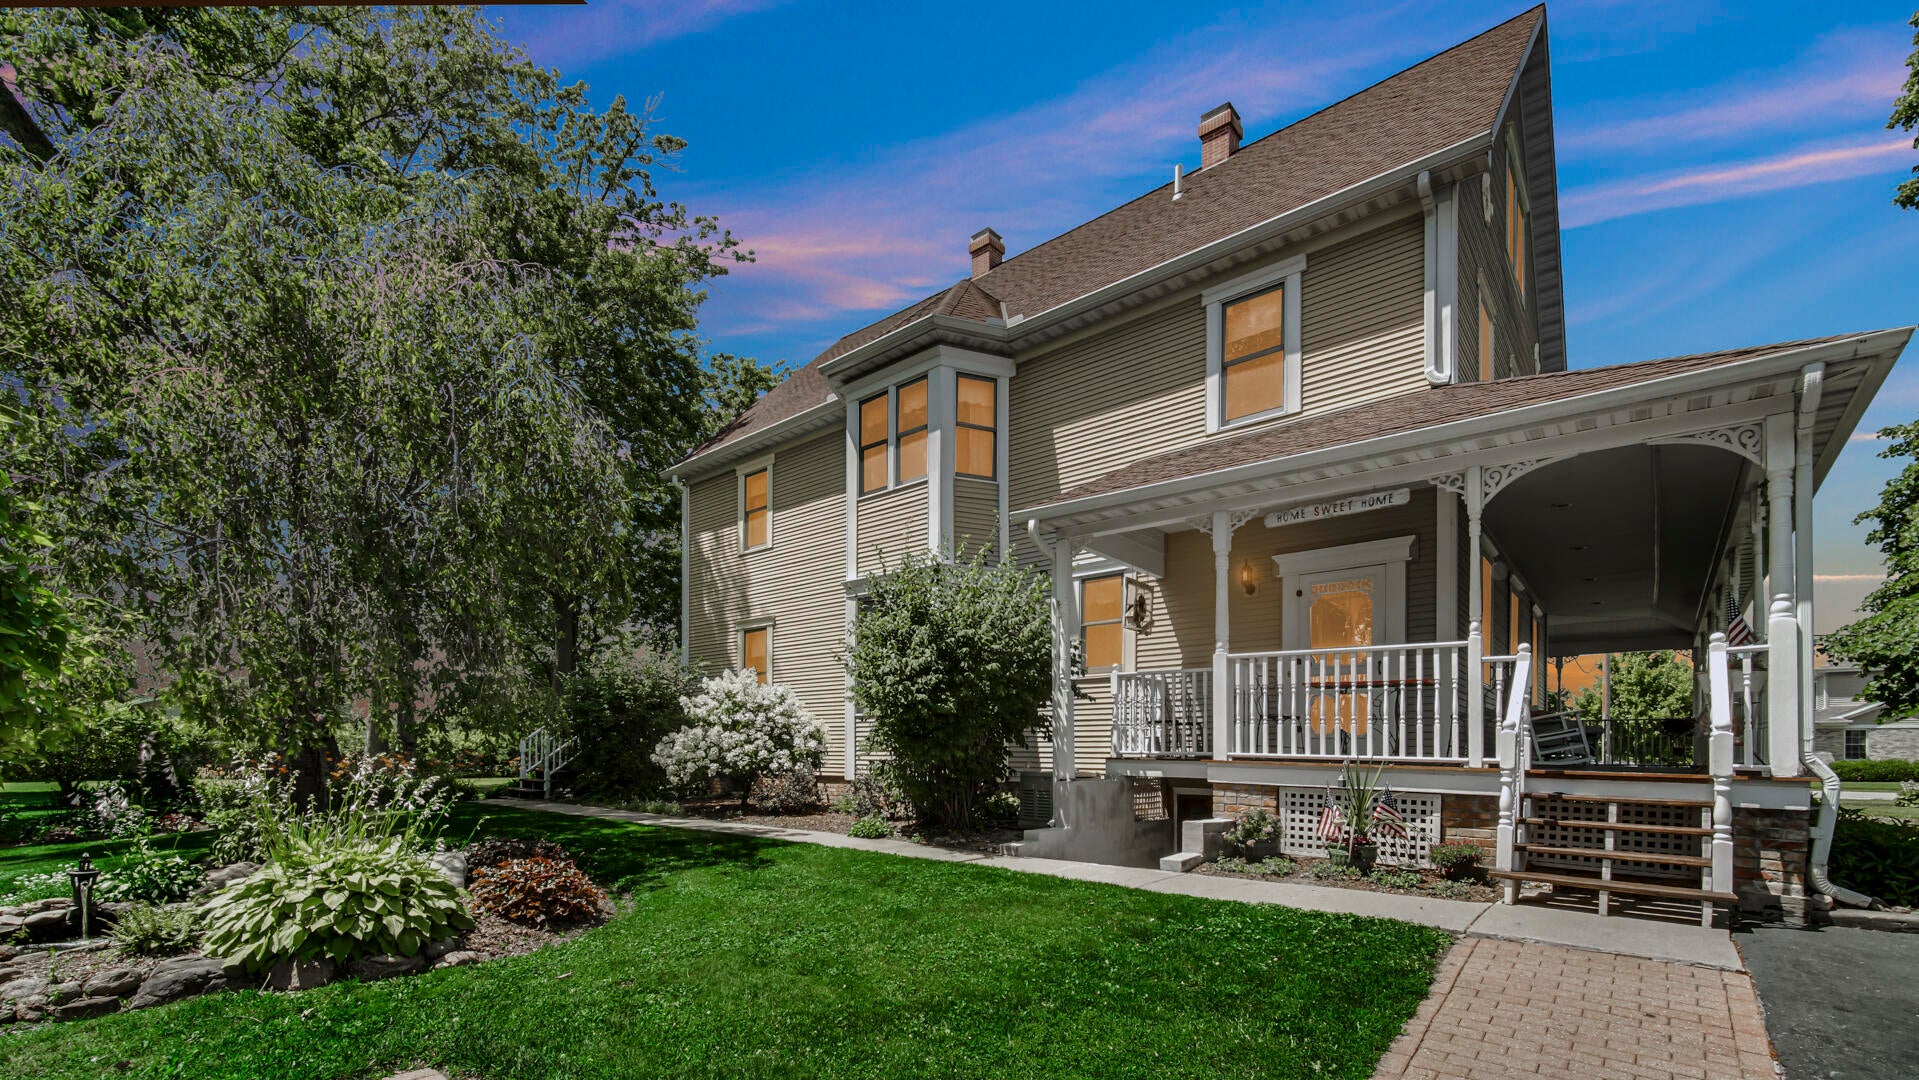
9505 W 137th Avenue, Cedar Lake, IN 46303
lot · Lake County
Key Facts
Description
Step into a piece of history with this extraordinary updated farmhouse nestled on a private, beautifully landscaped 3 acre parcel in town. This immaculate 8 Bedroom, 4 Bath home offers three impressive levels of living space, blending modern comforts with timeless character. Original woodwork, trim, hardwood floors, a stunning original staircase, soaring ceilings, and beautifully restored architectural details showcase the craftsmanship and charm that make historic homes so special. The heart of the home is the beautifully updated kitchen, featuring gorgeous farmhouse style cabinetry that captures the essence of yesteryear while offering the conveniences today's buyers desire. It's the perfect gathering place for everyday living and entertaining. Unwind on the inviting wraparound porch overlooking picturesque grounds with mature landscaping, open green space, and charming Vintage Silos that complete the storybook setting. Enjoy the privacy of country living with the convenience of an in town location. The finished third level includes its own bathroom and is ready for a kitchenette, while a SEPARATE EXTERIOR ENTRANCE TO THE SECOND FLOOR creates endless possibilities for guest accommodations, extended family living, or private quarters. The HEATED 72' X 24' GARAGE provides exceptional space for vehicles, recreational toys, storage, or the ultimate hobby shop and workshop. With EIGHT BEDROOMS, MULTIPLE PRIVATE ENTRANCES, WALKOUT BASEMENT ACCESS, and incredible flexibility, this ONE OF A KIND PROPERTY offers endless opportunities! Whether you're searching for a remarkable Family Estate, Multi-Generational home, or envision an exceptional Bed and Breakfast, this historic gem is ready to make your dreams a reality.
Property Information
Property Type
Residential
Sub-Type
Single Family Residence
Year Built
1898
Living Area
5,568 sq ft
Lot Size
2.88 acres
Garage Spaces
6
MLS® Listing#
841880
Property Features
Interior
Exterior
Appliances
Cooling
Heating
Flooring
Basement
Parking
Laundry
Patio
Lot Features
Construction
Other Structures
Sewer
Water Source
Schools
- Elementary:
- Jane Ball Elementary School
- Middle:
- Hanover Central Middle School
- High:
- Hanover Central High School
Financial Details
HOA
None
Annual Taxes
$4,456
Tax year 2026
Parcel Number
451527301004000014
Directions
From Brunswick Rd, south on Parrish Ave, east on 137th Ave, home is on the south side of street
Affordability Calculator
$239,000
Estimated monthly payment
$6,360/mo
Principal $956,000 · Est. interest $1,333,705 over 30 yrs
Neighborhood Market Statistics
How this home compares to active listings in Cedar Lake, IN
- $398,214
- Median Listing Price
- 49
- Median Days on Market
- 1,825
- Median Sq Ft
- $207
- Median Price / Sq Ft
- 135
- Active Listings
- This home’s price is 200% above the area median.
- Its price per sq ft is 4% above the area median.
Market statistics compiled from active EXIT Realty® and MLS listings in Cedar Lake, IN.
Location

Points of Interest in Cedar Lake, IN
Showing the Cedar Lake area map.
Nearby Schools
Jane Ball Elementary School
Elementary · 0.4 mi away
Lincoln Elementary School
Elementary · 0.5 mi away
Hanover Central High School
Secondary · 0.8 mi away
Hanover Central Middle School
Secondary · 0.8 mi away
Douglas MacArthur Elementary School
Elementary · 1.8 mi away
Lincoln Elementary School
Elementary · 3.9 mi away
Crown Point Christian School
School · 3.9 mi away
CPHS Vex Robotics
School · 4.6 mi away
Illiana Christian High School
Secondary · 4.7 mi away
Lake Street Elementary School
Elementary · 4.7 mi away
Dwight D Eisenhower Elementary School
Elementary · 4.7 mi away
Crown Point High School
Secondary · 4.8 mi away
Protestant Reformed Christian School
School · 4.9 mi away
Robert Taft Middle School
Secondary · 5.0 mi away
Gingerbread School
School · 5.3 mi away
Lowell Christian Academy
School · 5.3 mi away
Clark Middle School
Secondary · 5.3 mi away
Solon Robinson Elementary School
Elementary · 5.4 mi away
St. Mary Catholic Community School
School · 5.5 mi away
St. John the Evangelist School
School · 5.5 mi away
Commute Calculator
Nearby Homes


Moving Cost Estimate
EXIT Agents in Cedar Lake


Listing Courtesy: Rock Realty Group LLC - 2197462947
Presented by: Jessica Yack
Last Updated: 2026-07-08