

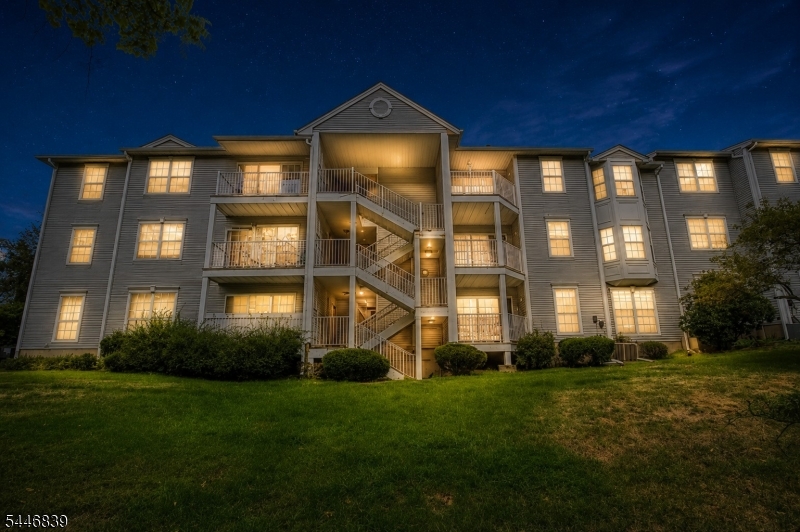
107 Rachel Ct, Franklin Twp., NJ 08823
Society Hill/Somerset 03 · Somerset County
Key Facts
Description
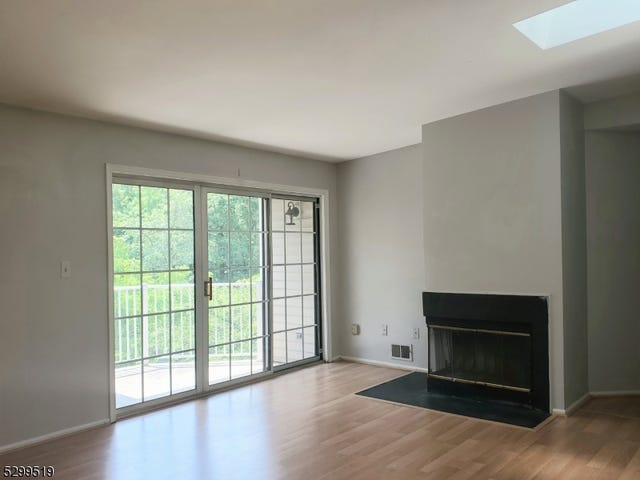
Bright and inviting top-floor end-unit condominium in Society Hill III. This well-maintained 2-bedroom, 2-bath home offers an open living and dining area filled with natural light from skylights and highlighted by a cozy wood-burning fireplace. Sliding glass doors lead to a private balcony, providing the perfect spot to enjoy your morning coffee or unwind after a long day.The functional kitchen features gas cooking, a breakfast bar, and ample cabinet storage, while the spacious primary bedroom includes a private full bath. A generously sized second bedroom, full hall bath, in-unit laundry, central air conditioning, gas heat, and assigned parking complete the home.Residents enjoy access to a clubhouse, outdoor swimming pool, tennis courts, and a playground. Conveniently located near shopping, restaurants, major highways, Rutgers University, New Brunswick, and public transportation, this home offers comfortable, low-maintenance living with easy access to everyday conveniences. Property is being conveyed in as-is condition.
Property Information
Property Type
Residential
Sub-Type
Condominium
Style
One Floor Unit
Year Built
1988
Living Area
1,064 sq ft
Lot Size
0.01 acres
Ownership
Condominium
Days on Market
5
MLS® Listing#
4040732
Property Features
Interior
Exterior
Appliances
Cooling
Heating
Fireplace
Laundry
Patio
Lot Features
Construction
Roof
Community
Utilities
Sewer
Water Source
Rooms
- Third
- Bedroom 1Third
- Bedroom 2Third
- Dining RoomThird
- KitchenThird
- Living RoomThird
- Master Bedroom
Financial Details
HOA
$360 / Monthly
Annual Taxes
$6,186
Tax year 2026
Assessed Value
$348,200
Parcel Number
2708-00034-0008-00054-0001-C4512
Directions
From Route 27 (Lincoln Hwy), turn onto Stewart Avenue, then left onto Beekman Road, then right onto Rachel Court. Building 45.
Affordability Calculator
$71,800
Estimated monthly payment
$1,911/mo
Principal $287,200 · Est. interest $400,670 over 30 yrs
Neighborhood Market Statistics
How this home compares to active listings in Franklin Twp., NJ
- $664,041
- Median Listing Price
- 41
- Median Days on Market
- 2,285
- Median Sq Ft
- $324
- Median Price / Sq Ft
- 3,827
- Active Listings
- This home’s price is 46% below the area median.
- Its price per sq ft is 4% above the area median.
Market statistics compiled from active EXIT Realty® and MLS listings in Franklin Twp., NJ.
Location
Map is currently unavailable for this location.
Points of Interest in Franklin Twp., NJ
Showing the Franklin Twp. area map.
Commute Calculator
Nearby Homes



Similar Homes Nearby


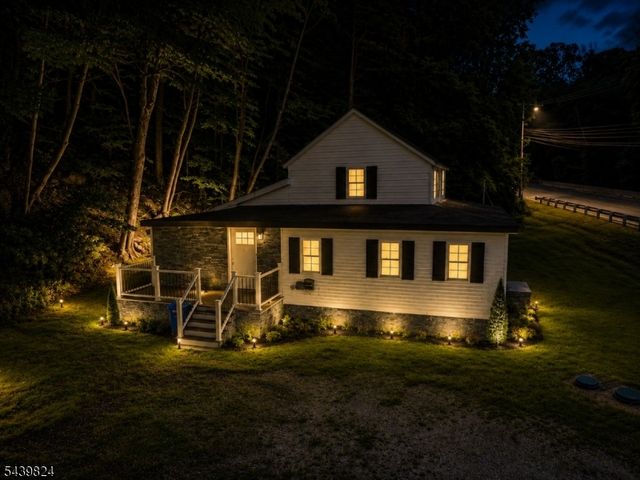
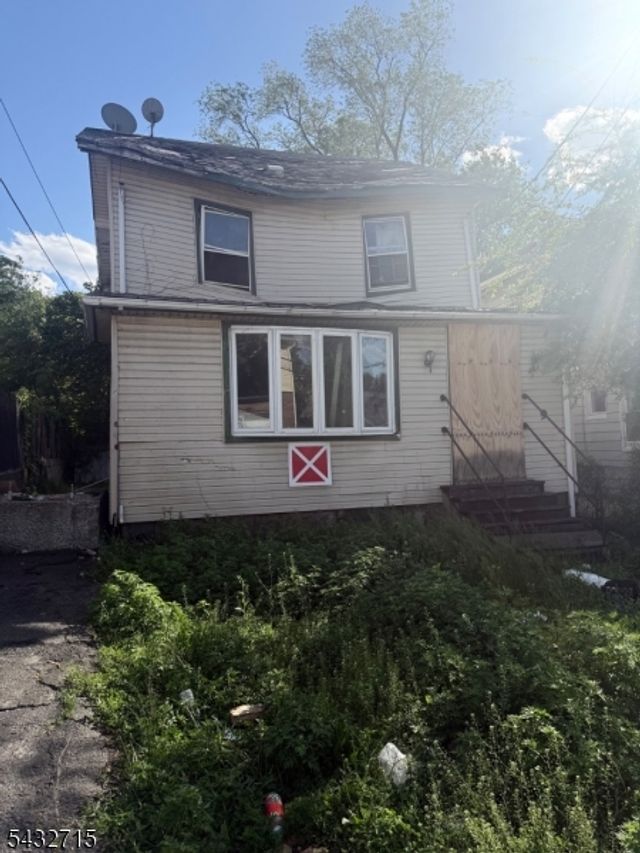
Similar Home Values
Comparable nearby listings and their asking prices.
| Address | Price | Beds | Baths | Sq Ft |
|---|---|---|---|---|
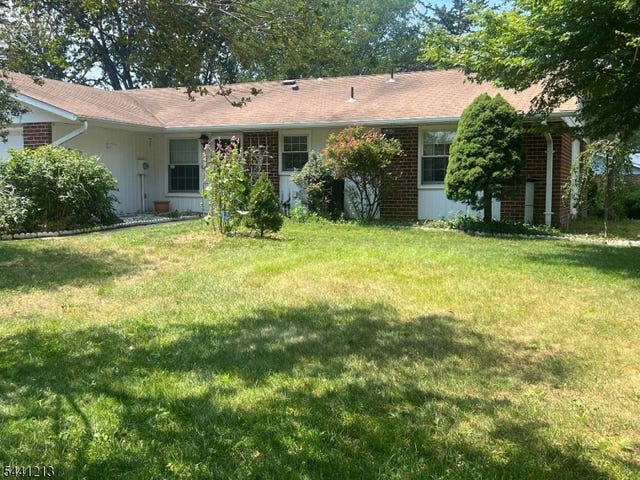
| 1099A Argyll Cir, Lakewood Twp., NJ | $252,000 | 2 | 2 | — |
| 2350 State Route 10 13, Parsippany-Troy Hills Twp., NJ | $254,000 | 1 | 1 | 900 |
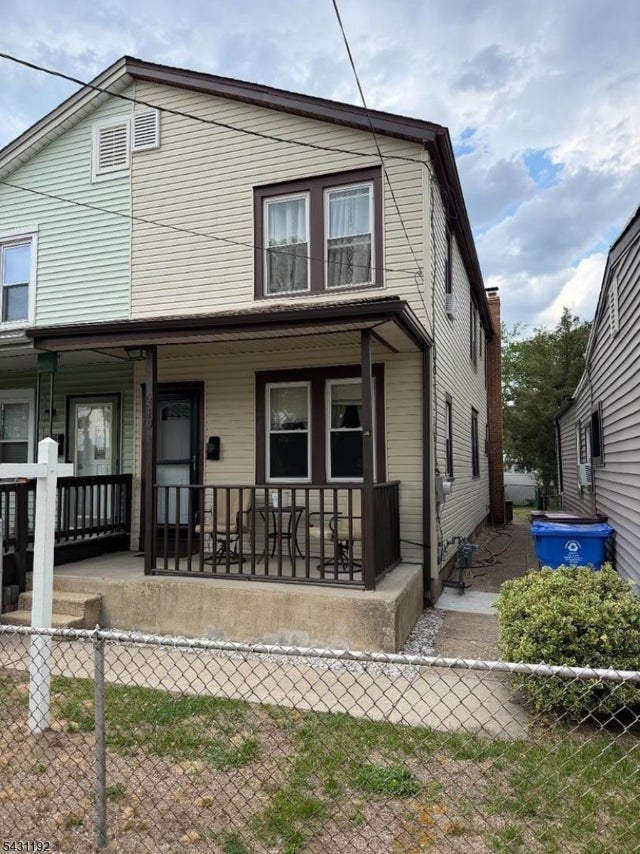
| 219 Taylor St, Riverside Twp., NJ | $254,900 | 3 | 1 | — |
| 938 PINE VALLEY CT, LITTLE EGG HARBOR TWP, NJ | $254,900 | 2 | 2 | 1,356 |
| 370 Us Highway 206, Byram Twp., NJ | $254,900 | 3 | 2 | 1,176 |
| 9 Herpers St, Irvington Twp., NJ | $255,000 | 3 | 2 | — |
Moving Cost Estimate
EXIT Agents in Franklin Twp.


Listing Courtesy: EXP REALTY, LLC - 8662016210