

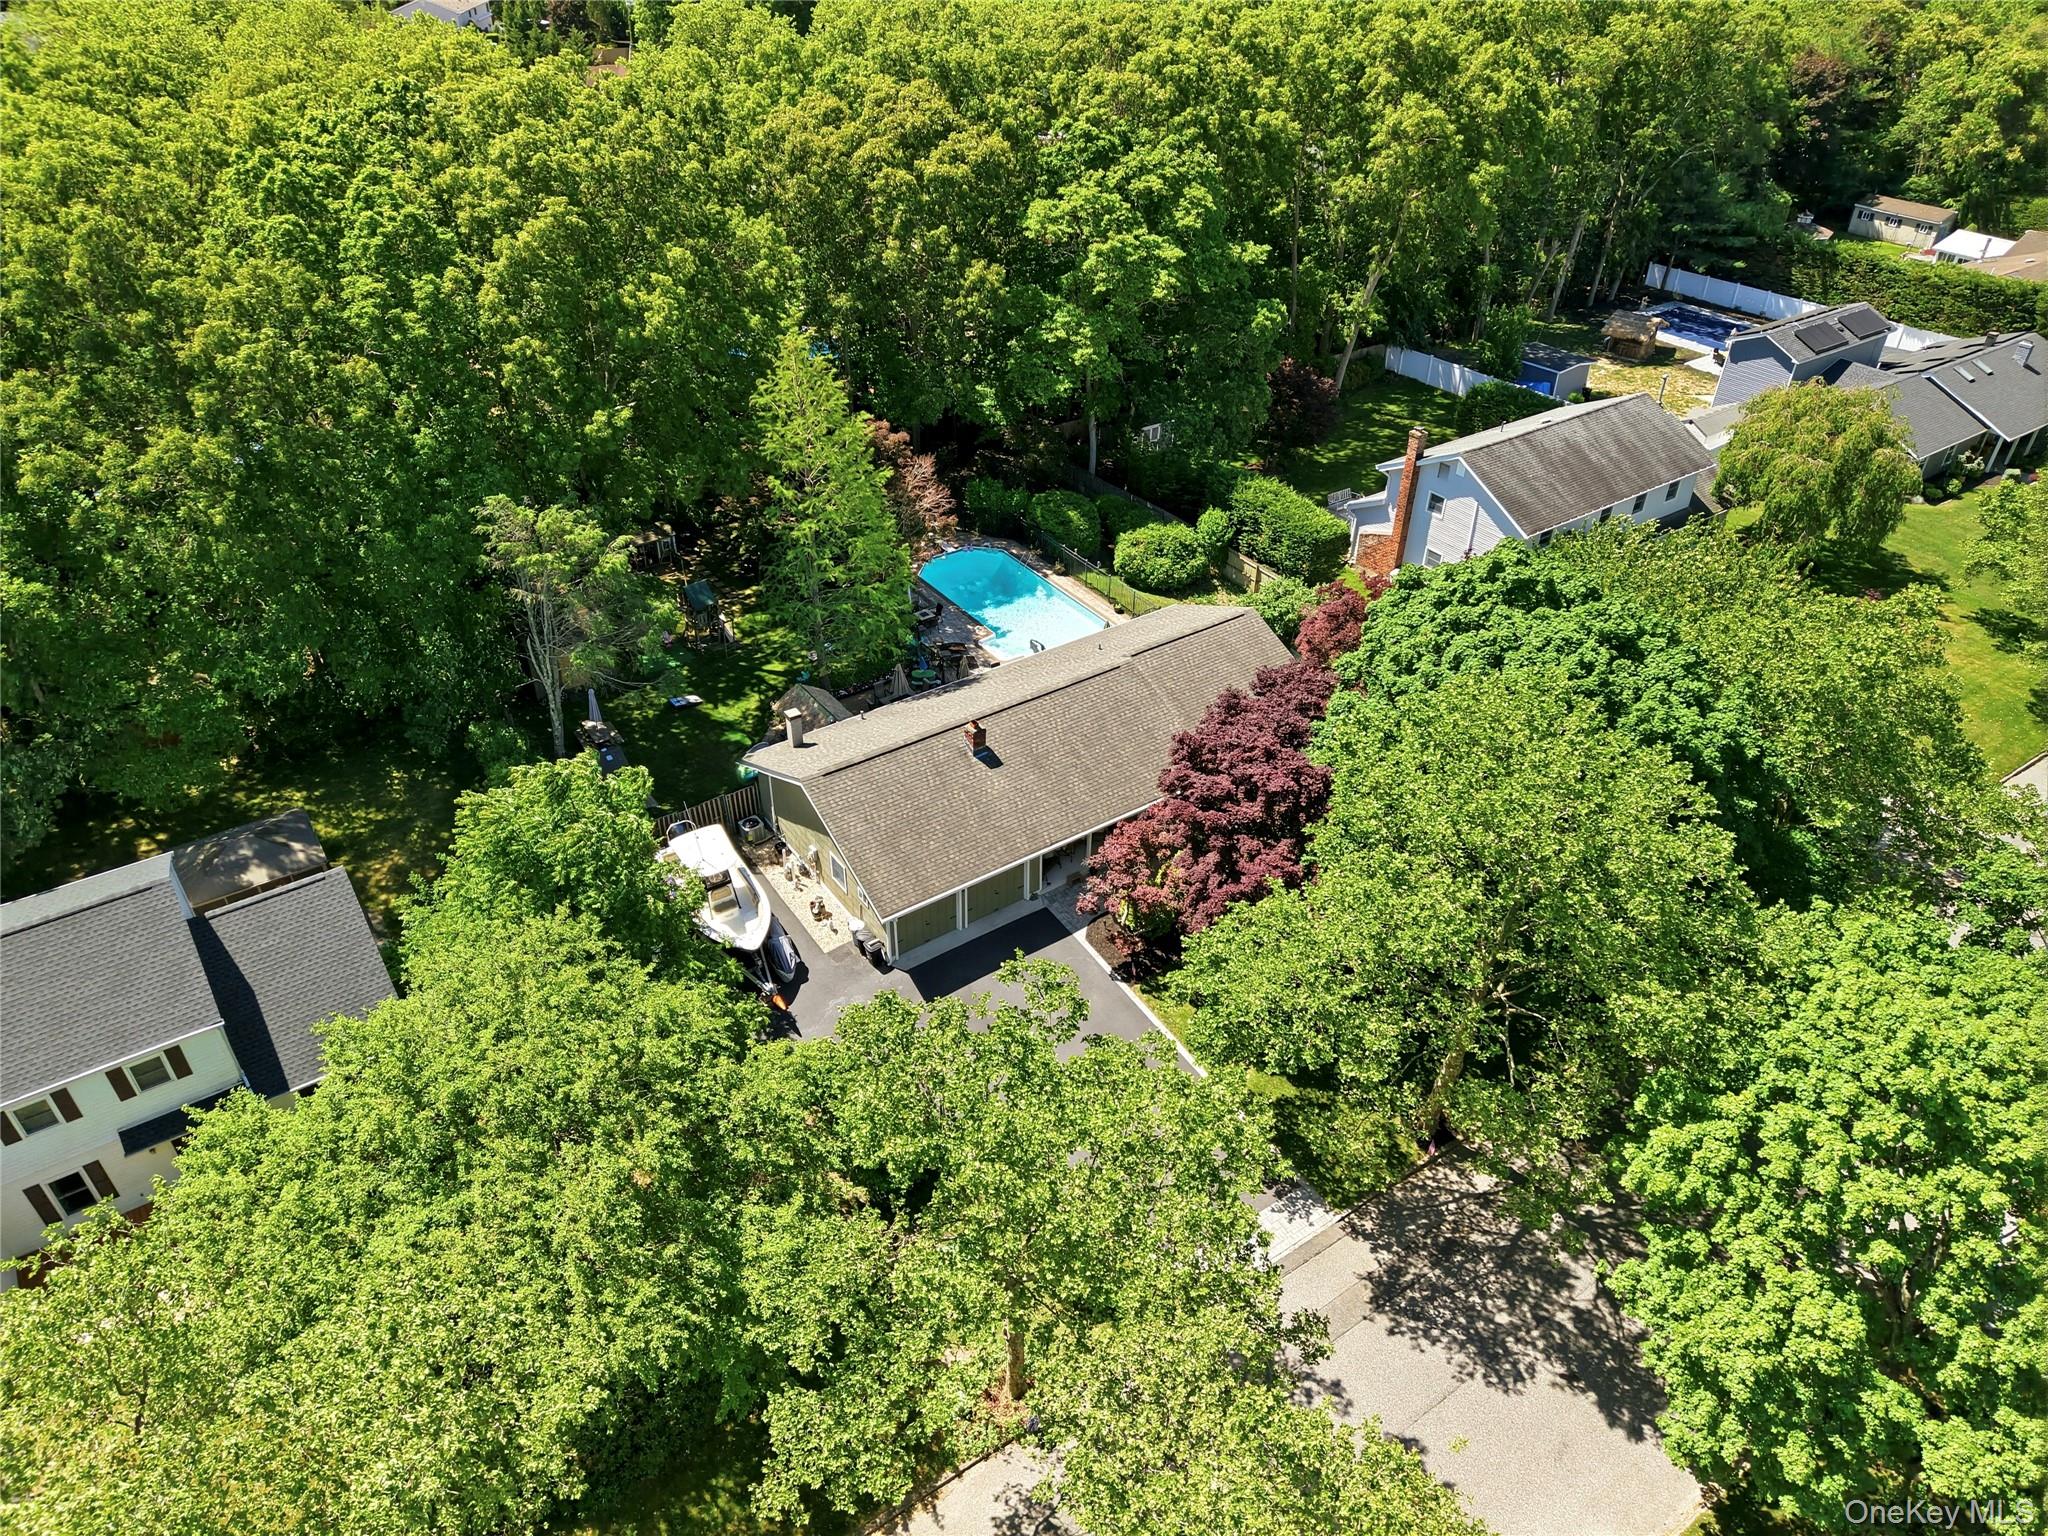
65 Patricia Lane, South Setauket, NY 11720
Suffolk County
Key Facts
Description
Welcome to this beautifully updated ranch located in the heart of South Setauket and within the highly desirable Three Village School District. Set on a generous .39-acre property backing to a peaceful greenbelt, this home offers privacy, comfort, and modern updates throughout. Step inside to find a bright and inviting layout featuring 3 spacious bedrooms, 3 full bathrooms, an eat-in kitchen, and a welcoming living room with a cozy fireplace. High ceilings, oversized windows, and a functional floor plan create a warm and open feel throughout the home. The finished basement with a full bathroom and outside enclosed entrance provides additional living space ideal for guests, a home office, recreation room, or extended family needs. Outside, enjoy your own private backyard retreat featuring a fenced in-ground pool with a gas heater, mature landscaping, and plenty of space for entertaining, relaxing, or enjoying summer days with family and friends by the outdoor tiki bar! Over the years, the home has been thoughtfully improved with numerous updates, including a 200-amp electrical service, GAF Timberline roof, updated kitchen, central air conditioning, driveway with paver walkway, aluminum fascia and gutters with leaf guards, security system, sprinkler system, and much more. Additional highlights include: City Sewer (No Cesspool) Natural Gas Heating Central Air Attached Garage Finished Basement with Full Bath In-Ground Pool with Gas Heater Greenbelt Privacy Underground Utilities Close to Stony Brook University, Hospitals, Shopping, Dining, and Major Transportation A rare opportunity to own a move-in ready Ranch home in one of South Setauket’s most sought-after neighborhoods. Schedule your private showing today and experience everything 65 Patricia Lane has to offer. This is a AS-IS sale.
Property Information
Property Type
Residential
Sub-Type
Single Family Residence
Style
Ranch
Year Built
1972
Living Area
2,099 sq ft
Lot Size
0.39 acres
Garage Spaces
2
Parking Spaces
6
Days on Market
26
MLS® Listing#
1006929
Property Features
Interior
Exterior
Appliances
Cooling
Heating
Flooring
Fireplace
Basement
Pool
Parking
Laundry
Patio
Lot Features
Construction
Other Structures
Utilities
Sewer
Water Source
Rooms
- First
- First
- BasementBasement
- Bathroom 2First
- Bedroom 2First
- Bedroom 3First
- LaundryFirst
- Living RoomFirst
Schools
- Elementary:
- Arrowhead Elementary School
- Middle:
- Robert Cushman Murphy Jr High School
- High:
- Ward Melville Senior High School
Financial Details
Annual Taxes
$13,612
Parcel Number
0200-308-00-04-00-027-000
Affordability Calculator
$166,000
Estimated monthly payment
$4,418/mo
Principal $663,999 · Est. interest $926,338 over 30 yrs
Neighborhood Market Statistics
How this home compares to active listings in South Setauket, NY
- $800,000
- Median Listing Price
- 47
- Median Days on Market
- 1,825
- Median Sq Ft
- $439
- Median Price / Sq Ft
- 232
- Active Listings
- This home’s price is 4% above the area median.
- Its price per sq ft is 10% below the area median.
Market statistics compiled from active EXIT Realty® and MLS listings in South Setauket, NY.
Location

Points of Interest in South Setauket, NY
Showing the South Setauket area map.
Nearby Schools
Arrowhead Elementary School
Elementary · 0.8 mi away
Boyle Road Elementary School
Elementary · 1.1 mi away
North Coleman Road Elementary School
Elementary · 1.3 mi away
Ward Melville High School
Secondary · 1.4 mi away
Three Village Central School District
School · 1.4 mi away
Norwood Avenue School
Elementary · 1.4 mi away
Selden Middle School
Secondary · 1.5 mi away
Hawkins Path Elementary School
Elementary · 1.6 mi away
Terryville Road Elementary School
Elementary · 1.6 mi away
Centereach High School
Secondary · 1.6 mi away
Middle Country Central School District
Secondary · 1.7 mi away
Dawnwood Middle School
Secondary · 1.7 mi away
Messiah Preschool and Day Care
School · 1.9 mi away
Clinton Avenue Elementary School
Elementary · 1.9 mi away
Montessori School at Old Field, Inc.
Elementary · 1.9 mi away
Imagination Pre-School
School · 1.9 mi away
Newfield High School
Secondary · 1.9 mi away
John F Kennedy Middle School
Secondary · 2.0 mi away
Nassakeag Elementary School
Elementary · 2.0 mi away
Robert Cushman Murphy Junior High School
Secondary · 2.0 mi away
Commute Calculator
Moving Cost Estimate
EXIT Agents in South Setauket


Listing Courtesy: Serhant East End LLC - 6464807665
Presented by: Jorge R. Orellana Guncay
 Fair Housing Notice