

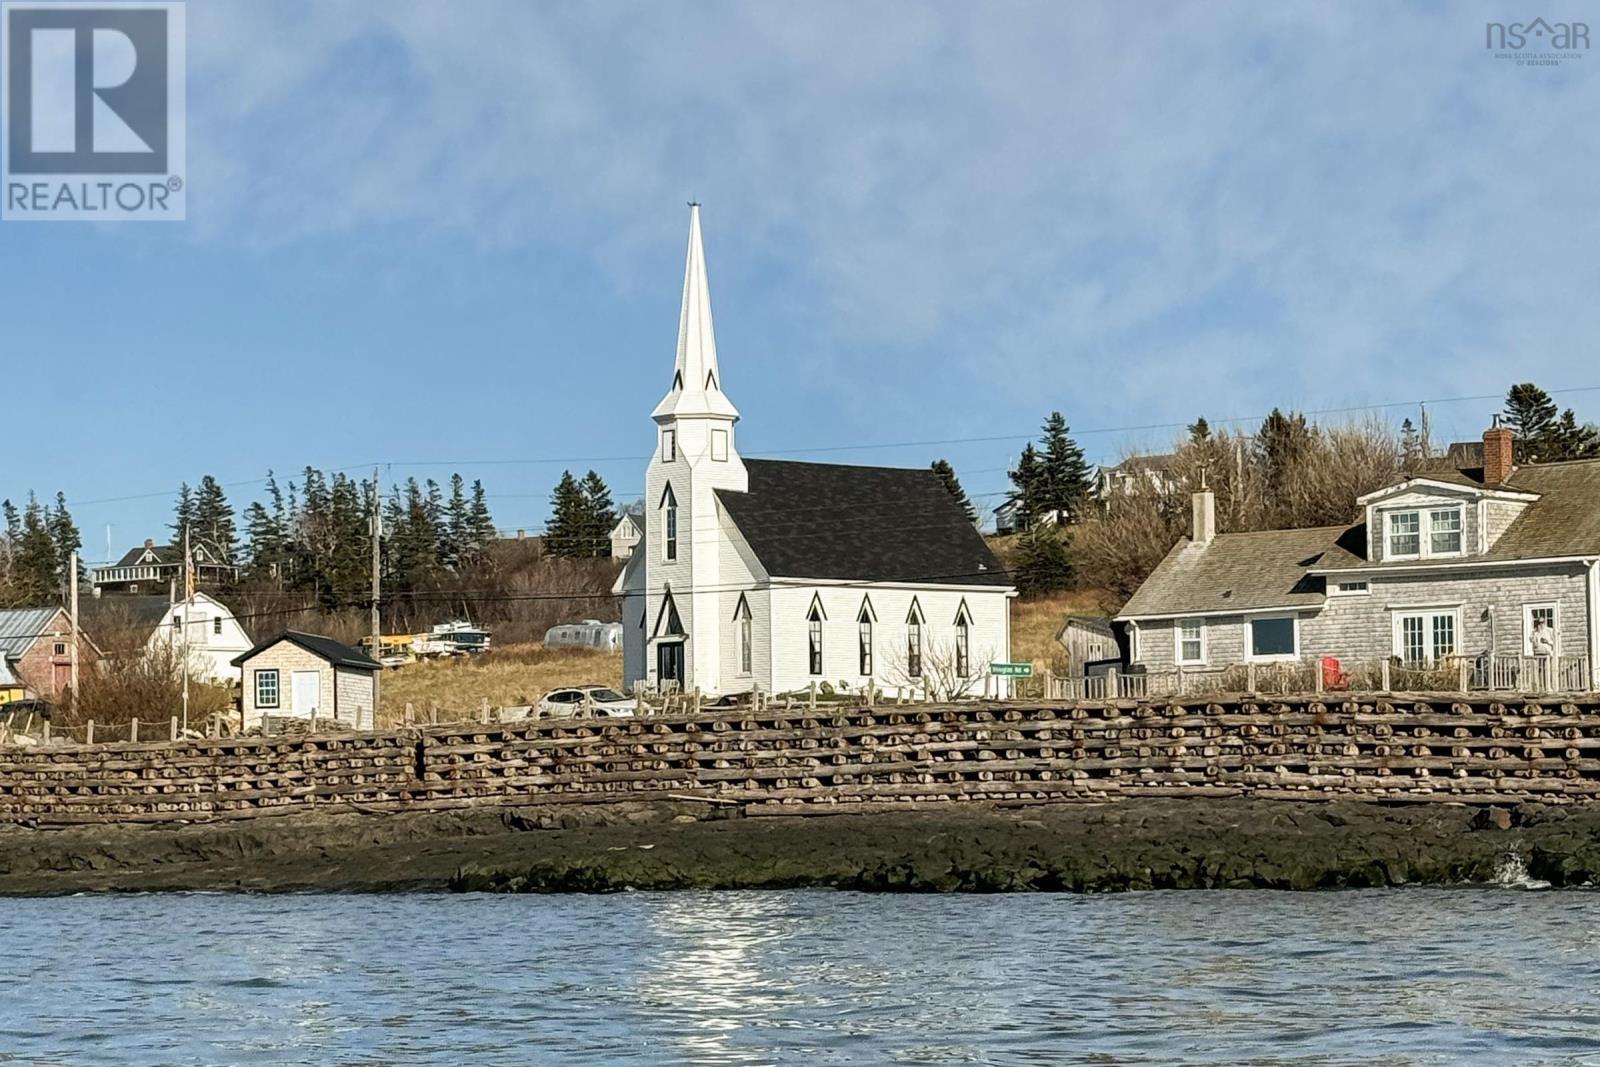
12352 Shore Road, Port George, NS B0S1P0
Port George
Key Facts
Description
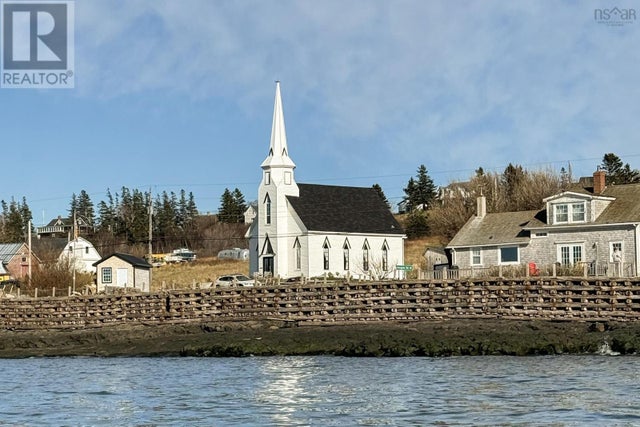
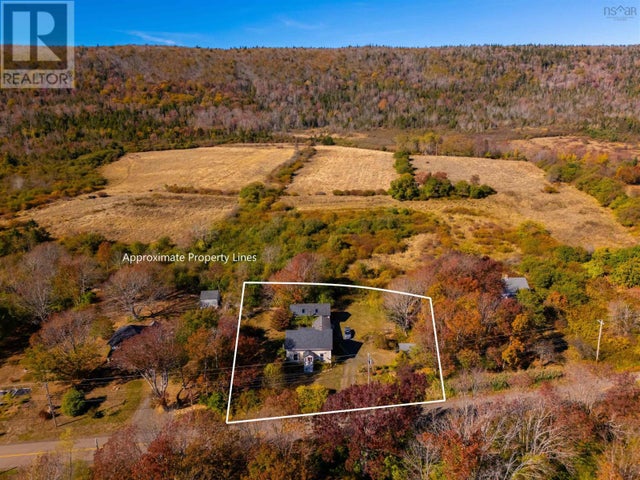
NEW METAL ROOF JUNE 2026! Historic, extremely well-built testament to craftsmanship. A true sanctuary in the popular coastal community of Port George. Way more than just a "house", this is a fully renovated, fully furnished, 3-bedroom former church that has found a second life as a breathtaking coastal retreat. With commanding, unobstructed ocean views and just steps from the beach, this isn't a property you cruise past, it's one you remember. Since 2012, this building has been transformed into the modern era without losing its soul. The original altar and wood floors remain preserved, while thoughtful upgrades bring everything else firmly up to date: a new well and septic, some updated windows, 200-amp electrical, and refreshed plumbing. Recent additions include loft bedrooms, pellet stove, heat pump (2025), a new front door & concrete steps (2022), and a wired, insulated shed. Comfort and character in equal measure. Currently owned by a local Realtor operating as a successful vacation rental, this property is being sold fully furnished and turnkey, with a quick closing available. Whether you are looking for a year-round home, a high-performing investment, or a cottage that needs almost no work, this is it. Located just moments to the nearby amenities of Middleton and CFB Greenwood. Don't miss this rare opportunity to own a heavenly slice of Nova Scotia's coastline. Opportunities like this are once-in-a-lifetime! (id:31684)
Property Information
Property Type
Residential
Sub-Type
Single Family Residence
Style
Chalet / Contemporary / Other
Year Built
1887
Living Area
1,364 sq ft
Lot Size
0.10 acres
Ownership
Freehold
Listing #
202608657
Property Features
- Appliances:
- Cooktop
- Cooling:
- Heat Pump
- Heating:
- Baseboard, Heat Pump, Electric, Ductless
- Flooring:
- Wood
- Lot Features:
- Landscaped
- Sewer:
- Septic Tank
Rooms
- 7.10x3.10Main
- 11.8x11.9Main
- Bathroom 18.3x20.2Main
- Bedroom 18.1x16.9Second
- Bedroom 28.1x16.9Second
- Bedroom 38.2x20Main
- Kitchen15.9x13.11 irregMain
- Living Room29 x 22Main
Affordability Calculator
$75,000
Estimated monthly payment
$1,996/mo
Principal $300,000 · Est. interest $418,527 over 30 yrs
Location
- 12352 Shore Road, Port George, NS B0S1P0
Points of Interest in Port George, NS
Showing the Port George area map.
Nearby Schools
Annapolis East Elementary School
Elementary · 9.5 km away
Middleton Regional High School
Secondary · 9.7 km away
Nova Scotia Community College (Annapolis Valley Campus)
Secondary School · 13.1 km away
Lawrencetown Consolidated School
Elementary · 13.7 km away
Lawrencetown Education Centre
School · 13.7 km away
Charity Baptist Church
School · 15.8 km away
Pine Ridge Middle School
School · 16.9 km away
Ecole Rose-des-Vents
School · 17.6 km away
Dwight Ross Elementary School
Elementary · 17.6 km away
Bridgetown Regional High School
Secondary · 20.3 km away
West Kings District High School
Secondary · 22.2 km away
St. Mary's Elementary School
Elementary · 25.6 km away
Berwick & District Nursery School
School · 33.1 km away
Berwick & District School
School · 33.1 km away
Somerset and District Elementary School
Elementary · 33.4 km away
Annapolis West Education Centre
School · 39.8 km away
Champlain Elementary School
Elementary · 39.8 km away
Central Kings Rural High School
Secondary · 42.0 km away
Coldbrook & District School
School · 45.3 km away
Advocate District School
Elementary · 47.5 km away
Commute Calculator
Nearby Homes
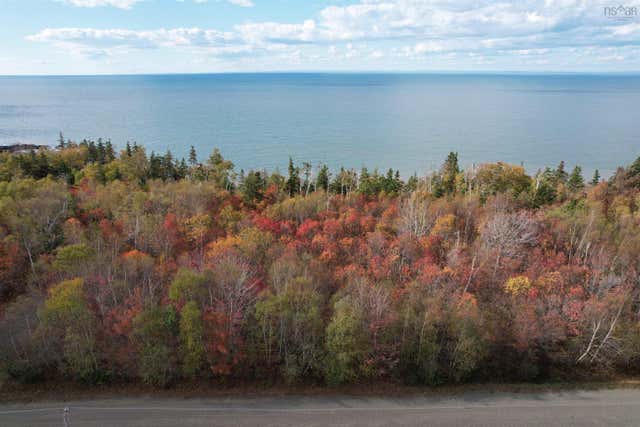


Similar Homes Nearby
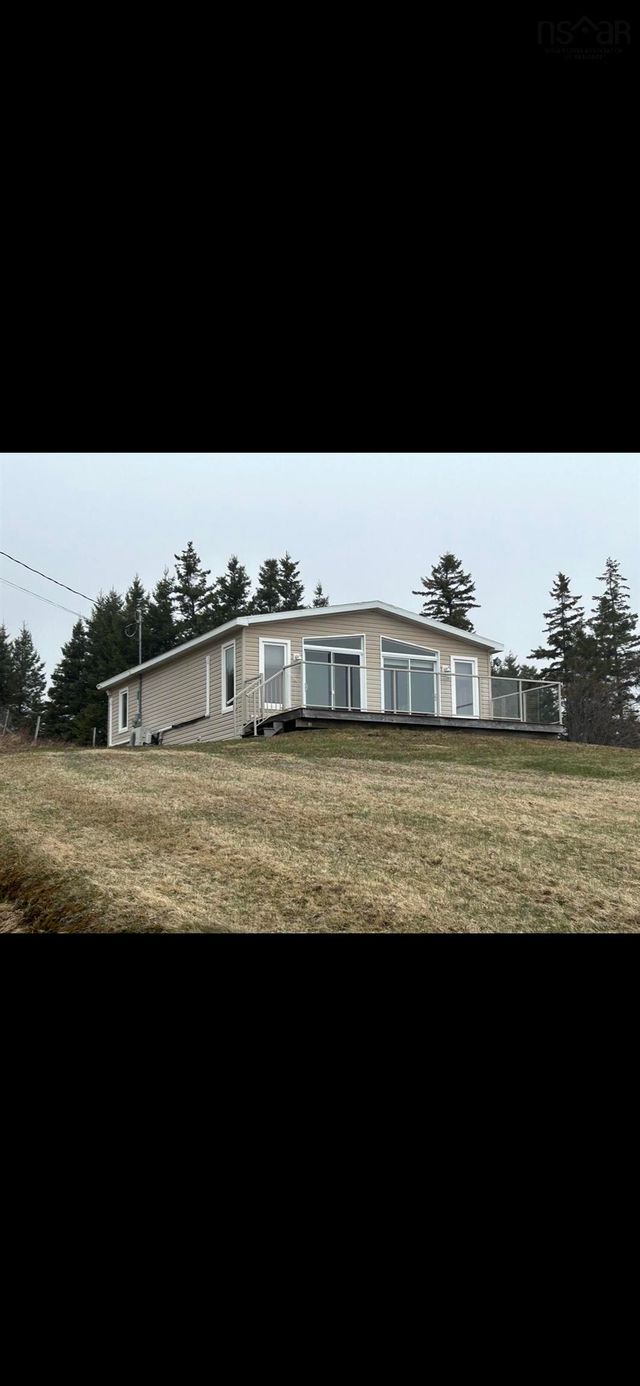
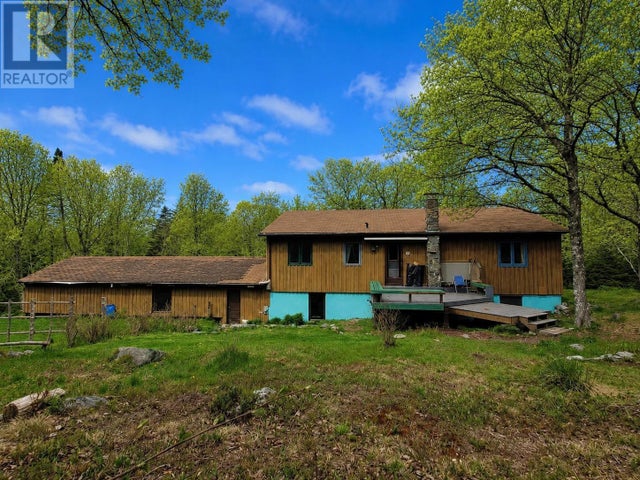


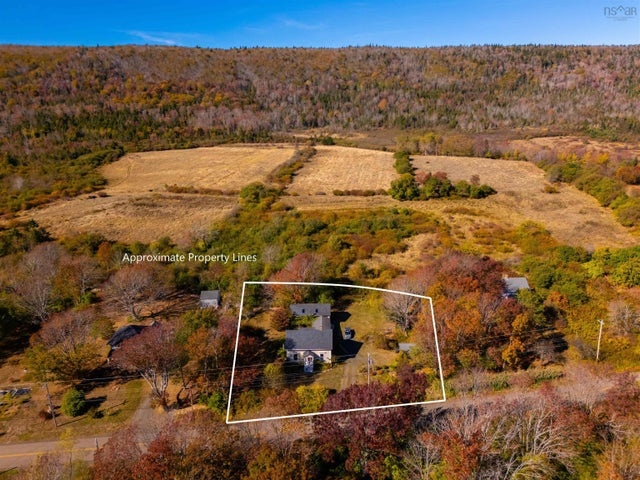
Similar Home Values
Comparable nearby listings and their asking prices.
| Address | Price | Beds | Baths | Sq Ft |
|---|---|---|---|---|
| 5985 Highway 337, Cape George, NS | CA$274,900 | 3 | 1 | 850 |
| 10 River Road, Port L'Hebert, NS | CA$275,000 | 3 | 2 | 1,943 |
| 10 River Road, Port L'Hebert, NS | CA$275,000 | 3 | 2 | 1,943 |
| 1878 Granville Road, Port Wade, NS | CA$279,000 | 2 | 1 | 1,080 |
| 1611 Granville Road, Port Wade, NS | CA$290,000 | 4 | 2 | 1,700 |
| 1611 Granville Road, Port Wade, NS | CA$290,000 | 4 | 2 | 1,700 |
Moving Cost Estimate
EXIT Agents in Port George



Listing Courtesy: RE/MAX Banner Real Estate(Greenwood)
Data Terms of Use
This website is operated by RE/MAX Banner Real Estate(Greenwood), a brokerage who is a member of The Canadian Real Estate Association (CREA). The content on this website is owned or controlled by CREA. By accessing this website, the user agrees to be bound by these terms of use as amended from time to time, and agrees that these terms of use constitute a binding contract between the user, RE/MAX Banner Real Estate(Greenwood), and CREA.
Copyright
The content on this website is protected by copyright and other laws, and is intended solely for the private, non-commercial use by individuals. Any other reproduction, distribution or use of the content, in whole or in part, is specifically prohibited. Prohibited uses include commercial use, “screen scraping”, “database scraping”, and any other activity intended to collect, store, reorganize or manipulate the content of this website.
Trademarks
REALTOR®, REALTORS®, and the REALTOR® logo are certification marks that are owned by REALTOR® Canada Inc. and licensed exclusively to The Canadian Real Estate Association (CREA). These certification marks identify real estate professionals who are members of CREA and who must abide by CREA’s By-Laws, Rules, and the REALTOR® Code. The MLS® trademark and the MLS® logo are owned by CREA and identify the professional real estate services provided by members of CREA.
Liability and Warranty Disclaimer
The information contained on this website is based in whole or in part on information that is provided by members of CREA, who are responsible for its accuracy. CREA reproduces and distributes this information as a service for its members, and assumes no responsibility for its completeness or accuracy.
Amendments
RE/MAX Banner Real Estate(Greenwood) may at any time amend these Terms of Use by updating this posting. All users of this site are bound by these amendments should they wish to continue accessing the website, and should therefore periodically visit this page to review any and all such amendments.