

721 Rausch RDG, Chattahoochee Hills, GA 30268
Serenbe · Fulton County
Key Facts
Description
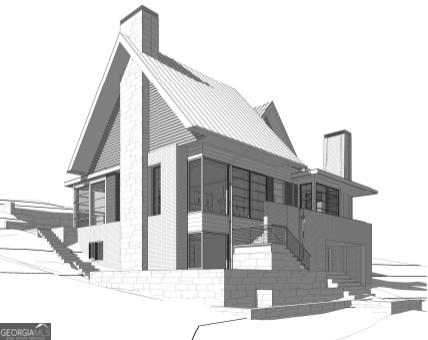
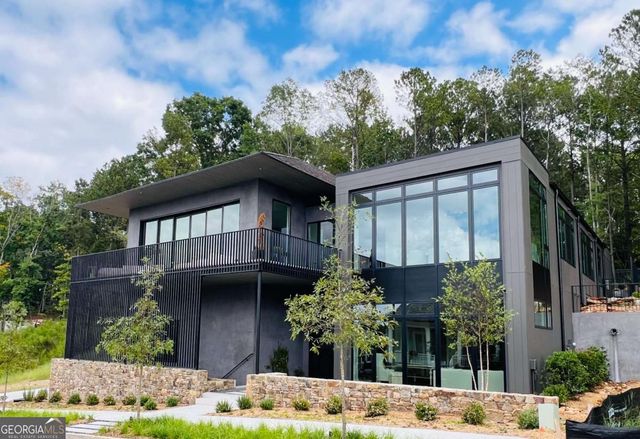
If you want to live an elevated life amongst the trees, and among like minded neighbors that care about the environment, this lot in Serenbe is the perfect location. This gorgeous, artful home has been through the approval process at Serenbe, and is waiting on a decerning buyer, that wants to experience life a little bit differently. Enjoy 20 miles of natural trails outside your door for recreating. Walk or golf cart to one of the amazing food to table restaurants and specialty cafes. There are art galleries, spas, playgrounds, edible gardens, farmers market, and boutiques, all within this eco friendly, sustainable community. Come spend the day exploring Serenbe, and stay. Renderings of the plan are AI generated. Finishes will and can be different, as build clients make selections. This home is not yet built, but has been approved and can break ground quickly. Architectural and design services are available with every build.
Property Information
Property Type
Residential
Sub-Type
Single Family Residence
Structure Type
House
Year Built
2026
Stories
3
Living Area
4,919 sq ft
Lot Size
0.16 acres
Days on Market
16
MLS® Listing#
10762951
Property Features
Interior
Appliances
Cooling
Heating
Flooring
Fireplace
Basement
Parking
Laundry
Lot Features
Construction
Roof
Community
Utilities
Sewer
Water Source
Schools
- Elementary:
- Palmetto
- Middle:
- Bear Creek
- High:
- Creekside
Financial Details
HOA
$1,960 / Annually
Annual Taxes
$7,170
Parcel Number
08 140000462728
Directions
Take I-85 south to exit 56 onto Collinsworth Road/Palmetto, Turn toward Palmetto onto Collinsworth Road. Continue onto Weldon Road. Turn right onto US-29. Turn left onto Tommy Lee Cook Road. Follow the signs to Serenbe. Turn left onto Serenbe Lane, then turn right onto Rausch Ridge and the lot will be up on your right.
Affordability Calculator
$600,000
Estimated monthly payment
$15,967/mo
Principal $2,400,000 · Est. interest $3,348,214 over 30 yrs
Neighborhood Market Statistics
How this home compares to active listings in Chattahoochee Hills, GA
- $1,000,000
- Median Listing Price
- 103
- Median Days on Market
- 2,860
- Median Sq Ft
- $469
- Median Price / Sq Ft
- 91
- Active Listings
- This home’s price is 200% above the area median.
- Its price per sq ft is 30% above the area median.
Market statistics compiled from active EXIT Realty® and MLS listings in Chattahoochee Hills, GA.
Location
Map is currently unavailable for this location.
Points of Interest in Chattahoochee Hills, GA
Showing the Chattahoochee Hills area map.
Commute Calculator
Nearby Homes



Similar Homes Nearby
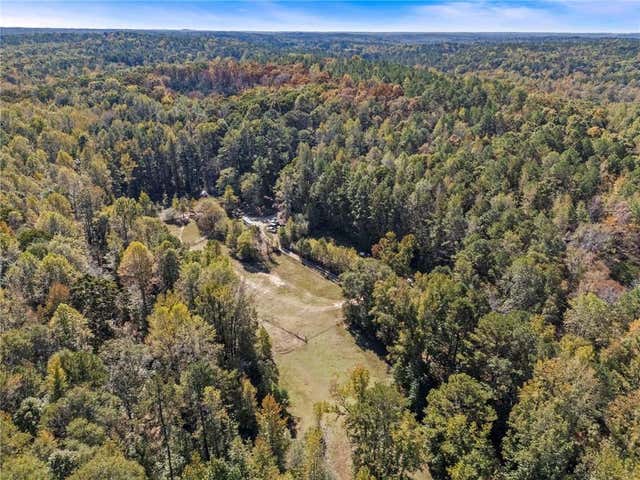
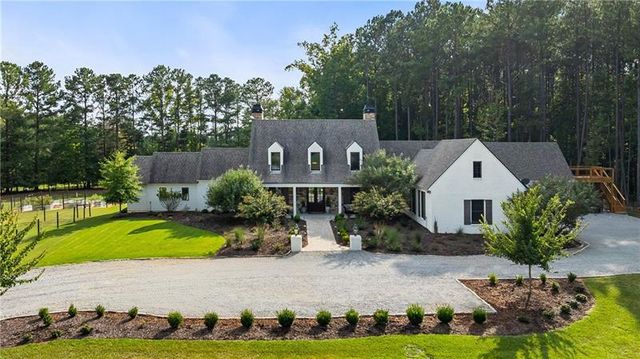
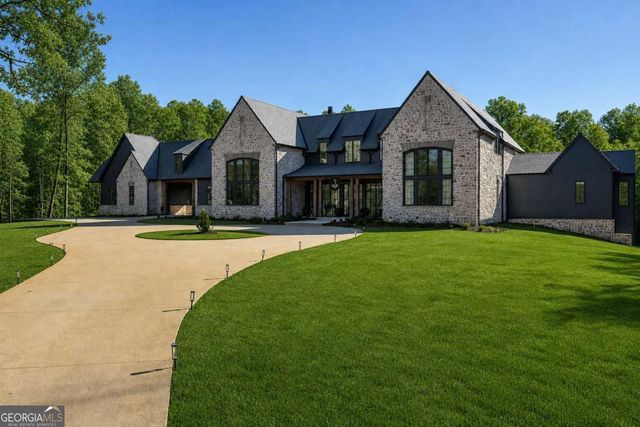
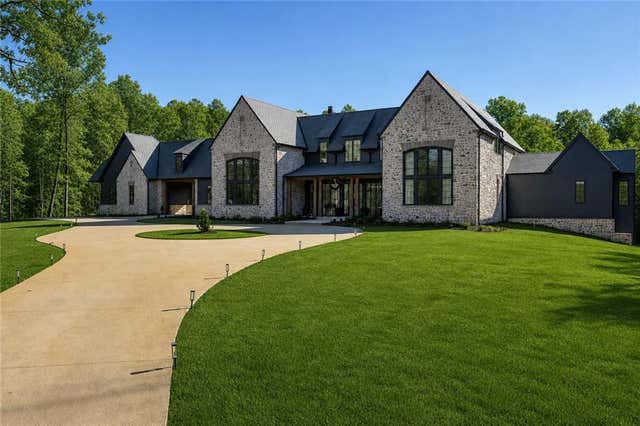
Similar Home Values
Comparable nearby listings and their asking prices.
| Address | Price | Beds | Baths | Sq Ft |
|---|---|---|---|---|
| 7790 Atlanta Newnan Road, Chattahoochee Hills, GA | $2,105,775 | 3 | 2 | — |
| 7255 Old Rico Road, Chattahoochee Hills, GA | $2,395,000 | 3 | 3 | 3,355 |
| 8445 Serenbe RD, Chattahoochee Hills, GA | $2,750,000 | 5 | — | 5,518 |
| 8445 Serenbe Road, Chattahoochee Hills, GA | $2,750,000 | 5 | 5 | 5,518 |
| 1131 Lupo Loop, Chattahoochee Hills, GA | $2,795,000 | 4 | 6 | 5,082 |
| 1131 Lupo LOOP, Chattahoochee Hills, GA | $2,795,000 | 4 | — | 5,082 |
Moving Cost Estimate
EXIT Agents in Chattahoochee Hills


Listing Courtesy: BHHS Georgia Properties - 7704878300