

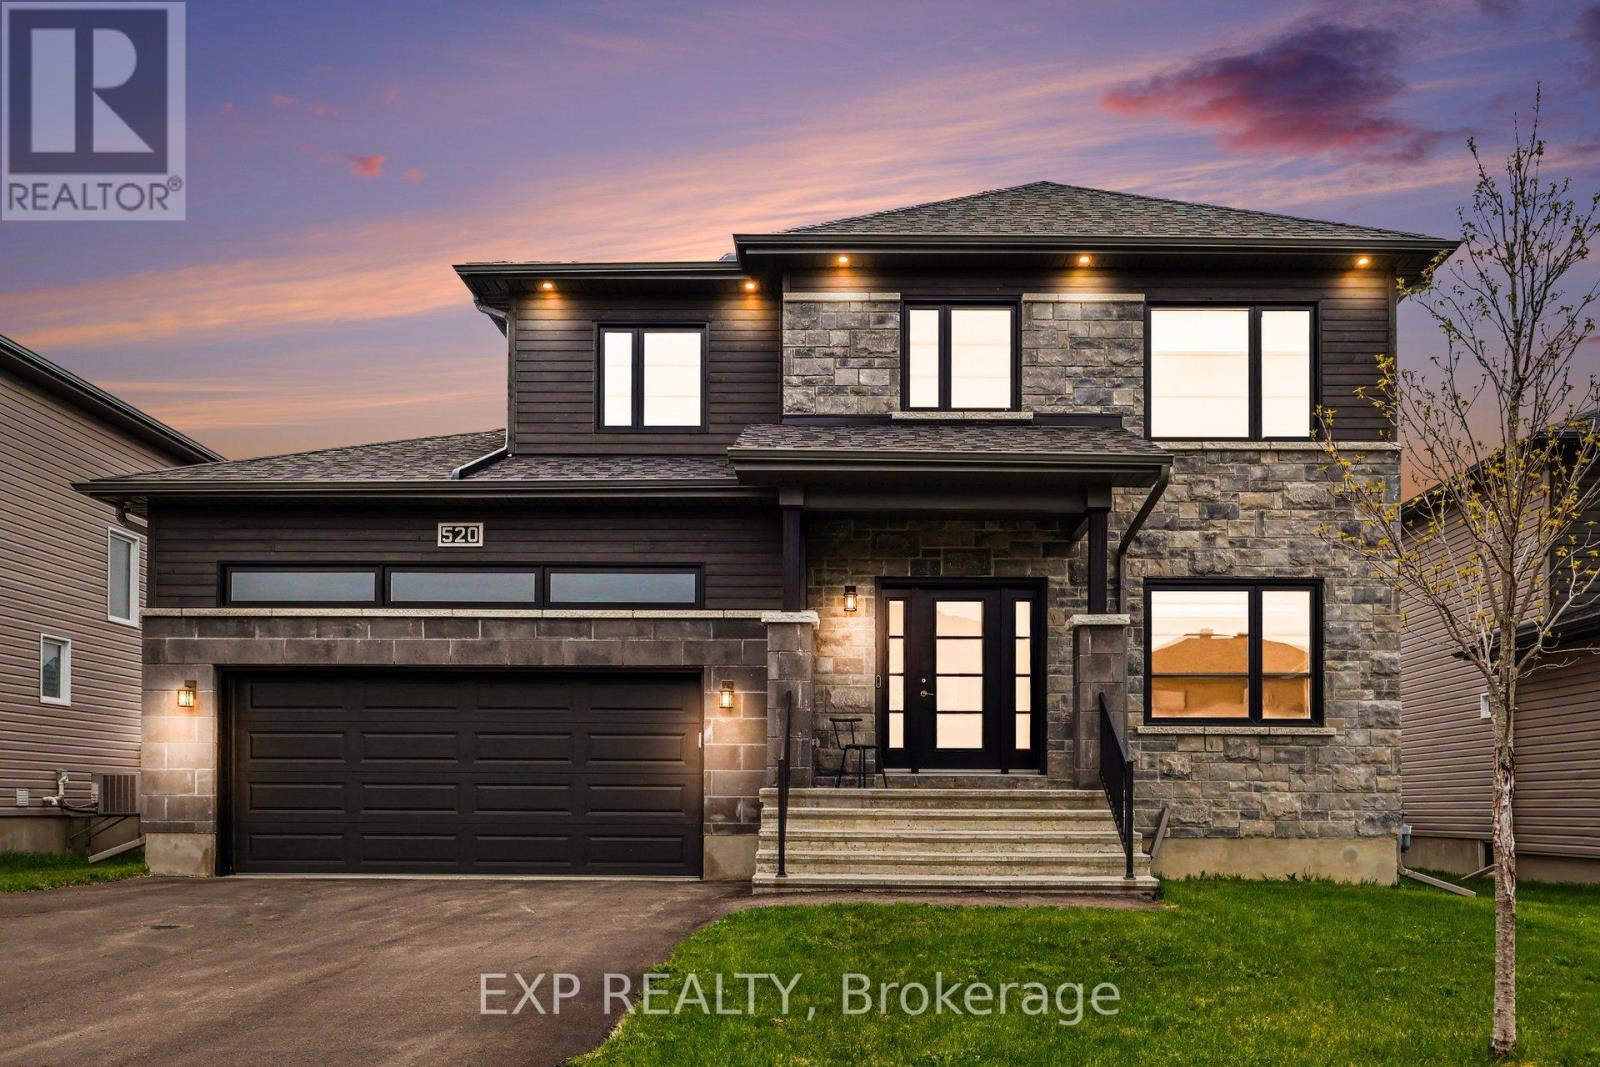
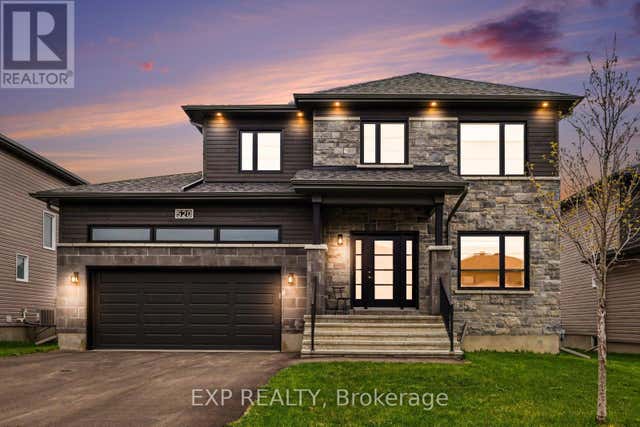
520 LUCENT STREET, Russell, ON K4R0G3
601 - Village of Russell
Key Facts
Description
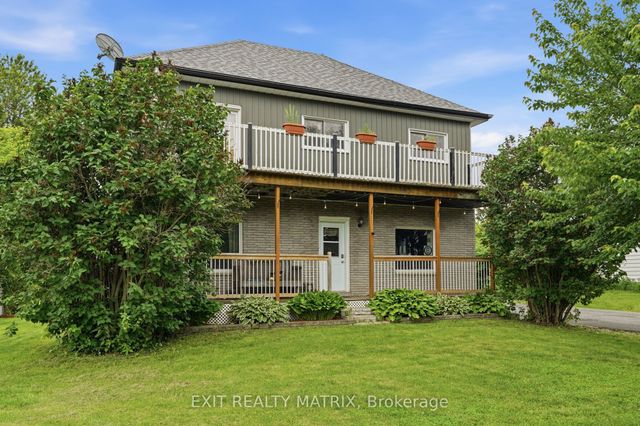
Welcome to this exceptional quality-built Melanie Construction home, where modern design meets everyday functionality. From the moment you step inside, the open concept main floor impresses with a bright living, dining, and kitchen space perfectly suited for both entertaining and family life. The chef-inspired kitchen is a true showpiece, featuring elegant two-tone cabinetry, an oversized island with an auxiliary drinking faucet, gas stove, pantry and a bar fridge. Premium tiling throughout ties the space together with a polished, cohesive feel. A main floor bedroom and half bath add incredible versatility - ideal for guests, a home office, or multigenerational living. Upstairs, the second level offers three spacious bedrooms, each with its own walk-in closet, a rare and practical touch. Two well-appointed bathrooms serve this floor, including a beautifully finished 4 piece bath and a luxurious 5 piece ensuite for the primary bedroom. Step outside to your private backyard oasis, complete with a two-tier deck perfect for summer entertaining, all set on an impressive 55-foot oversized lot fully fenced for privacy and peace of mind. The oversized double garage and 4 car driveway provide a total of six parking spaces - a standout feature that's hard to find. The full unfinished basement with bathroom rough-in is a blank canvas ready for your vision - whether that's a home theatre, gym, in-law suite, or extra bedrooms, the space and potential are all yours. A true move-in ready gem built to last. Don't miss your opportunity to make this remarkable home yours. (id:31684)
Property Information
Property Type
Residential
Sub-Type
Single Family Residence
Parking Spaces
6
Ownership
Freehold
Listing #
X13113982
Property Features
Cooling
Heating
Parking
Fencing
Affordability Calculator
$159,980
Estimated monthly payment
$4,257/mo
Principal $639,920 · Est. interest $892,745 over 30 yrs
Neighborhood Market Statistics
How this home compares to active listings in Russell, ON
- CA$668,367
- Median Listing Price
- 43
- Median Days on Market
- 1,750
- Median Sq Ft
- CA$378
- Median Price / Sq Ft
- 264
- Active Listings
- This home’s price is 20% above the area median.
Market statistics compiled from active EXIT Realty® and MLS listings in Russell, ON.
Location
- 520 LUCENT STREET, Russell, ON K4R0G3
Points of Interest in Russell, ON
Showing the Russell area map.
Nearby Schools
Russell High School
Secondary · 0.4 km away
Ecole St-Joseph
School · 0.5 km away
Mother Teresa Catholic School
Elementary · 0.5 km away
Bhakta Prahlad Montessori School
Elementary · 1.2 km away
Early Learning Kindercare
School · 1.3 km away
Russell Public School
Elementary · 1.3 km away
St Thomas Aquinas Catholic High School
Secondary · 2.0 km away
Ecole Elementaire Publique de la Riviere Castor
School · 5.6 km away
Ecole Secondaire Catholique Embrun
Secondary · 6.7 km away
Conseil Scolaire de District Catholique de L'Est Ontarien
School · 6.7 km away
La Garderie des Amis
School · 7.0 km away
Metcalfe Public School
School · 9.5 km away
St Catherine Elementary School
Elementary · 9.6 km away
Ecole Ste-Therese-D'Avilla
School · 9.6 km away
Osgoode Township High School
Secondary · 9.8 km away
Metcalfe Co-Operative Nursery School
School · 10.0 km away
Community Christian School
School · 10.0 km away
Cambridge Public School
Elementary · 11.2 km away
Ecole Elementaire Catholique Saint-Viateur
Elementary · 11.6 km away
Conseil Scolaire de District Catholique de L'Est Ontarien
School · 11.8 km away
Commute Calculator
Nearby Homes
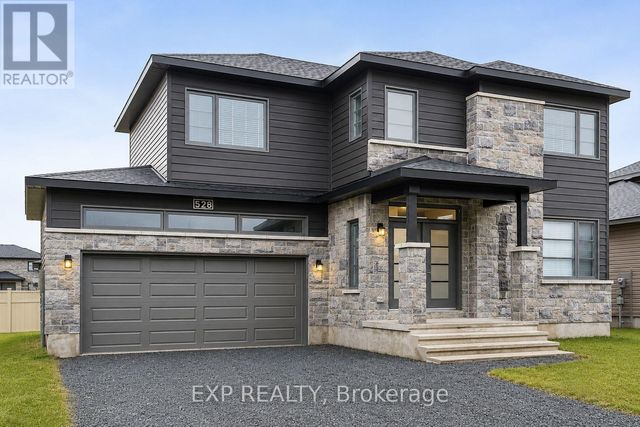
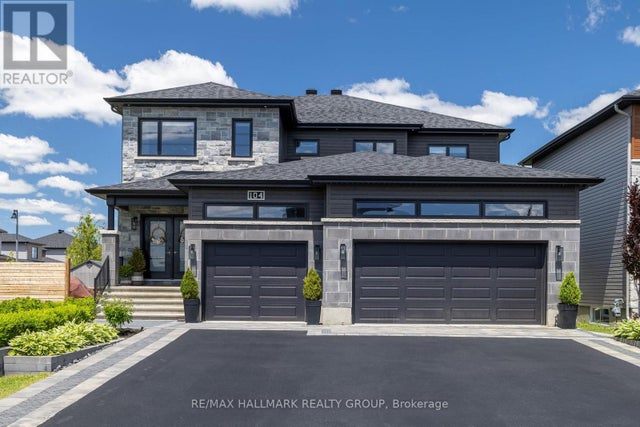
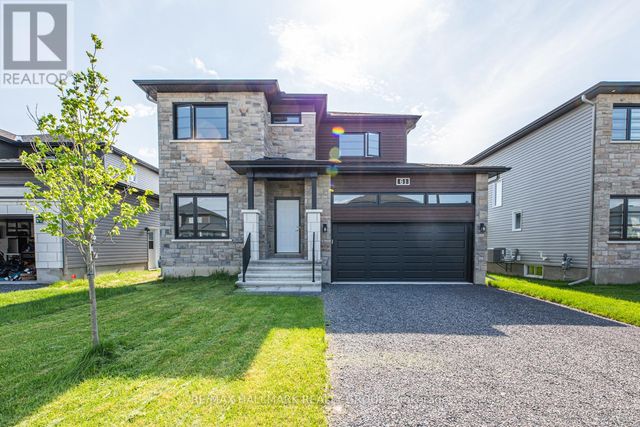
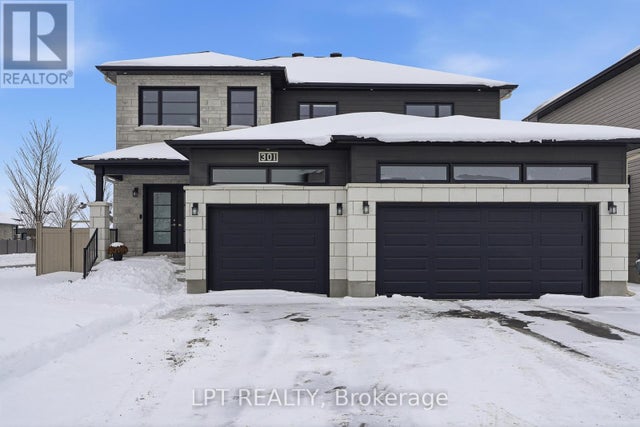
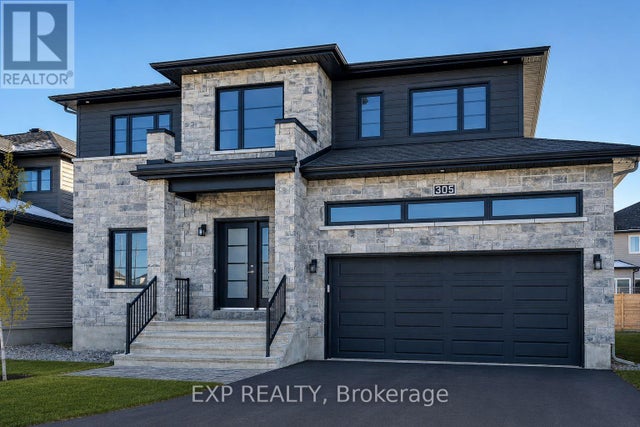
Similar Homes Nearby
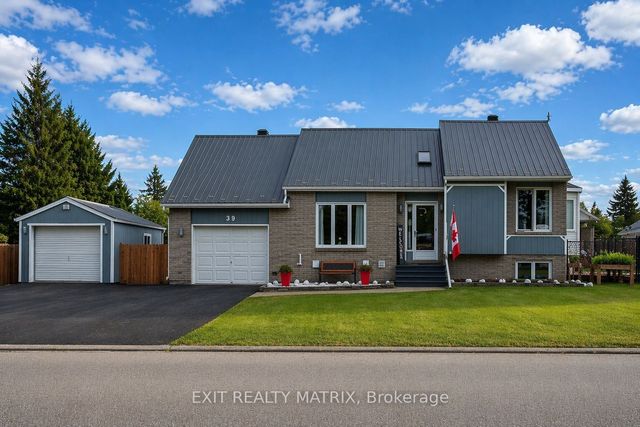



Similar Home Values
Comparable nearby listings and their asking prices.
| Address | Price | Beds | Baths | Sq Ft |
|---|---|---|---|---|
| 51 Marcel Street E, Russell, ON | CA$560,000 | 3 | 2 | — |
| 1320 ST JOSEPH ROAD, Russell, ON | CA$560,000 | 3 | 2 | — |
| 1320 St Joseph Road, Russell, ON | CA$560,000 | 3 | 2 | — |
| 537 REGINA STREET, Russell, ON | CA$562,400 | 3 | 3 | — |
| 537 Regina Street, Russell, ON | CA$562,400 | 3 | 3 | — |
| 2011 Berne Street, Russell, ON | CA$564,999 | 3 | 3 | — |
Moving Cost Estimate
EXIT Agents in Russell



Listing Courtesy: EXP REALTY
Data Terms of Use
This website is operated by EXP REALTY, a brokerage who is a member of The Canadian Real Estate Association (CREA). The content on this website is owned or controlled by CREA. By accessing this website, the user agrees to be bound by these terms of use as amended from time to time, and agrees that these terms of use constitute a binding contract between the user, EXP REALTY, and CREA.
Copyright
The content on this website is protected by copyright and other laws, and is intended solely for the private, non-commercial use by individuals. Any other reproduction, distribution or use of the content, in whole or in part, is specifically prohibited. Prohibited uses include commercial use, “screen scraping”, “database scraping”, and any other activity intended to collect, store, reorganize or manipulate the content of this website.
Trademarks
REALTOR®, REALTORS®, and the REALTOR® logo are certification marks that are owned by REALTOR® Canada Inc. and licensed exclusively to The Canadian Real Estate Association (CREA). These certification marks identify real estate professionals who are members of CREA and who must abide by CREA’s By-Laws, Rules, and the REALTOR® Code. The MLS® trademark and the MLS® logo are owned by CREA and identify the professional real estate services provided by members of CREA.
Liability and Warranty Disclaimer
The information contained on this website is based in whole or in part on information that is provided by members of CREA, who are responsible for its accuracy. CREA reproduces and distributes this information as a service for its members, and assumes no responsibility for its completeness or accuracy.
Amendments
EXP REALTY may at any time amend these Terms of Use by updating this posting. All users of this site are bound by these amendments should they wish to continue accessing the website, and should therefore periodically visit this page to review any and all such amendments.