

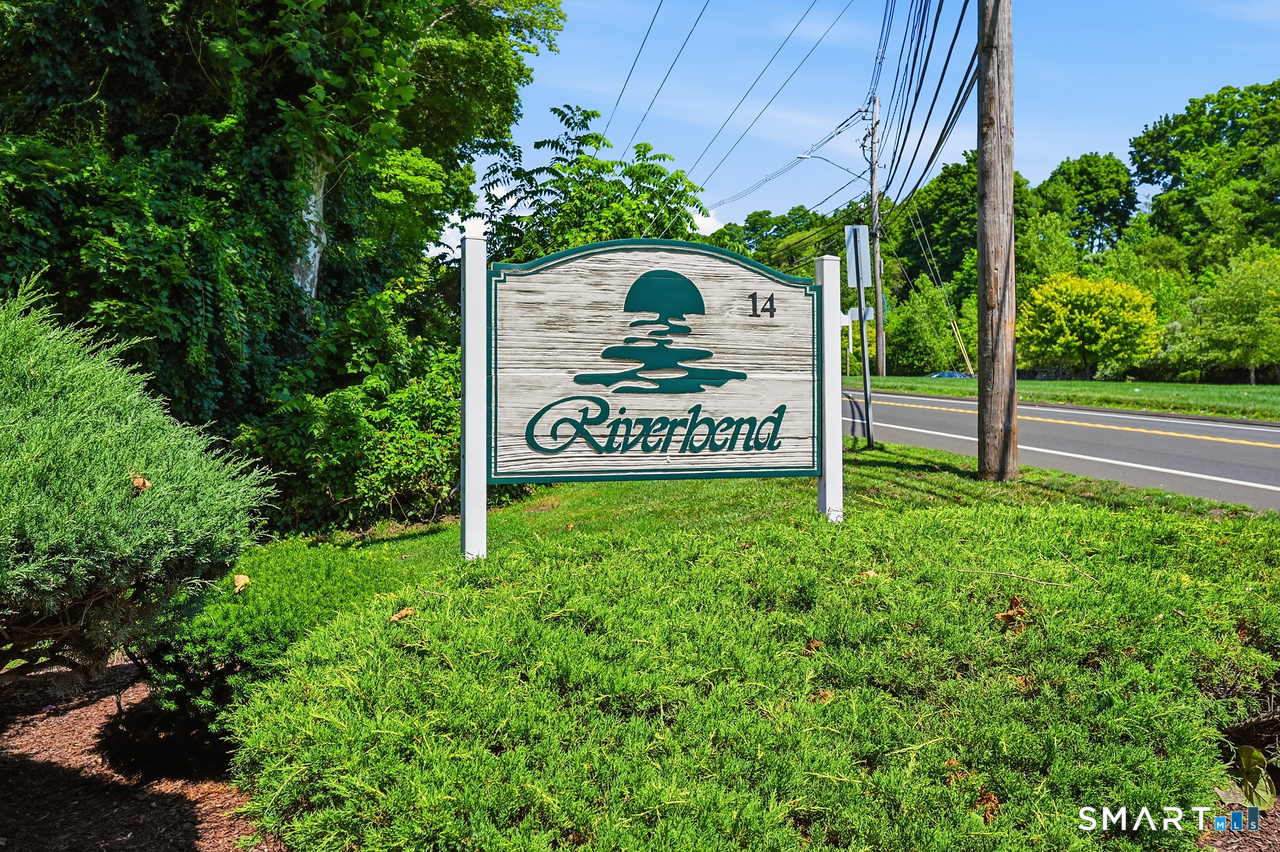
14 Newtown Road A1, Danbury, CT 06810
Fairfield County
Key Facts
Description
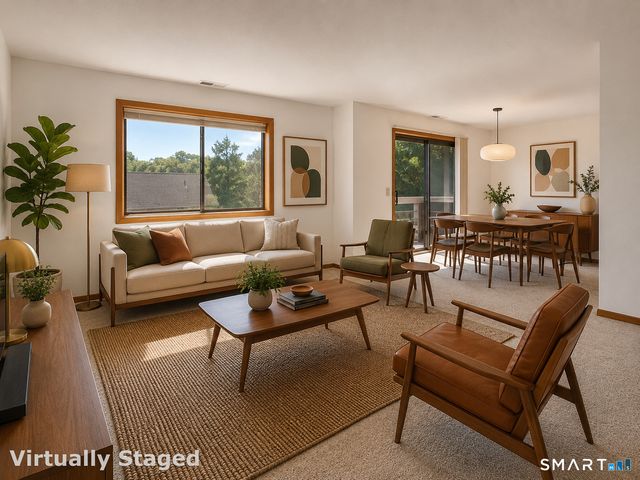
Now Available ! The opportunity to own this spacious, open floor plan, end unit condominium is offered at the Riverbend Complex. Features include a modern updated kitchen, new storage pantry, large primary bedroom with a walk-in closet. A second bedroom that also can be used as an office area. The living area offers a woodburning fireplace to relax by any season of the year. Sliding doors in the living area lead to a private balcony overlooking beautiful views of the Still River and natural serene surroundings. Amenities include hardwood flooring, recessed lighting, new HVAV unit and an in-unit laundry. The convenience this home offers includes close access to Interstate 84, shopping, restaurants and entertainment. Owning this desirable unit is an opportunity to take advantage of as soon as possible
Property Information
Property Type
Residential
Sub-Type
Condominium
Style
Ranch
Year Built
1984
Living Area
1,335 sq ft
Parking Spaces
1
Zoning
Res
MLS® Listing#
24189072
Property Features
Exterior
Appliances
Cooling
Heating
Basement
Parking
Laundry
Lot Features
Construction
Sewer
Water Source
Rooms
- Dining Room12 x 9Main
Schools
- Elementary:
- Per Board of Ed
- Middle:
- Per Board of Ed
- High:
- Danbury
Financial Details
HOA
$440 / Monthly
Annual Taxes
$3,361
Parcel Number
87473
Directions
Newtown Rd to 14 Newtown Rd (River Bend) Building A is 1st on left as you enter the complex
Affordability Calculator
$63,000
Estimated monthly payment
$1,677/mo
Principal $252,000 · Est. interest $351,562 over 30 yrs
Neighborhood Market Statistics
How this home compares to active listings in Danbury, CT
- $518,182
- Median Listing Price
- 35
- Median Days on Market
- 1,600
- Median Sq Ft
- $318
- Median Price / Sq Ft
- 155
- Active Listings
- This home’s price is 39% below the area median.
- Its price per sq ft is 26% below the area median.
Market statistics compiled from active EXIT Realty® and MLS listings in Danbury, CT.
Location
Map is currently unavailable for this location.
Points of Interest in Danbury, CT
Showing the Danbury area map.
Commute Calculator
Nearby Homes





Similar Homes Nearby



Similar Home Values
Comparable nearby listings and their asking prices.
| Address | Price | Beds | Baths | Sq Ft |
|---|---|---|---|---|
| 55 Oil Mill Road 2, Danbury, CT | $225,000 | 1 | 1 | 705 |
| 14 Scuppo Road D5, Danbury, CT | $225,000 | 2 | 1 | 922 |
| 55 Oil Mill Road 22, Danbury, CT | $225,000 | 1 | 1 | 804 |
| 6 Rose Lane 1-4, Danbury, CT | $234,900 | 1 | 1 | 791 |
| 166 Old Brookfield Road 17A4, Danbury, CT | $235,000 | 1 | 1 | 898 |
| 7 Padanaram Road C62, Danbury, CT | $240,000 | 2 | 1 | 851 |
Moving Cost Estimate
Listing Courtesy: Berkshire Hathaway NE Prop. - (860) 488-5114
Presented by: Bob Camillone