

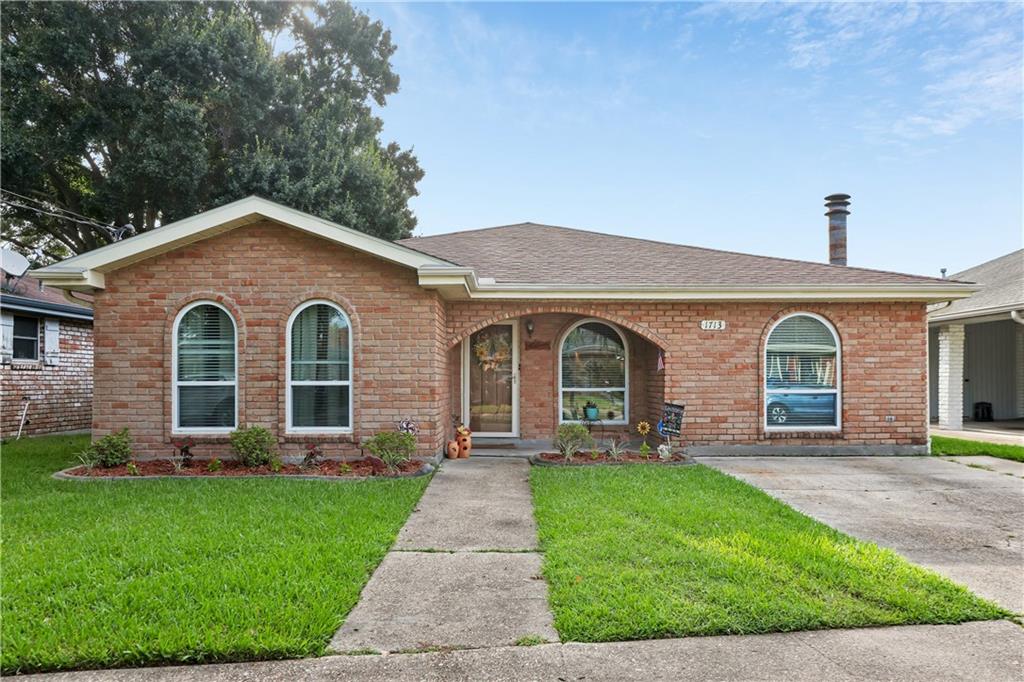
1713 RICHLAND Avenue, Metairie, LA 70001
Jefferson County
Key Facts
Description
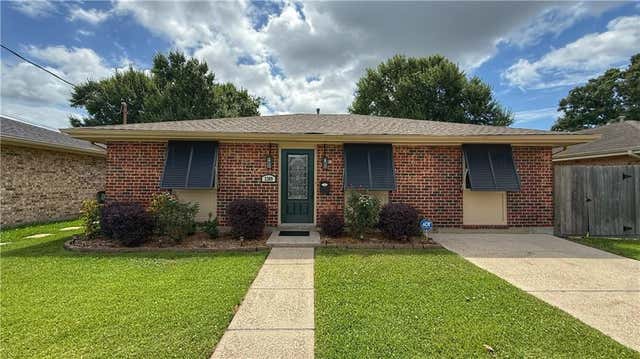
**First Showing: OPEN HOUSE ~ Sunday, 7/19 from 12:00- 2:00PM. We look forward to seeing you there! This lovely 3 bedroom, 2 bath home offers an amazing open floor plan, perfect for gatherings and everyday living. The large living room features a beautiful fireplace with built-in bookcases and flows through French doors into a wonderful large kitchen and dining room, which is great for entertaining. The dining room sits right at the heart of the home, tying the whole open-concept living space together. A versatile office served as a 4th bedroom for many years and has a huge closet. It's a great flex/ bonus room! Step outside to a shaded patio, ideal for relaxed evenings or morning coffee. The backyard includes an 8x8 metal storage shed, plus a 16x8 workshop for hobbies or extra storage. Out front, a double driveway offers additional off-street parking. Tucked away on a quiet, no-through street. This home is ready just in time for the start of the new school year! Easy access to everywhere, this location is amazing!
Property Information
Property Type
Residential
Sub-Type
Single Family Residence
Style
Ranch
Year Built
1975
Living Area
2,035 sq ft
Lot Size
0.12 acres
Lot Dimensions
50x100
Days on Market
4
MLS® Listing#
2567685
Property Features
Interior
Appliances
Cooling
Heating
Fireplace
Pool
Parking
Laundry
Patio
Lot Features
Construction
Foundation
Roof
Security
Other Structures
Sewer
Water Source
Rooms
- 11 x 5Lower
- 14 x 5Lower
- Bedroom10.6 x 11Lower
- Bedroom10 x 11.5Lower
- Dining Room10 x 16Lower
- Kitchen13 x 18.5Lower
- Living Room18.5 x 19Lower
- Master Bedroom11.3 x 13Lower
- Office11 x 9Lower
Financial Details
HOA
None
Parcel Number
0820017079
Affordability Calculator
$72,980
Estimated monthly payment
$1,942/mo
Principal $291,920 · Est. interest $407,254 over 30 yrs
Neighborhood Market Statistics
How this home compares to active listings in Metairie, LA
- $337,681
- Median Listing Price
- 68
- Median Days on Market
- 1,750
- Median Sq Ft
- $187
- Median Price / Sq Ft
- 552
- Active Listings
- This home’s price is 8% above the area median.
- Its price per sq ft is 4% below the area median.
Market statistics compiled from active EXIT Realty® and MLS listings in Metairie, LA.
Location

Getting Around
Points of Interest in Metairie, LA
Showing the Metairie area map.
Nearby Schools
St. Benilde School
School · 0.5 mi away
Archbishop Rummel High School
Secondary · 0.8 mi away
St. Christopher School
Elementary · 0.9 mi away
Bridgedale Elementary School
Elementary · 0.9 mi away
East Jefferson High School
Secondary · 0.9 mi away
Apple Tree Academy
School · 0.9 mi away
St Edward the Confessor Parish
School · 0.9 mi away
Blue Cliff College Clearview
School · 1.0 mi away
Bear Y Cherry Tree
School · 1.0 mi away
Ella Dolhonde Elementary School
Elementary · 1.1 mi away
Joseph C Moscona School
Elementary · 1.1 mi away
St Martin's Episcopal School
Elementary · 1.3 mi away
Lutheran High School
Secondary · 1.3 mi away
J.D. Meisler Middle School
Secondary · 1.3 mi away
Crescent City Christian School
Elementary · 1.4 mi away
Phoebe Hearst Elementary School
Elementary · 1.5 mi away
Little School
Elementary · 1.5 mi away
T H Harris Middle School
Secondary · 1.6 mi away
Rudolph Matas Elementary School
Elementary · 1.6 mi away
Little Red Schoolhouse of Metairie
School · 1.6 mi away
Commute Calculator
Nearby Homes

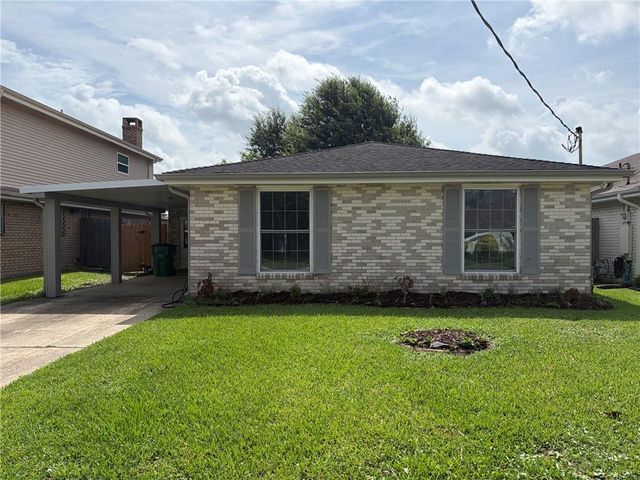

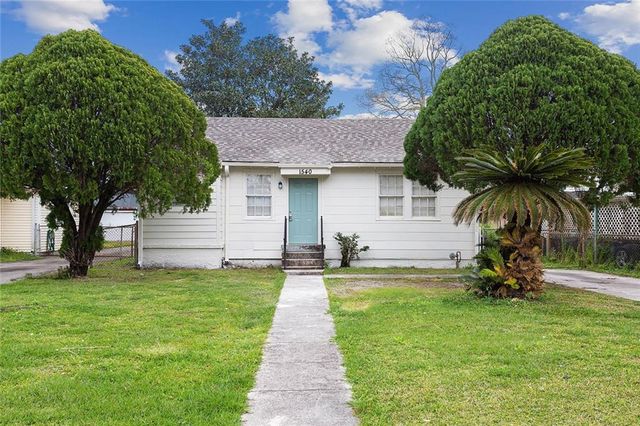
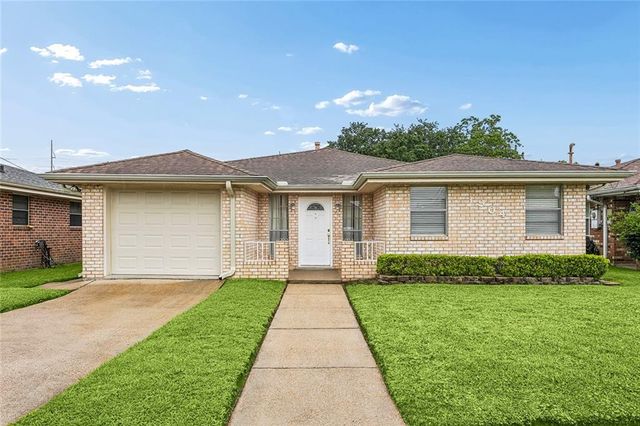
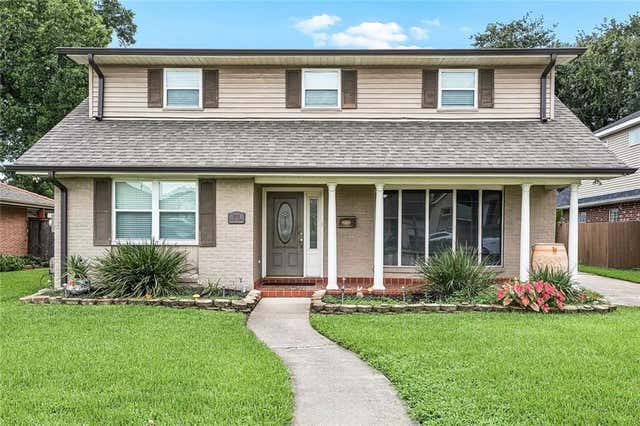
Similar Homes Nearby


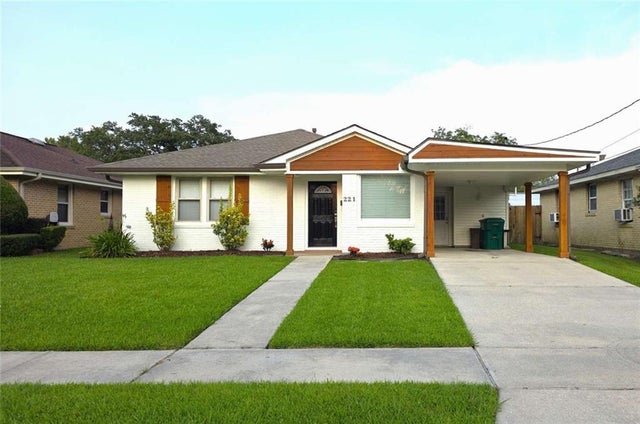
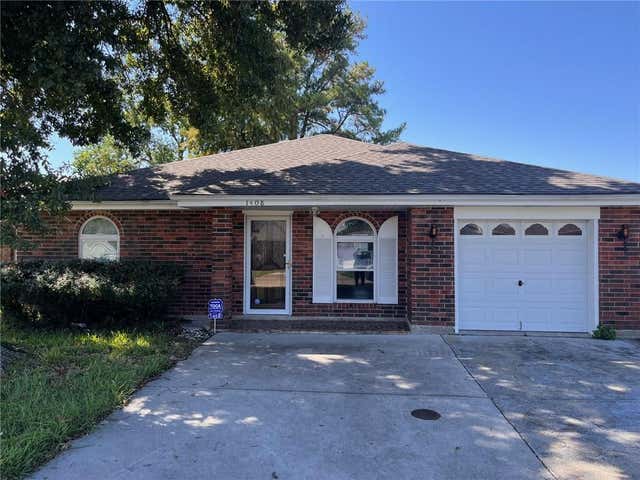
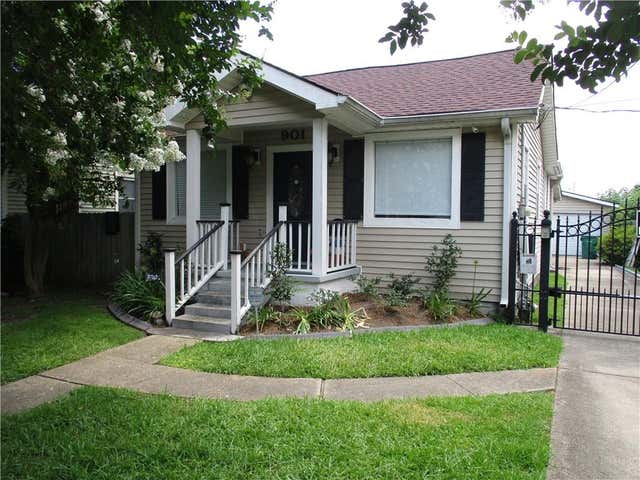
Similar Home Values
Comparable nearby listings and their asking prices.
| Address | Price | Beds | Baths | Sq Ft |
|---|---|---|---|---|
| 6504 ASHER Street, Metairie, LA | $257,000 | 3 | 2 | 1,646 |
| 4309 TARTAN Drive, Metairie, LA | $258,000 | 3 | 1 | 1,477 |
| 221 N BENGAL Road, Metairie, LA | $259,000 | 2 | 1 | 1,363 |
| 1408 GREEN Street, Metairie, LA | $259,000 | 3 | 2 | 1,410 |
| 901 ATHANIA Parkway, Metairie, LA | $259,900 | 2 | 1 | 931 |
| 2309 DANNY Park, Metairie, LA | $259,900 | 3 | 2 | 1,450 |
Moving Cost Estimate
EXIT Agents in Metairie


Listing Courtesy: Keller Williams Realty New Orleans - 5048620100