

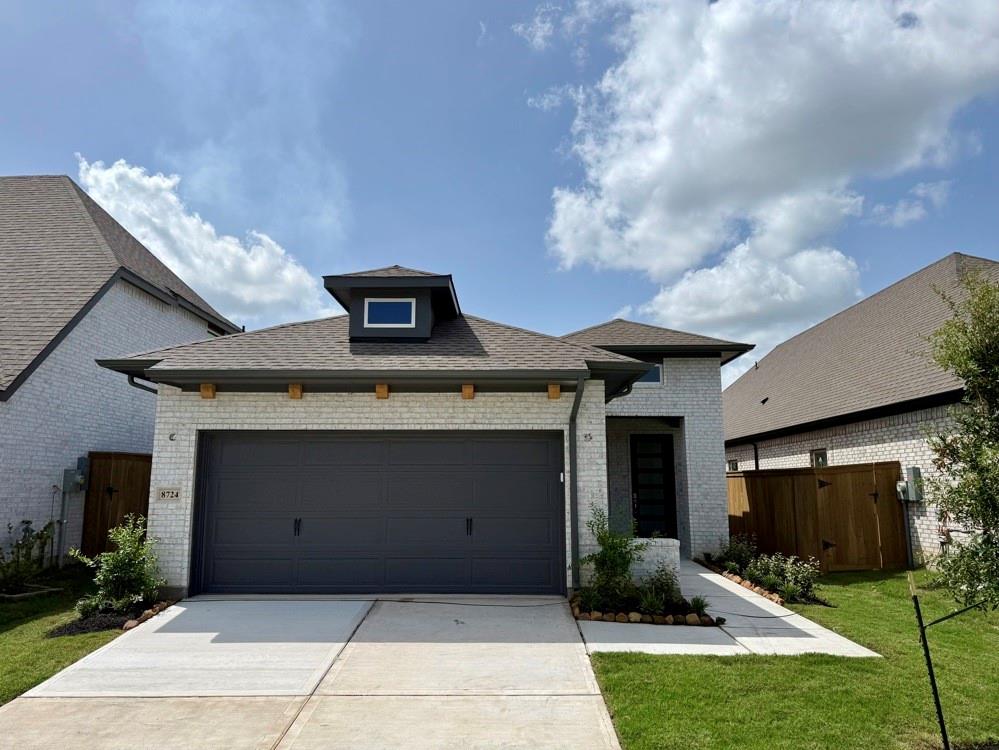
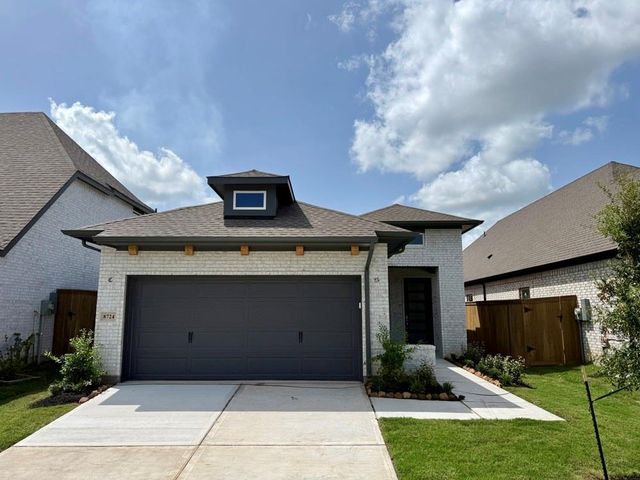
8724 Mancos Valley Court, Porter, TX 77365
The Highlands · Montgomery County
Key Facts
Description
Enjoy sunny gathering spaces and serene bedrooms in this energy-efficient new home in The Highlands, Porter, TX. David Weekley Homes' Alamo plan pairs privacy with elegant, open living. A stylish, functional kitchen anchors the home, flowing to spacious family and dining areas for everyday life and new memories. Relax in the Owner's Retreat with a beautiful bath and walk-in closet. A secondary bedroom with nearby bath sits in a quiet corner, ideal for guests or a home office. A study and covered porch extend living from the front door to the backyard. Live in 2024 and 2025's Master Planned Community of the Year with resort amenities: beach-entry pool, water slides, lazy river, and a coming phase-two center with a 16,000-sf fitness facility and infinity-edge adult pool. Explore a 200-acre preserve with lakes, pavilions, and 30 miles of trails.
Property Information
Property Type
Residential
Sub-Type
Single Family Residence
Style
Traditional
Year Built
2026
Stories
1
Living Area
1,592 sq ft
Lot Dimensions
40 x 120
Garage Spaces
2
Parking Spaces
2
Days on Market
106
MLS® Listing#
71602434
Property Features
Interior
Appliances
Cooling
Heating
Flooring
Parking
Patio
Lot Features
Construction
Foundation
Roof
Windows
Community
Water Source
Schools
- Elementary:
- Robert Crippen Elementary School
- Middle:
- White Oak Middle School (New Caney)
- High:
- Porter High School (New Caney)
Financial Details
HOA
$1,584 / Annually
Directions
Take I-45 North, Exit 70B to merge onto SH-99 Grand Parkway East (Toll required). Turn right on Highlands Parkway; Turn right onto Mirror Lake Circle. Continue through the roundabout onto Highland Pines Drive, Turn right onto Zion Road and proceed to the model home park on the right Turn left onto Grayson Highlands Way. The model home is on your right.
Affordability Calculator
$73,000
Estimated monthly payment
$1,943/mo
Principal $292,000 · Est. interest $407,366 over 30 yrs
Neighborhood Market Statistics
How this home compares to active listings in Porter, TX
- $397,283
- Median Listing Price
- 52
- Median Days on Market
- 2,295
- Median Sq Ft
- $174
- Median Price / Sq Ft
- 385
- Active Listings
- This home’s price is 8% below the area median.
- Its price per sq ft is 32% above the area median.
Market statistics compiled from active EXIT Realty® and MLS listings in Porter, TX.
Location
Map is currently unavailable for this location.
Points of Interest in Porter, TX
Showing the Porter area map.
Commute Calculator
Nearby Homes


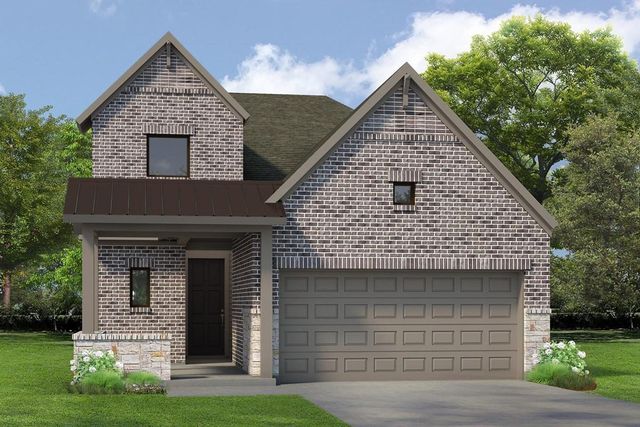
Similar Homes Nearby
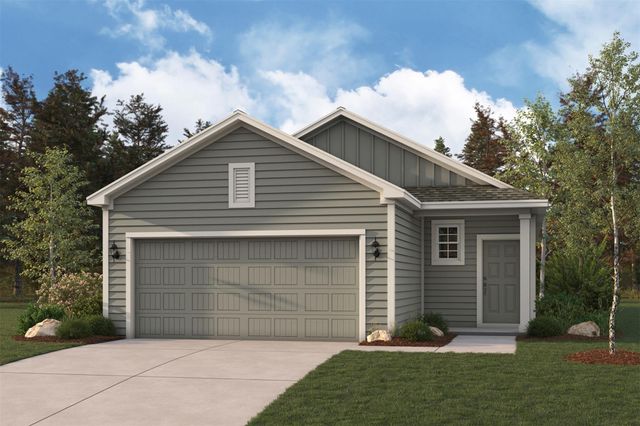
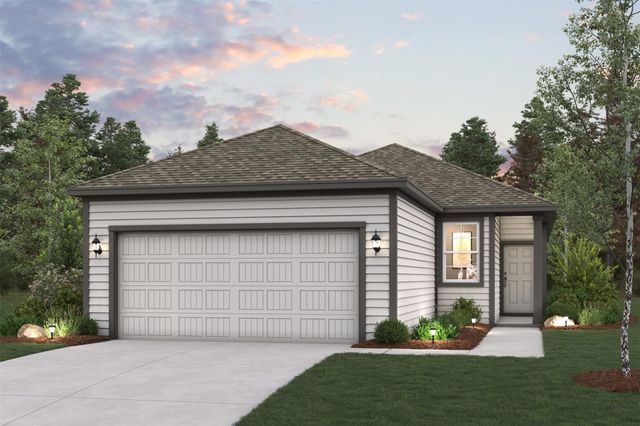

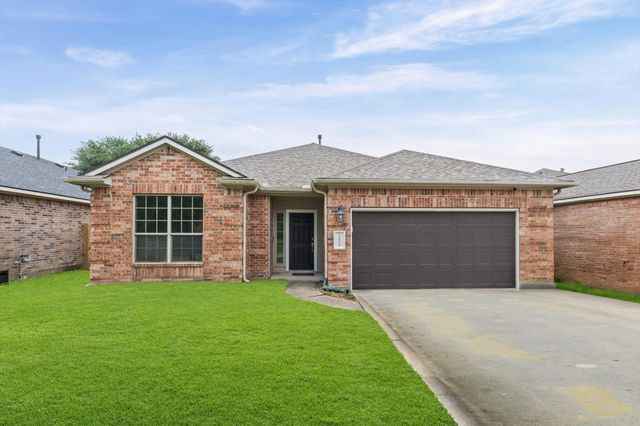

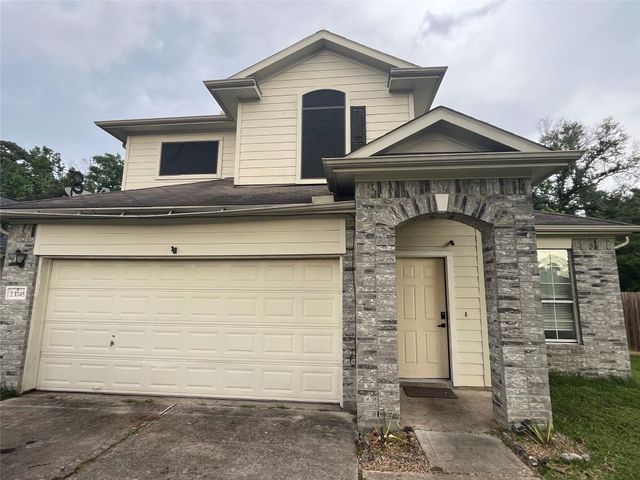
Similar Home Values
Comparable nearby listings and their asking prices.
| Address | Price | Beds | Baths | Sq Ft |
|---|---|---|---|---|
| 19831 Bridgemill Park Lane, Porter, TX | $255,900 | 3 | 2 | 1,388 |
| 20870 Wildbird Cherry Lane, Porter, TX | $257,900 | 4 | 2 | 1,582 |
| 20750 Alexander Lane, Porter, TX | $259,900 | 3 | 2 | 2,040 |
| 22426 Toronado Ridge Lane, Porter, TX | $259,900 | 3 | 2 | 1,611 |
| 20931 Endeavor Street, Porter, TX | $259,900 | 4 | 3 | 1,785 |
| 23745 Martin Circle S, Porter, TX | $259,900 | 3 | 3 | 2,111 |
Moving Cost Estimate
EXIT Agents in Porter


Listing Courtesy: Weekley Properties Beverly Bradley - 8329758828
Last Updated: 2026-04-06