

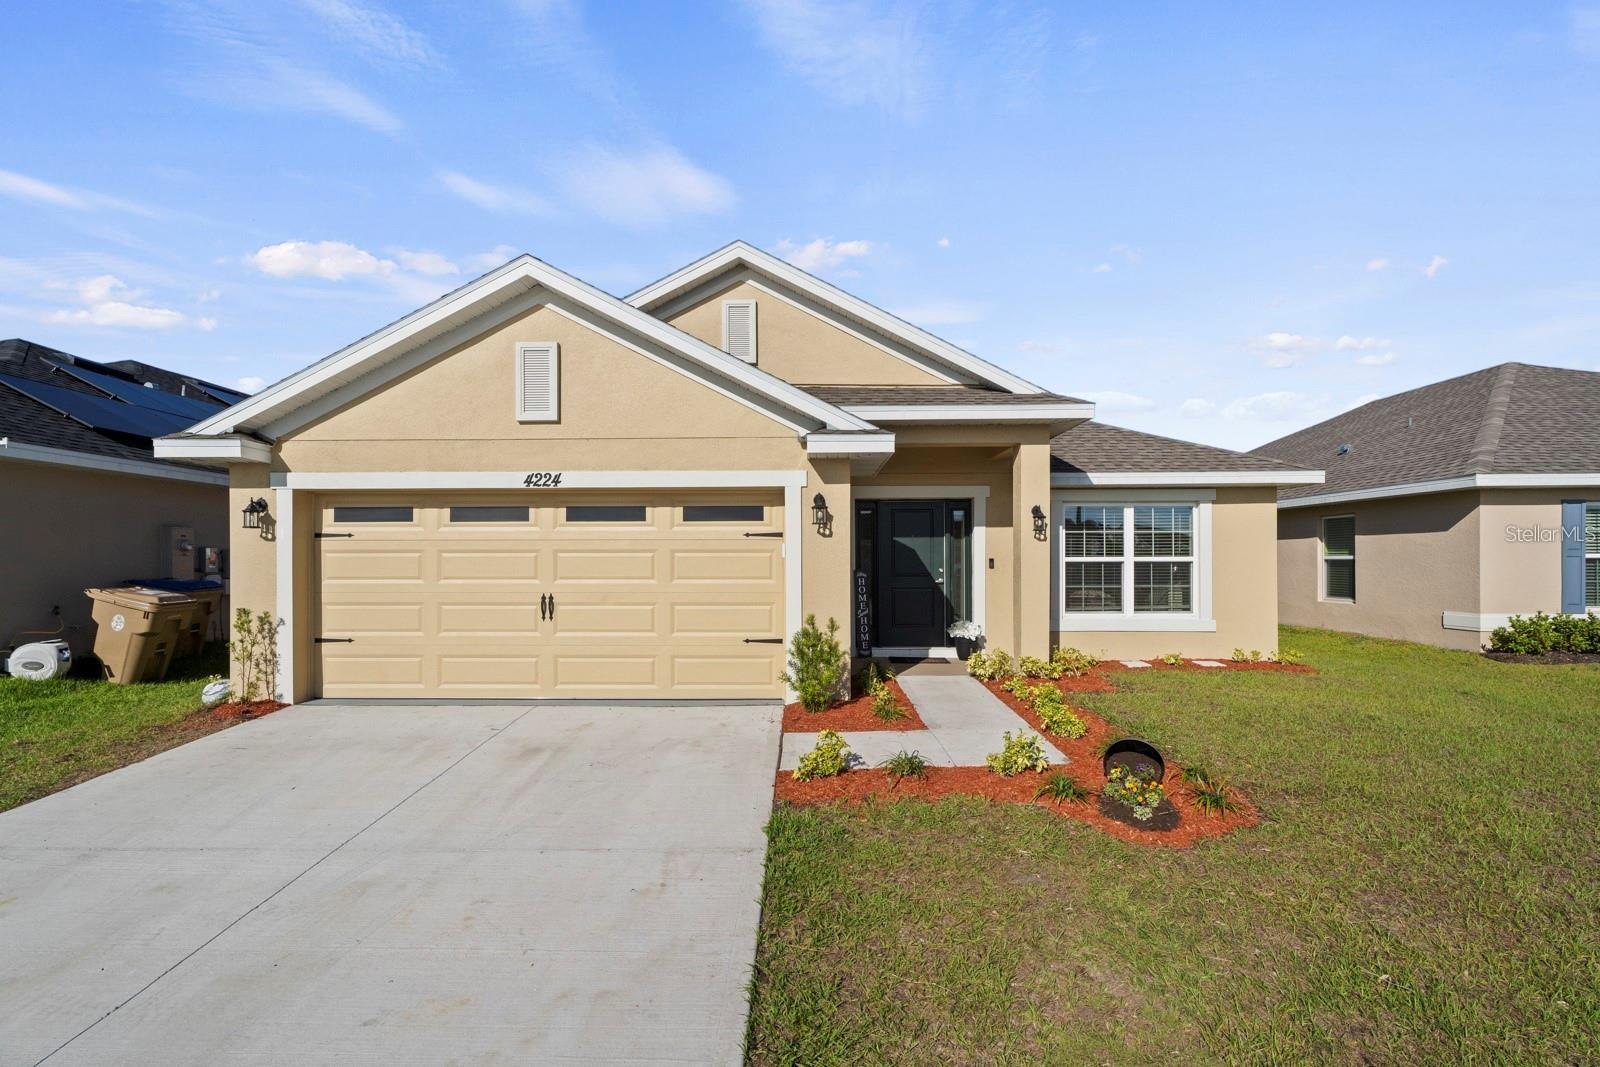
4224 SAGEFIELD DRIVE, HARMONY, FL 34773
HARMONY CENTRAL PH 1 · Osceola County
Key Facts
Description
Welcome to this beautiful newer Adams Homes property, nestled in the highly sought-after Harmony Central community Built in 2025. From the moment you walk in, you’ll notice the warmth and natural light that fills this 4-bedroom, 3-bath home professional window treatment installed throughout, creating a space that feels both open and inviting. With 10-foot ceilings and a thoughtfully designed layout, every room flows comfortably into the next perfect for everyday living, relaxing evenings, or spending time with family and friends. The primary large Master suite offers a peaceful retreat with walk in closet , double sink with fine granite finishes and stand up enclosed shower. The living room features vaulted ceilings and serene lake/ conservation views that bring a sense of calm and privacy. The kitchen truly feels like the heart of the home, with a spacious center island that’s perfect for morning coffee, casual meals, or gathering while cooking your favorite dishes. Just off the kitchen, the formal dining room provides plenty of space to host holidays or special dinners. Each of the additional bedrooms is generously sized, and the fourth bedroom includes its own private bath ideal for visiting family or guests who will appreciate the extra comfort and privacy. Step out back to the enclosed lanai with double door privacy door shades, a perfect spot to unwind and enjoy the peaceful view. This outdoor space can easily become your favorite place to relax. Sitting on one of the best lots in the community, the setting offers both beauty and tranquility. No rear neighbors, beautiful community pool. This is Must See Home with many upgrades such as new water Softener, New Stainless-Steel Appliances, New Washer and Dryer, New window treatments throughout the home and back patio doors have integrated door shades for privacy, New Ceilings fans and light fixture throughout the home, Garage floors freshly painted, Ring Bell door camera, Smart Garage Door opener, newly refreshed landscaping. Centrally located between St Cloud and Lake Nona easy access to Melbourne Beach and the growing Lake Nona is only 25 minutes away.
Property Information
Property Type
Residential Lease
Sub-Type
Single Family Residence
Year Built
2025
Living Area
2,900 sq ft
Lot Size
0.14 acres
Garage Spaces
2
Days on Market
10
MLS® Listing#
S5151863
Property Features
Appliances
Cooling
Heating
Flooring
Parking
Laundry
Patio
Security
Sewer
Water Source
Rooms
- Bedroom 111x13First
- Bedroom 211x10First
- Bedroom 311x11First
- Dining Room13x12First
- Kitchen13x12First
- Laundry9.5x9.1First
- Living Room16x12First
- Master Bedroom15x15First
Financial Details
HOA
Yes
ARTEMIS
Parcel Number
32-26-32-3596-000F-0040
Directions
Take 192 towards St. Cloud continue to go past Harmony high school you will surely see the community on the left hand side of 192 following Harmony Maine
Affordability Calculator
$560
Estimated monthly payment
$15/mo
Principal $2,240 · Est. interest $3,125 over 30 yrs
Neighborhood Market Statistics
How this home compares to active listings in HARMONY, FL
- $361,290
- Median Listing Price
- 110
- Median Days on Market
- 1,868
- Median Sq Ft
- $198
- Median Price / Sq Ft
- 50
- Active Listings
- This home’s price is 99% below the area median.
- Its price per sq ft is 100% below the area median.
Market statistics compiled from active EXIT Realty® and MLS listings in HARMONY, FL.
Location
Map is currently unavailable for this location.
Points of Interest in HARMONY, FL
Showing the HARMONY area map.
Commute Calculator
Nearby Homes


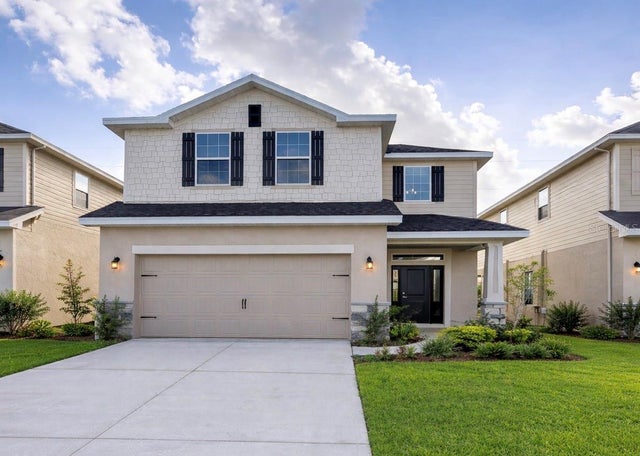
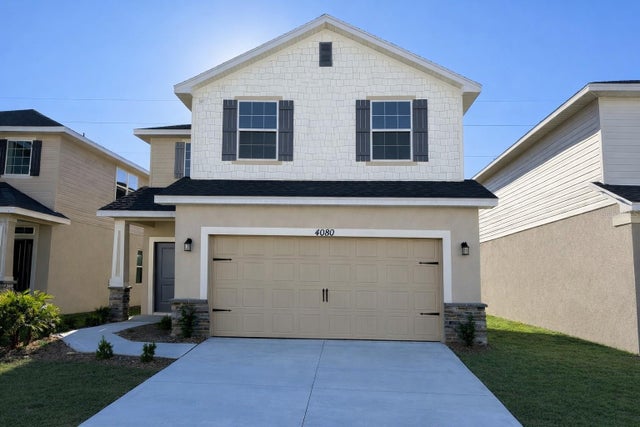

Similar Homes Nearby
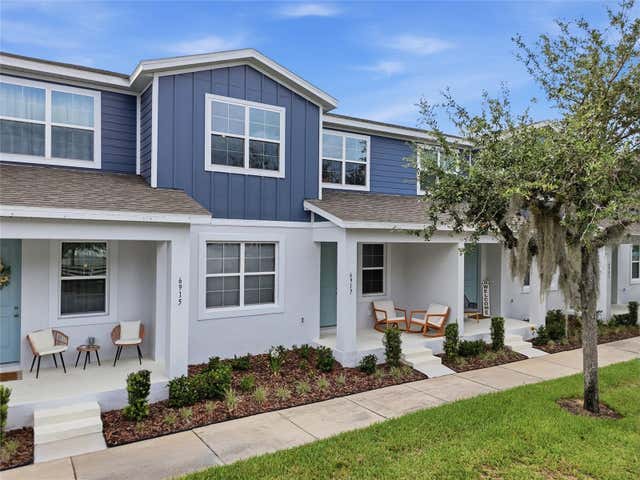

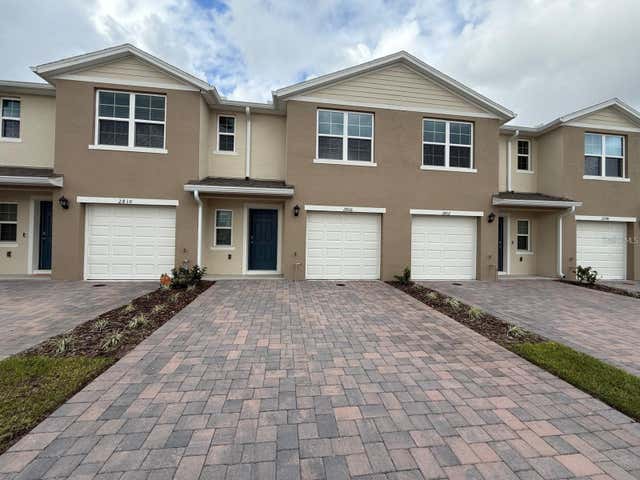
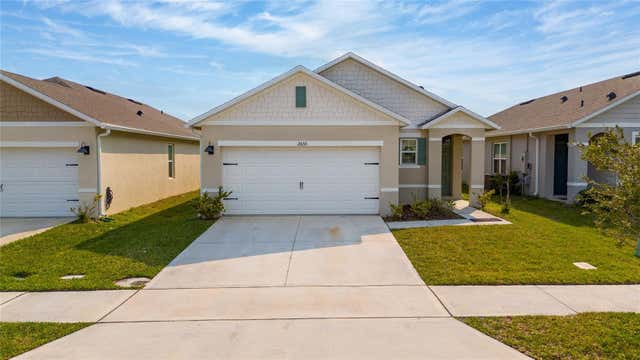

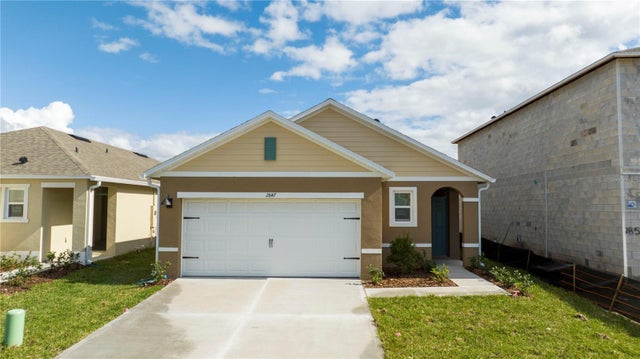
Similar Home Values
Comparable nearby listings and their asking prices.
| Address | Price | Beds | Baths | Sq Ft |
|---|---|---|---|---|
| 6917 FIVE OAKS DRIVE 6917, HARMONY, FL | $2,100/mo | 3 | 3 | 1,777 |
| 7086 CATTLE EGRET DRIVE, HARMONY, FL | $2,149/mo | 3 | 2 | 1,620 |
| 2926 HUDSON HAMMOCK WAY, BEND, HARMONY, FL | $2,150/mo | 3 | 3 | 1,628 |
| 2653 HARMONIA HAMMOCK ROAD, HARMONY, FL | $2,200/mo | 3 | 2 | 1,645 |
| 6606 LEO LANE, HARMONY, FL | $2,200/mo | 3 | 3 | 231.03 |
| 2847 COMMON CRANE COURT, HARMONY, FL | $2,300/mo | 3 | 2 | 1,501 |
Moving Cost Estimate
EXIT Agents in HARMONY


Listing Courtesy: LA ROSA REALTY LLC - 321-939-3748
Last Updated: 2026-06-13