

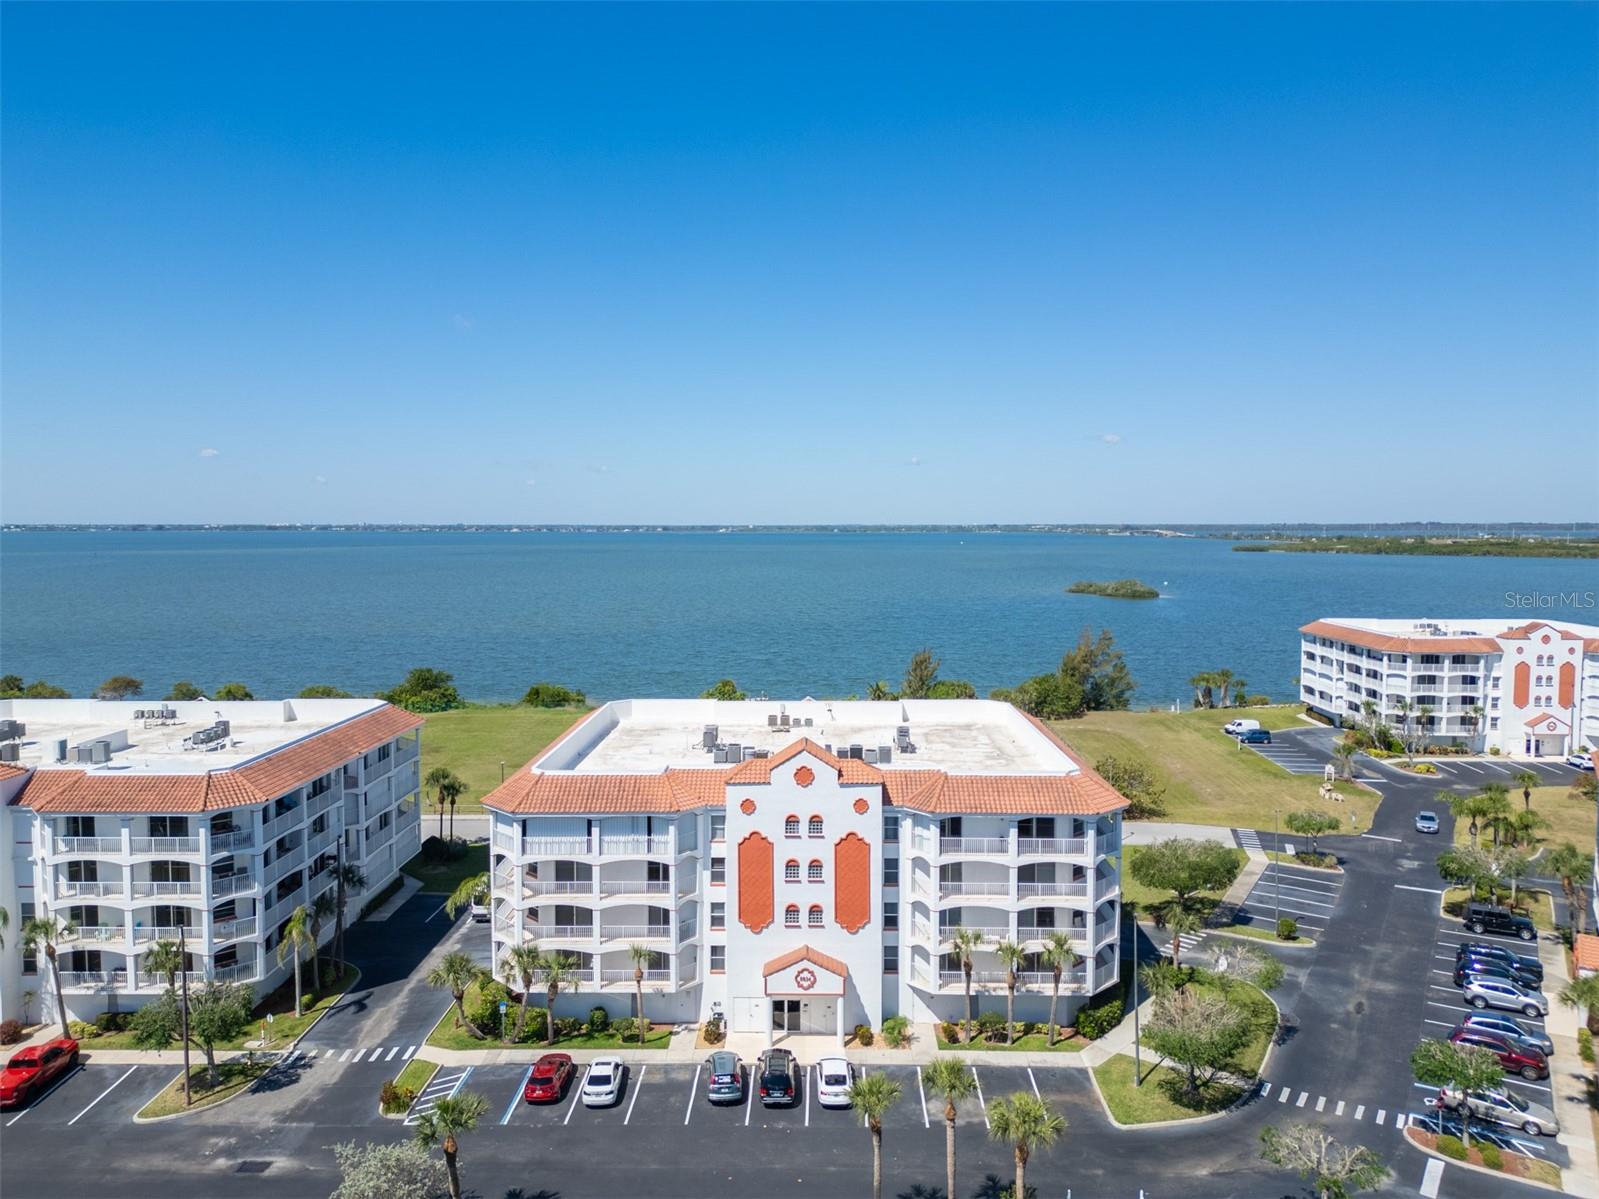
8934 PUERTO DEL RIO DRIVE 8304, CAPE CANAVERAL, FL 32920
PUERTO DEL RIO PH 1 · Brevard County
Key Facts
Description
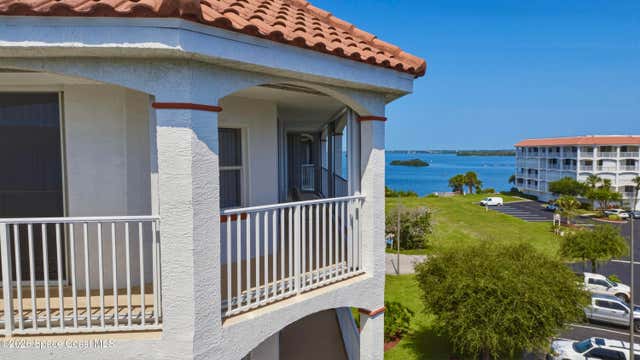
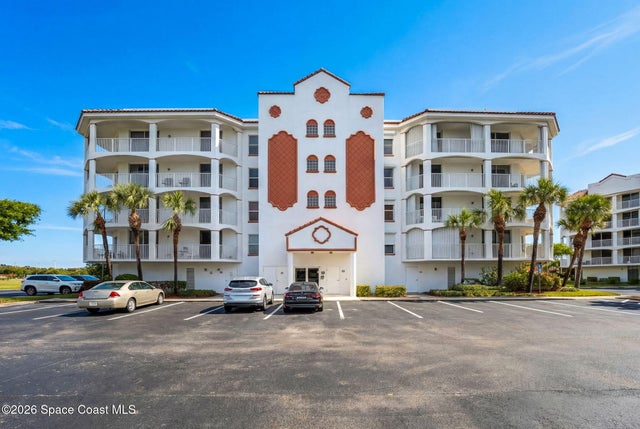
Beachside luxury meets effortless Space Coast living in this beautifully remodeled Puerto Del Rio condominium. Featuring 3 bedrooms and 2 full baths, the home is designed for comfort and style. The newly renovated kitchen boasts quartz countertops, modern cabinetry, and black stainless steel appliances. New tile and engineered hardwood flooring flow seamlessly throughout the open layout, complemented by impact sliders that fill the interior with natural light. The expansive wraparound balcony offers the perfect spot for morning coffee, evening sunsets, or viewing rocket launches. The spacious primary suite includes dual walk-in closets, a garden tub, and a walk-in shower. Under-building parking and private storage add convenience, making this residence a true blend of coastal elegance and everyday comfort. Minutes from beaches, Port Canaveral, theme parks, and Orlando International Airport, this home offers the ultimate in Space Coast lifestyle. Puerto Del Rio offers resort-style amenities, including a riverside heated pool and spa, clubhouse, fitness center, sauna, walking paths, secure lobby entry, and under-building parking with private storage. Water, cable, and internet are included, and the community's lush grounds provide ideal vantage points for rocket launches and breathtaking sunsets. Schedule your showing today!
Property Information
Property Type
Residential
Sub-Type
Condominium
Year Built
2005
Stories
5
Living Area
2,348 sq ft
Lot Size
0.07 acres
Garage Spaces
1
Ownership
Condominium
Zoning
0414
Days on Market
202
MLS® Listing#
O6366823
Property Features
- Interior:
- Elevator, Eat-in Kitchen, Open Floorplan, Walk-In Closet(s)
- Exterior:
- Balcony
- Appliances:
- Dishwasher, Dryer, Microwave, Range, Refrigerator, Washer
- Cooling:
- Central Air
- Heating:
- Electric
- Flooring:
- Tile, Wood
- Parking:
- Attached
- Laundry:
- Inside
- Construction:
- Block, Concrete, Stucco
- Foundation:
- Slab
- Roof:
- Membrane
- Windows:
- Storm Window(s)
- Community:
- Clubhouse, Fitness Center, Pool
- Utilities:
- Cable Available, Cable Connected, Electricity Connected, Sewer Connected, Water Connected
- Sewer:
- Public Sewer
- Water Source:
- Public
Rooms
- 10.5x6.5First
- 42.9x40.1First
- Bedroom 215.6x15.4First
- Bedroom 315.7x15.1First
- Dining Room21x16First
- Kitchen16.2x11.3First
- Living Room13.7x21First
- Master Bathroom14.3x12.1First
- Master Bedroom27x14.3First
HOA & Tax
- HOA:
- Puerto Del Rio Condominiums — $945/Quarterly
- Annual Tax:
- $5,138 (2025)
- Parcel #:
- 24 3715-00-261.H
Directions
From A1A heading South, turn right on to W Central Blvd. Turn right on to Puerto Del Rio Dr. Keep straight and the building will be on your left.
Affordability Calculator
$90,000
Estimated monthly payment
$2,395/mo
Principal $360,000 · Est. interest $502,232 over 30 yrs
Neighborhood Market Statistics
How this home compares to active listings in CAPE CANAVERAL, FL
- $418,229
- Median Listing Price
- 90
- Median Days on Market
- 1,808
- Median Sq Ft
- $238
- Median Price / Sq Ft
- 3,279
- Active Listings
- This home’s price is 8% above the area median.
- Its price per sq ft is 19% below the area median.
Market statistics compiled from active EXIT Realty® and MLS listings in CAPE CANAVERAL, FL.
Location
- 8934 PUERTO DEL RIO DRIVE 8304, CAPE CANAVERAL, FL 32920
Nearby Schools
Cape View Elementary School
Elementary · 1.2 mi away
Our Saviour Catholic School
School · 2.3 mi away
Ron Jon Surf School
School · 2.8 mi away
Stevenson Elementary School
Elementary · 3.2 mi away
Audubon Elementary School
Elementary · 3.4 mi away
Christian Tallmadge Academy
School · 3.7 mi away
Lewis Carroll Elementary School
Elementary · 4.9 mi away
Merritt Island High School
Secondary · 5.2 mi away
Divine Mercy Catholic Church
School · 5.2 mi away
Faith Lutheran School
School · 5.3 mi away
Edgewood Junior Senior School
Secondary · 5.3 mi away
Calvary Chapel Merritt Island
School · 5.5 mi away
Theodore Roosevelt Elementary School
Elementary · 5.5 mi away
Brevard Private Academy
School · 5.6 mi away
Gardendale Elementary School
Elementary · 5.6 mi away
Cocoa Beach Junior/Senior High School
Secondary · 5.6 mi away
Alpha Academy
School · 5.7 mi away
Mila Elementary School
Elementary · 5.7 mi away
2fly Airborne
School · 5.8 mi away
Merritt Island Christian School
Secondary · 5.9 mi away
Commute Calculator
Nearby Homes



Similar Homes Nearby


Moving Cost Estimate
EXIT Agents in CAPE CANAVERAL


Listing Courtesy: FLORIDA LIFESTYLE REALTY LLC - 321-613-5922
Last Updated: 2025-12-11