

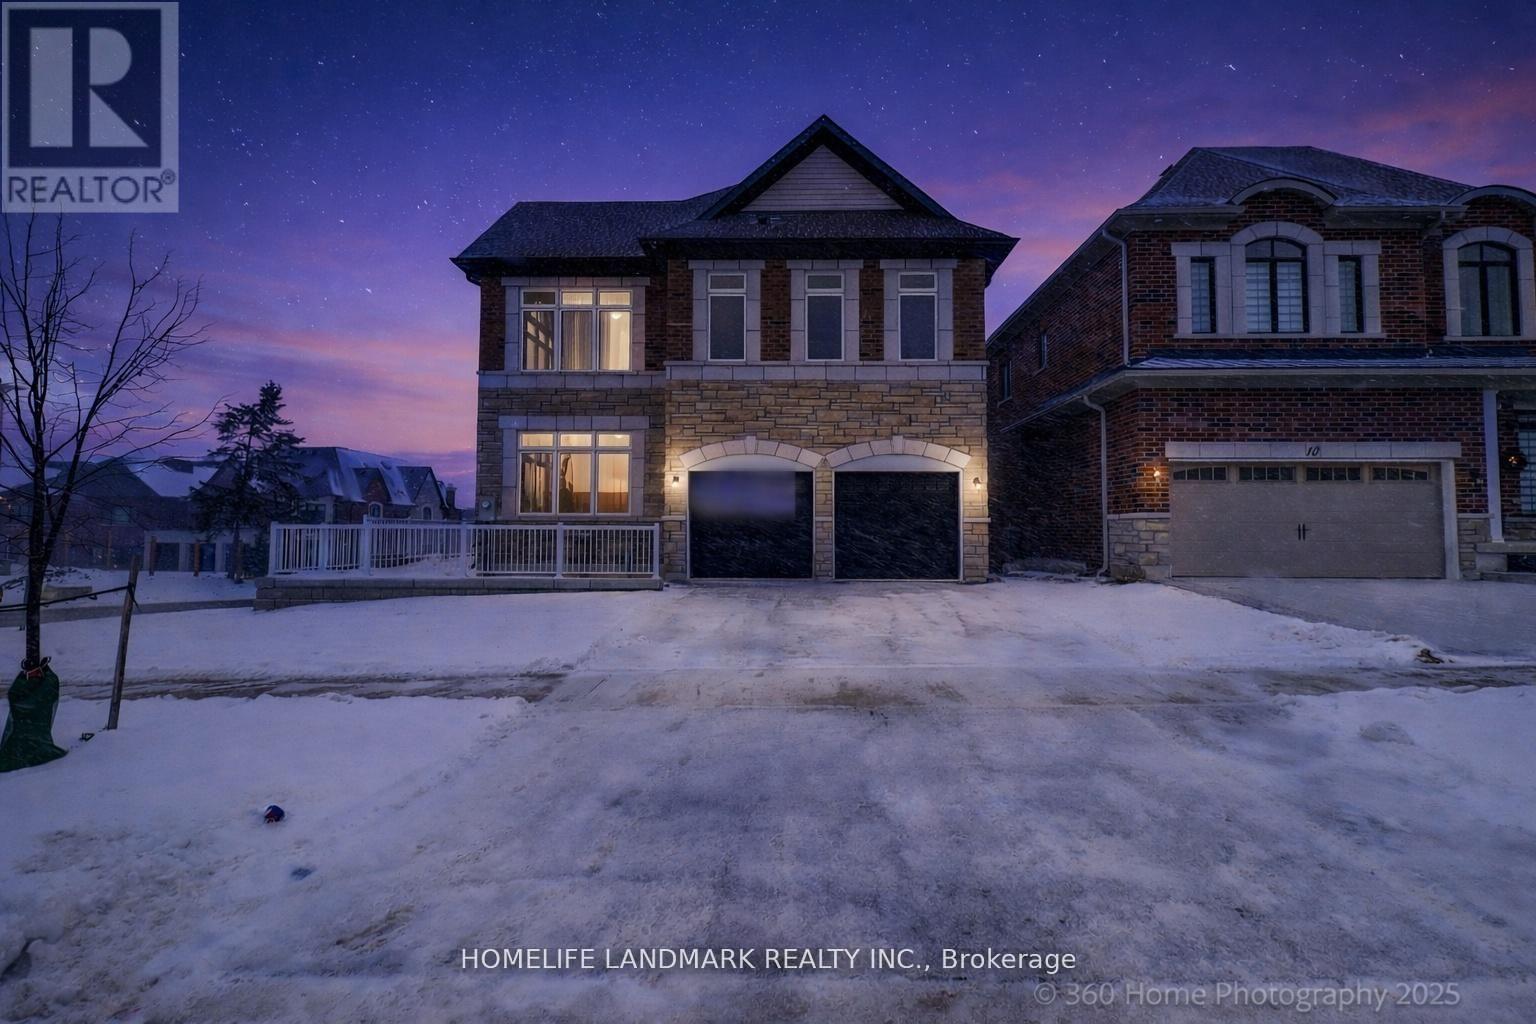
8 MAPLETON STREET, Richmond Hill (Oak Ridges), ON L4E1N1
Oak Ridges
Key Facts
Description
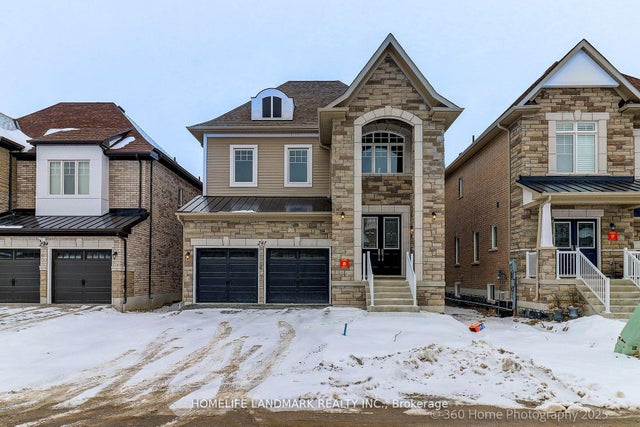
Brand new builder inventory from Plaza. Never-lived-in detached corner home in King East Estates. Move-in ready and located in the heart of Oak Ridges, this property features 4 spacious bedrooms, 4 modern bathrooms, and an open-concept main floor. Boasting approx. 2,890 sq ft above-grade plus an impressive walk-out basement. Double car garage and private backyard. Surrounded by nature yet minutes to amenities, major highways, GO Transit, YRT, and Viva. Photos are virtually staged and may be altered. Appliances not included. Taxes not yet assessed. (id:31684)
Property Information
Property Type
Residential
Sub-Type
Single Family Residence
Parking Spaces
4
Ownership
Freehold
Listing #
N13093844
Property Features
Cooling
Heating
Parking
Affordability Calculator
$319,000
Estimated monthly payment
$8,489/mo
Principal $1,276,000 · Est. interest $1,780,134 over 30 yrs
Neighborhood Market Statistics
How this home compares to active listings in Richmond Hill, ON
- CA$1,000,000
- Median Listing Price
- 36
- Median Days on Market
- 1,750
- Median Sq Ft
- CA$623
- Median Price / Sq Ft
- 2,707
- Active Listings
- This home’s price is 60% above the area median.
Market statistics compiled from active EXIT Realty® and MLS listings in Richmond Hill, ON.
Location
- 8 MAPLETON STREET, Richmond Hill (Oak Ridges), ON L4E1N1
Points of Interest in Richmond Hill (Oak Ridges), ON
Showing the Richmond Hill (Oak Ridges) area map.
Nearby Schools
Kettle Lakes Public School
School · 0.8 km away
Children's Montessori Academy
Elementary · 0.9 km away
Father Frederick McGinn Catholic Elementary School
Elementary · 0.9 km away
Oak Ridges Public School
School · 1.1 km away
Windham Ridge Public School
School · 1.1 km away
Academy for Gifted Children-P A C E
School · 1.3 km away
Our Lady of Hope Catholic School
School · 1.3 km away
Academie de la Moraine
School · 1.5 km away
Eureka Montessori
Elementary · 1.8 km away
Bloomfield Junior Academy Montessori School
Elementary · 1.9 km away
Ecole Secondaire Catholique Renaissance
Secondary · 1.9 km away
Our Lady of the Annunciation School
School · 2.2 km away
Cardinal Carter Catholic High School
Secondary · 2.3 km away
MacLeod's Landing Public School
School · 2.5 km away
The Country Day School
Secondary · 2.6 km away
Bond Lake Public School
School · 2.7 km away
E&O Montessori Materials
Elementary · 2.8 km away
King's Ridge Montessori
Elementary · 2.9 km away
Beynon Fields Public School
School · 3.0 km away
Lake Wilcox Public School
School · 3.0 km away
Commute Calculator
Nearby Homes


Similar Homes Nearby




Similar Home Values
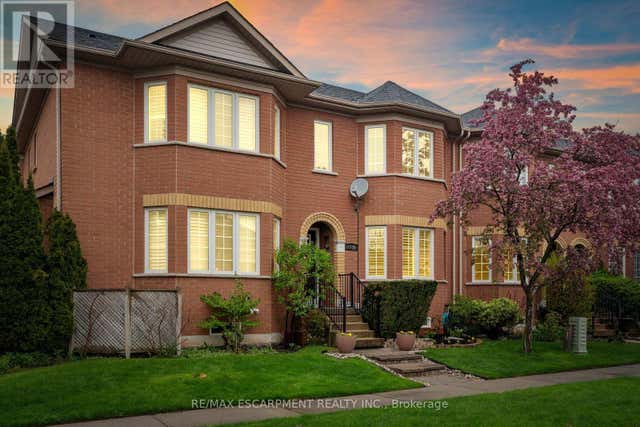
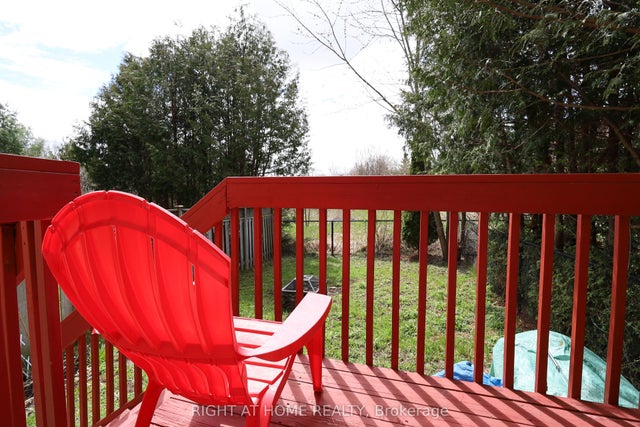
Comparable nearby listings and their asking prices.
| Address | Price | Beds | Baths | Sq Ft |
|---|---|---|---|---|
| 23 Skeel Court, Stittsville - Munster - Richmond, ON | CA$1,119,000 | 3 | 2 | — |
| 2130 FOREST GATE PARK, Oakville (WT West Oak Trails), ON | CA$1,119,000 | 3 | 4 | — |
| LOT 2 STREET A, Port Hope (Garden Hill), ON | CA$1,120,000 | 3 | 2 | — |
| 45 Kahshe Lane, Richmond Hill, ON | CA$1,120,000 | 5 | 4 | — |
| 82 Colesbrook Road, Richmond Hill, ON | CA$1,120,000 | 4 | 3 | — |
| 82 COLESBROOK ROAD, Richmond Hill (Westbrook), ON | CA$1,120,000 | 4 | 3 | — |
Moving Cost Estimate
EXIT Agents in Richmond Hill (Oak Ridges)



Listing Courtesy: HOMELIFE LANDMARK REALTY INC.
Data Terms of Use
This website is operated by HOMELIFE LANDMARK REALTY INC., a brokerage who is a member of The Canadian Real Estate Association (CREA). The content on this website is owned or controlled by CREA. By accessing this website, the user agrees to be bound by these terms of use as amended from time to time, and agrees that these terms of use constitute a binding contract between the user, HOMELIFE LANDMARK REALTY INC., and CREA.
Copyright
The content on this website is protected by copyright and other laws, and is intended solely for the private, non-commercial use by individuals. Any other reproduction, distribution or use of the content, in whole or in part, is specifically prohibited. Prohibited uses include commercial use, “screen scraping”, “database scraping”, and any other activity intended to collect, store, reorganize or manipulate the content of this website.
Trademarks
REALTOR®, REALTORS®, and the REALTOR® logo are certification marks that are owned by REALTOR® Canada Inc. and licensed exclusively to The Canadian Real Estate Association (CREA). These certification marks identify real estate professionals who are members of CREA and who must abide by CREA’s By-Laws, Rules, and the REALTOR® Code. The MLS® trademark and the MLS® logo are owned by CREA and identify the professional real estate services provided by members of CREA.
Liability and Warranty Disclaimer
The information contained on this website is based in whole or in part on information that is provided by members of CREA, who are responsible for its accuracy. CREA reproduces and distributes this information as a service for its members, and assumes no responsibility for its completeness or accuracy.
Amendments
HOMELIFE LANDMARK REALTY INC. may at any time amend these Terms of Use by updating this posting. All users of this site are bound by these amendments should they wish to continue accessing the website, and should therefore periodically visit this page to review any and all such amendments.