

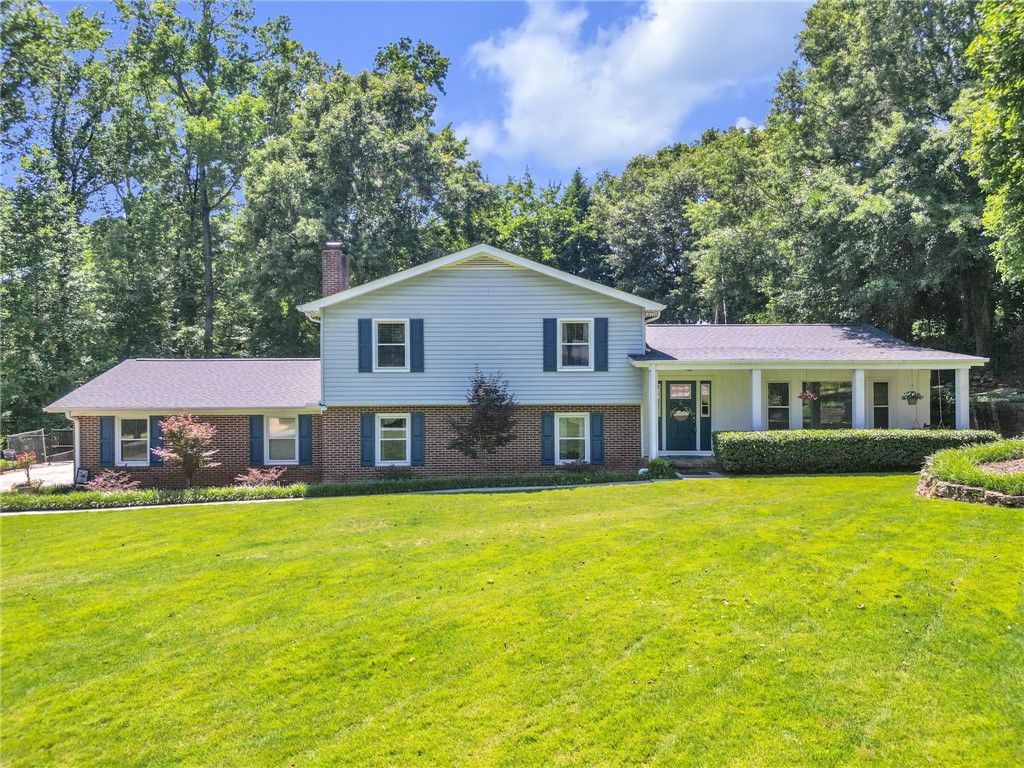
2803 Woodridge Drive, Anderson, SC 29621
Anderson County
Key Facts
Description
Sweet Southern hospitality lives here, in a home where every room feels like it has a story to tell. This extraordinary 4 bedroom, 3 bath home offers over 2,600 square feet of space designed for gathering, growing, and making memories. Whether you are looking for room for children to come home to, space to host meaningful holidays, or a forever family home, this one welcomes you from the very beginning. From the street, the home immediately draws you in with its stately presence, inviting front porch, and lush landscaping that feels straight out of a Southern Living magazine. Inside, a gracious foyer leads to a formal living room anchored by a beautiful picture window that perfectly frames the breathtaking, well-appointed grounds. Just off the living room, the expansive kitchen offers a true entertaining space with room to gather, dine, and linger. Large enough to serve as a dining room, keeping room, or the heart of every celebration, this space was made for connection. The primary suite offers multiple cedar-lined walk-in closets and a dressing area, adding a timeless sense of comfort and charm. Downstairs, the basement provides a private bedroom retreat along with a warm and welcoming den featuring a masonry fireplace, perfect for movie nights, quiet evenings, or family gatherings. The interior of this home touches every nostalgic sense while still offering the conveniences today’s buyers expect. Outside, the living spaces continue with brick walking paths, natural hardscapes, and gorgeous low-maintenance flower beds that create a peaceful setting as beautiful as it is inviting. A home with presence, warmth, and true Southern character, this one is ready to be loved for generations.
Property Information
Property Type
Residential
Sub-Type
Single Family Residence
Style
Traditional / SplitLevel
Year Built
1973
Living Area
2,604 sq ft
Lot Size
0.54 acres
Garage Spaces
2
Days on Market
43
MLS® Listing#
20302371
Property Features
Interior
Appliances
Cooling
Heating
Flooring
Basement
Parking
Laundry
Patio
Fencing
Lot Features
Construction
Foundation
Roof
Windows
Utilities
Sewer
Water Source
Schools
- Elementary:
- Concord Elem
- Middle:
- Mccants Middle
- High:
- Tl Hanna High
Financial Details
HOA
None
Annual Taxes
$1,122
Tax year 2025
Parcel Number
1222207004
Directions
From Main St, Turn onto Concord Rd. Go for 0.8 mi. Turn right onto Reed Rd. Go for 151 ft. Turn right onto Echo Trl. Go for 433 ft. Turn slightly left onto Woodridge Dr.
Affordability Calculator
$79,980
Estimated monthly payment
$2,128/mo
Principal $319,920 · Est. interest $446,317 over 30 yrs
Neighborhood Market Statistics
How this home compares to active listings in Anderson, SC
- $334,462
- Median Listing Price
- 69
- Median Days on Market
- 1,928
- Median Sq Ft
- $171
- Median Price / Sq Ft
- 953
- Active Listings
- This home’s price is 20% above the area median.
- Its price per sq ft is 10% below the area median.
Market statistics compiled from active EXIT Realty® and MLS listings in Anderson, SC.
Location

Points of Interest in Anderson, SC
Showing the Anderson area map.
Nearby Schools
Concord Elementary School
Elementary · 0.5 mi away
Anderson Adult Education Center
School · 1.3 mi away
St Joseph Catholic School
Elementary · 1.5 mi away
McCants Middle School
Secondary · 1.5 mi away
New Covenant School
School · 1.5 mi away
Whitehall Elementary School
Elementary · 1.7 mi away
Montessori School of Anderson
Elementary · 1.7 mi away
Midway Elementary School
Elementary · 2.4 mi away
T L Hanna High School
Secondary · 2.4 mi away
Presbyterian Church
School · 2.6 mi away
Anderson County Alternative School
School · 2.6 mi away
Glenview Middle School
Secondary · 2.6 mi away
Westside High School
Secondary · 2.7 mi away
Cricket After School Care
School · 2.7 mi away
Anderson County School District 5
School · 2.8 mi away
Oakwood Baptist Church
School · 3.0 mi away
Lakeside Middle School of Inquiry and Innovation A Stems School
Elementary · 3.2 mi away
Anderson Institute of Technology
Secondary School · 3.2 mi away
Covenant Christian Academy
School · 3.2 mi away
Centerville Elementary
Elementary · 3.3 mi away
Commute Calculator
Nearby Homes

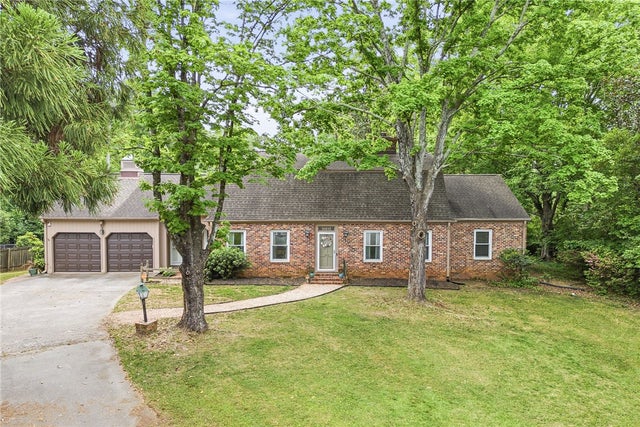


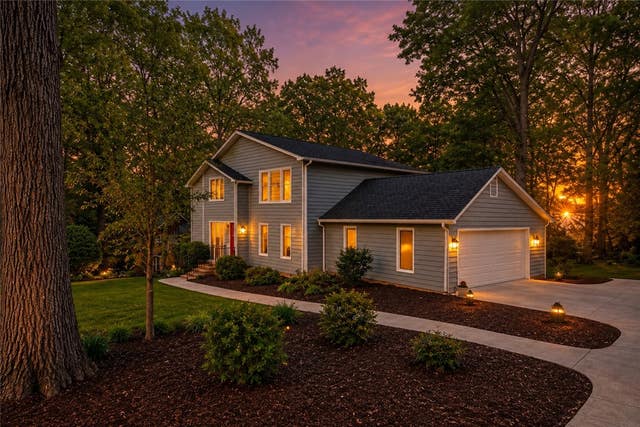
Similar Homes Nearby


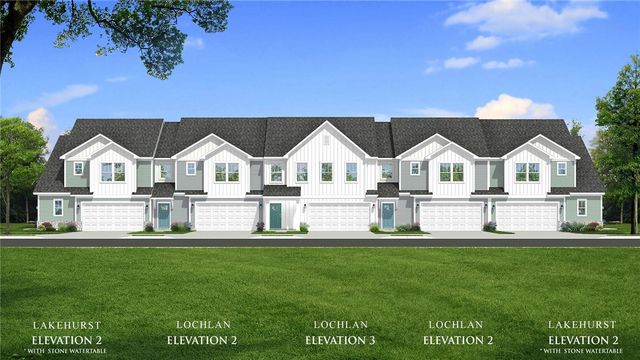

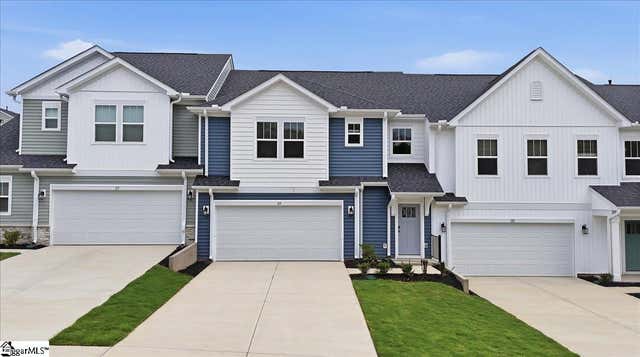

Similar Home Values
Comparable nearby listings and their asking prices.
| Address | Price | Beds | Baths | Sq Ft |
|---|---|---|---|---|
| 122 Silo Ridge Drive, Anderson, SC | $279,990 | 3 | 3 | 2,278 |
| 122 Silo Ridge Drive, Anderson, SC | $279,990 | 3 | 3 | 2,278 |
| 124 Silo Ridge Drive, Anderson, SC | $279,990 | 3 | 3 | 2,265 |
| 119 Silo Ridge Drive, Anderson, SC | $279,990 | 3 | 3 | 2,265 |
| 119 Silo Ridge Drive, Anderson, SC | $279,990 | 3 | 3 | 2,265 |
| 124 Silo Ridge Drive, Anderson, SC | $279,990 | 3 | 3 | 2,265 |
Moving Cost Estimate
EXIT Agents in Anderson


Listing Courtesy: Howard Hanna Allen Tate/Pine to Palm Realty - 8642937000
Presented by: Sherry Traynum