

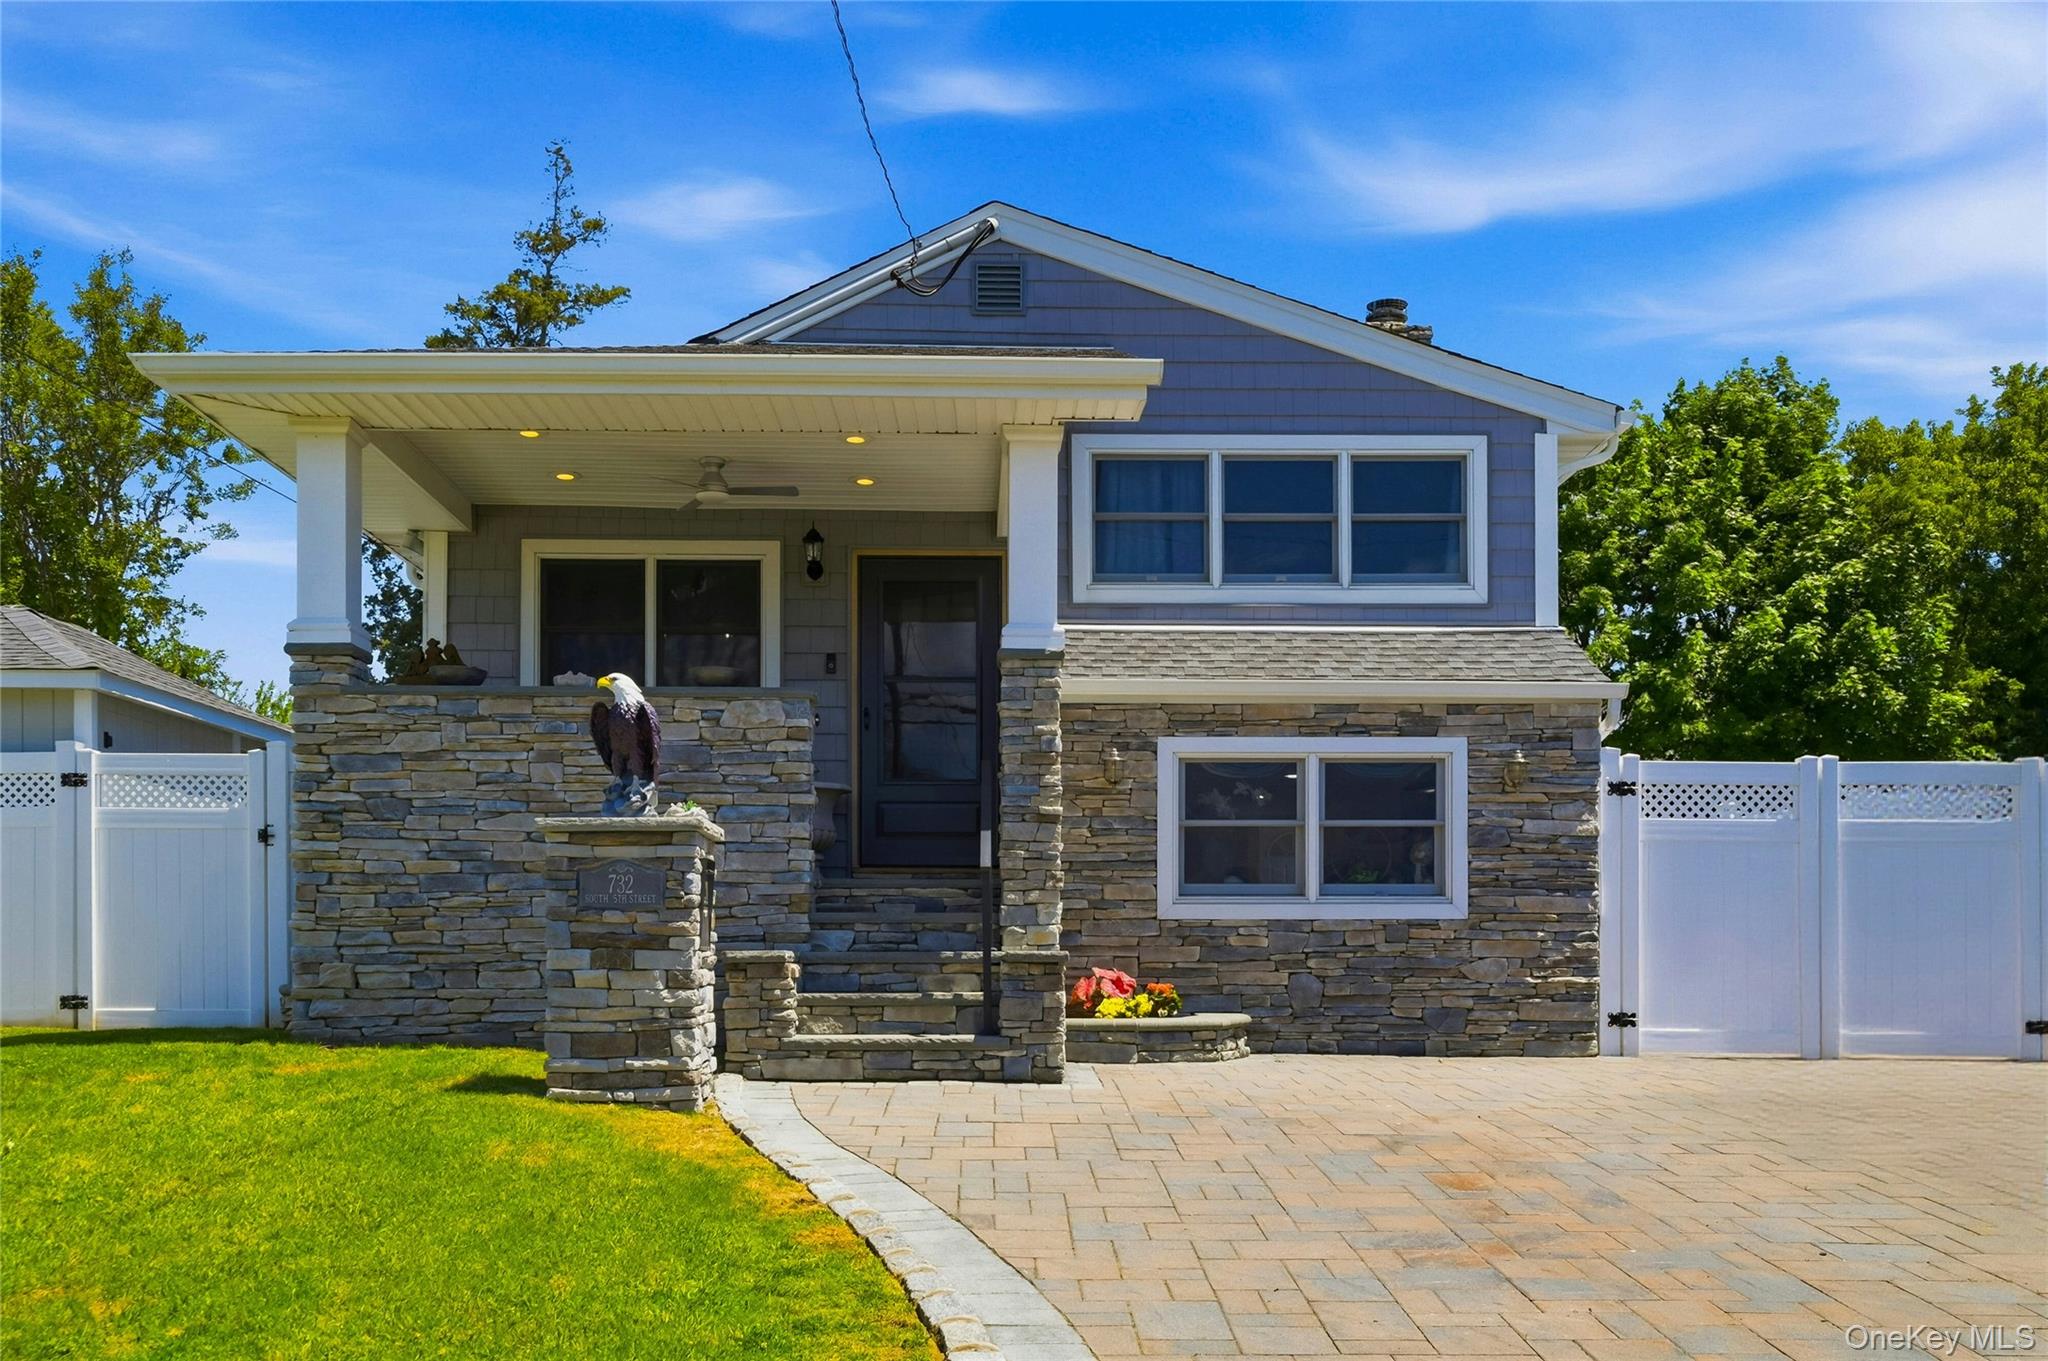
732 S 5th Street, Lindenhurst, NY 11757
Suffolk County
Key Facts
Description
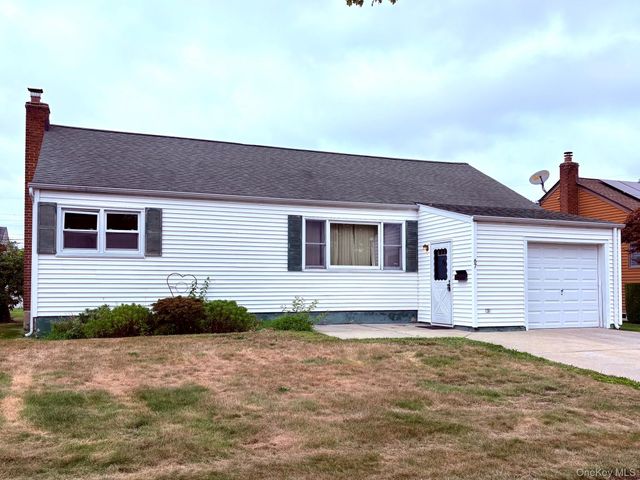
Welcome to your very own slice of paradise in the heart of the Village of Lindenhurst! This beautifully updated home offers the perfect blend of comfort, style, and a stunning resort-style backyard. An incredible in-ground pool with waterfall feature, fountains, a sports bar and outdoor kitchen are all part of your private oasis! Inside, you'll find a recently remodeled kitchen that serves as the centerpiece of the home, featuring cathedral ceilings and skylight offering a bright and open feel. A formal living room, with a wood burning fireplace and newly restored hardwood floors adds warmth and character throughout. Formerly a 3 bedroom home and easily converted back if desired, this home currently offers 2 spacious bedrooms. One of the bedrooms, the original primary suite, features an ensuite half bath. The additional full bathroom has been completely renovated and includes a smart toilet, vanity mirrors with built-in-lighting and another skylight. Step down to the cozy den, the perfect place to relax and unwind. The completely finished basement level offers ample space for entertaining, complete with a wet bar. Owned solar panels provide substantial savings on your electric bill, while the large attic with pull-down stairs offers exceptional storage for holiday decorations, seasonal items, and more. Situated on a great block close to shopping, the LIRR and Venetian Shores beach park! No flood insurance required! Meticulously cared for and maintenance free for years to come. Nothing to do but move in and enjoy! A truly fabulous home & property offering comfort, convenience, and resort-style living both inside and out!
Property Information
Property Type
Residential
Sub-Type
Single Family Residence
Style
Ranch
Year Built
1961
Living Area
1,388 sq ft
Lot Size
0.11 acres
Lot Dimensions
50 X 100
Days on Market
17
MLS® Listing#
1007755
Property Features
Interior
Appliances
Cooling
Heating
Flooring
Fireplace
Basement
Pool
Parking
Laundry
Patio
Fencing
Construction
Windows
Other Structures
Utilities
Sewer
Water Source
Rooms
- BasementLower
- Bathroom 1First
- Bathroom 2First
- Bedroom 1First
- Bedroom 2First
- DenLower
- KitchenFirst
- Living RoomFirst
Schools
- Elementary:
- West Gates Avenue School
- Middle:
- Lindenhurst Middle School
- High:
- Lindenhurst Senior High School
Financial Details
Annual Taxes
$13,660
Assessed Value
$3,060
Parcel Number
0103-021-00-04-00-053-000
Directions
GPS
Affordability Calculator
$140,000
Estimated monthly payment
$3,726/mo
Principal $560,000 · Est. interest $781,250 over 30 yrs
Neighborhood Market Statistics
How this home compares to active listings in Lindenhurst, NY
- $682,353
- Median Listing Price
- 33
- Median Days on Market
- 1,610
- Median Sq Ft
- $432
- Median Price / Sq Ft
- 64
- Active Listings
- This home’s price is 3% above the area median.
- Its price per sq ft is 17% above the area median.
Market statistics compiled from active EXIT Realty® and MLS listings in Lindenhurst, NY.
Location

Points of Interest in Lindenhurst, NY
Showing the Lindenhurst area map.
Nearby Schools
Edward W Bower School
School · 0.2 mi away
West Gates Elementary School
Elementary · 0.7 mi away
Lindenhurst Junior High School
Secondary · 0.9 mi away
Lindenhurst Middle School
Secondary · 0.9 mi away
Spark Elementary
Elementary · 0.9 mi away
Alleghany Avenue Elementary School
Elementary · 1.0 mi away
Harding Avenue Elementary School
Elementary · 1.0 mi away
The Nautical School
School · 1.0 mi away
St Johns Lutheran Nursery School
School · 1.2 mi away
Albany Avenue Elementary School
Elementary · 1.3 mi away
Susan E. Wiley Elementary School
Elementary · 1.3 mi away
Great Neck Road Elementary School
Elementary · 1.5 mi away
Deauville Gardens West Elementary School
Elementary · 1.6 mi away
John F Kennedy School
Elementary · 1.8 mi away
Lindenhurst High School
Secondary · 1.8 mi away
Daniel Street Elementary School
Elementary · 1.8 mi away
Walter G O'Connell High School
Secondary · 1.8 mi away
South Bay Elementary School
Elementary · 1.9 mi away
Great Neck Road Elementary School
Elementary · 1.9 mi away
Copiague Middle School
Secondary · 1.9 mi away
Commute Calculator
Nearby Homes

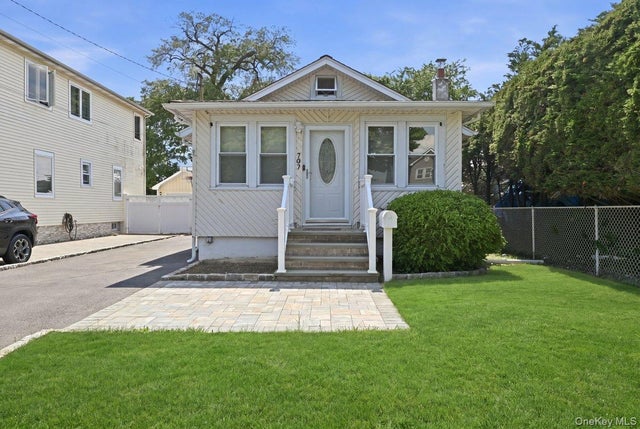
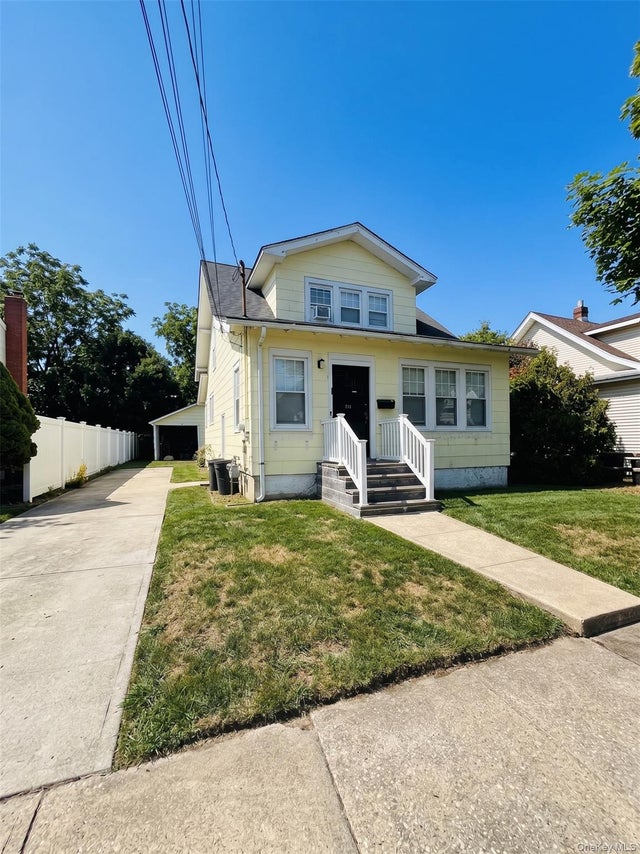
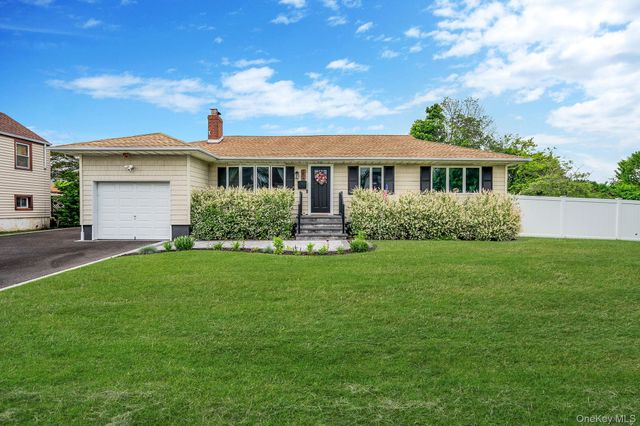


Similar Homes Nearby



Similar Home Values
Comparable nearby listings and their asking prices.
| Address | Price | Beds | Baths | Sq Ft |
|---|---|---|---|---|
| 742 S 9th Street, Lindenhurst, NY | $499,990 | 2 | 2 | 966 |
| 235 N 7th Street, Lindenhurst, NY | $525,000 | 3 | 1 | 1,152 |
| 67 Maple Drive, Lindenhurst, NY | $525,000 | 3 | 1 | 1,106 |
| 114 5th Street, Lindenhurst, NY | $535,000 | 3 | 1 | 1,094 |
| 363 N Wellwood Avenue, Lindenhurst, NY | $579,999 | 3 | 1 | 1,559 |
| 707 5th Street S, Lindenhurst, NY | $580,998 | 3 | 2 | 1,045 |
Moving Cost Estimate
EXIT Agents in Lindenhurst


Listing Courtesy: Charles Rutenberg Realty Inc - 5165757500
Presented by: Helena M. Gentile E-PRO C2EX
 Fair Housing Notice