

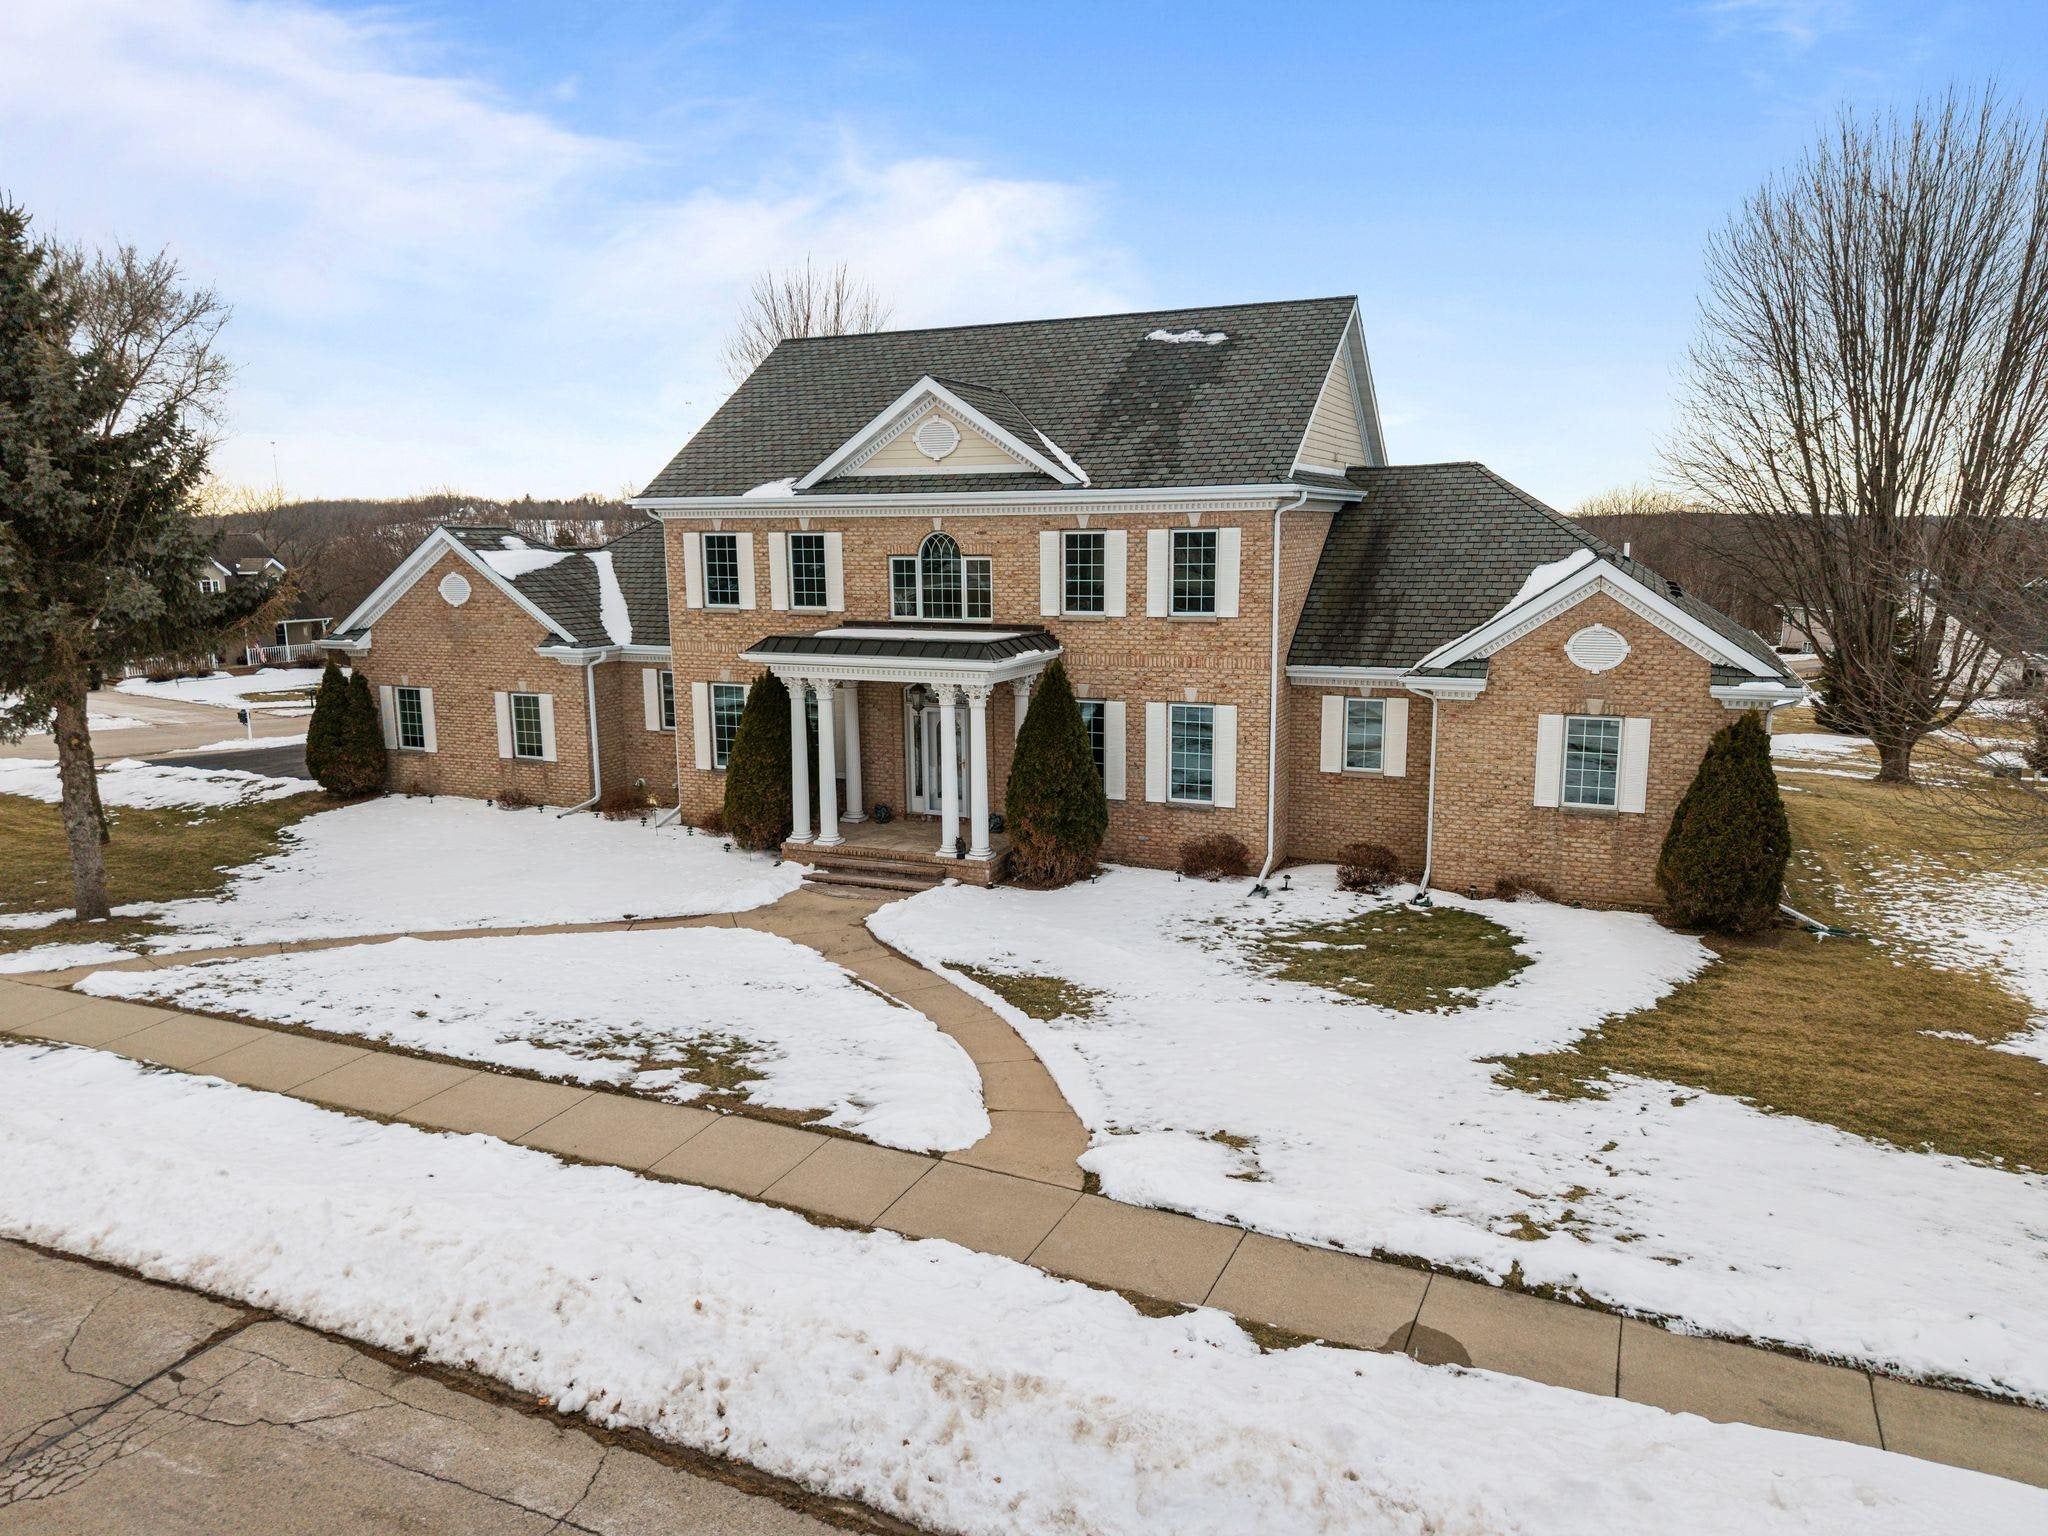
632 CAMBRIDGE Drive, RIPON, WI 54971
Fond du Lac County
Key Facts
Description
Stately Residence located in Ripon, minutes from Green Lake and a short drive to Oshkosh. Meticulously designed & finished 5 bed 4.5 bath home with 5,433 sq feet of finished space and double lot. Hardwood flooring flows throughout your 1st level, leading to the vaulted living room with 25 foot ceilings and symmetrical pendant lighting. Hearth room off the vaulted foyer with marble gas fireplace & crystal chandelier. Formal dining room with another crystal chandelier. 1st floor primary suite with walk in closet, heated tile floors, dual vanity, shower & jetted tub. 1st floor laundry. Secondary suite upstairs with bath, as well as 2 more bedrooms & bathroom. Finished walk out basement with in floor heat, theater, rec space, bedroom, bathroom & office. 3 car finished garage with epoxy floors.
Property Information
Property Type
Residential
Sub-Type
Single Family Residence
Year Built
2002
Stories
2
Living Area
5,433 sq ft
Lot Size
0.80 acres
Garage Spaces
3
Zoning
Residential
Days on Market
74
MLS® Listing#
50321723
Property Features
Interior
Appliances
Cooling
Heating
Fireplace
Basement
Parking
Patio
Lot Features
Construction
Sewer
Water Source
Rooms
- 11x11Lower
- 23x16Lower
- 15x16Main
- 13x16Main
- Bedroom 119x14Main
- Bedroom 213x12Upper
- Bedroom 313x11Upper
- Bedroom 414x09Upper
- Bedroom 516x16Lower
- Dining Room09x09Main
- Family Room52x18Lower
- Kitchen11x10Main
- Living Room38x18Main
Financial Details
Annual Taxes
$9,740
Tax year 2025
Parcel Number
RIP-16-14-99-CB-010-00
Directions
From Hwy 44 turn North on N Union St, East on Cambridge Dr to address
Affordability Calculator
$169,980
Estimated monthly payment
$4,524/mo
Principal $679,920 · Est. interest $948,549 over 30 yrs
Neighborhood Market Statistics
How this home compares to active listings in RIPON, WI
- $370,000
- Median Listing Price
- 71
- Median Days on Market
- 1,677
- Median Sq Ft
- $220
- Median Price / Sq Ft
- 84
- Active Listings
- This home’s price is 130% above the area median.
- Its price per sq ft is 29% below the area median.
Market statistics compiled from active EXIT Realty® and MLS listings in RIPON, WI.
Location
Map is currently unavailable for this location.
Points of Interest in RIPON, WI
Showing the RIPON area map.
Commute Calculator
Nearby Homes

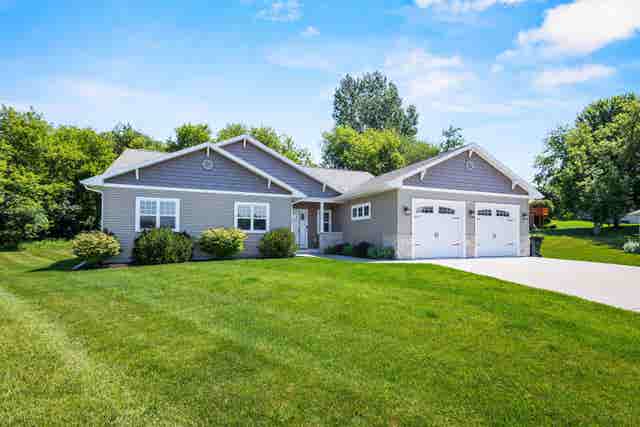

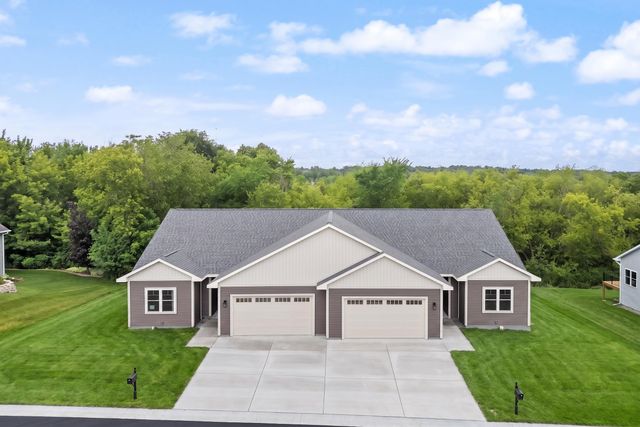
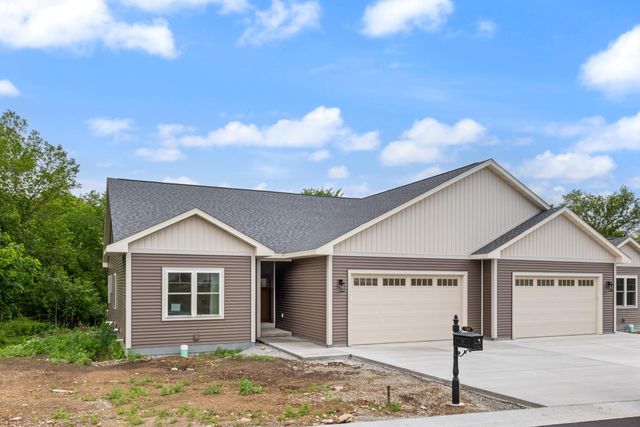

Similar Homes Nearby
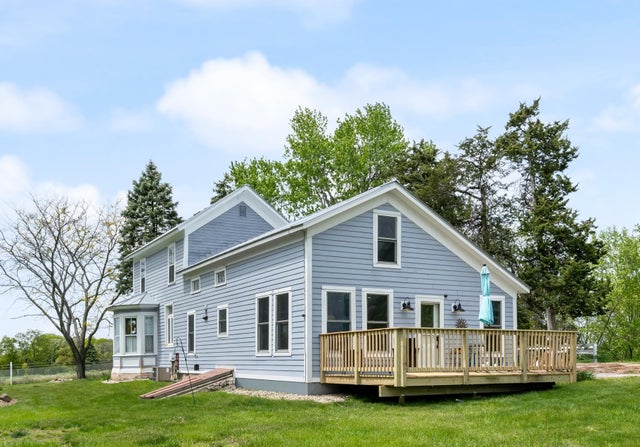


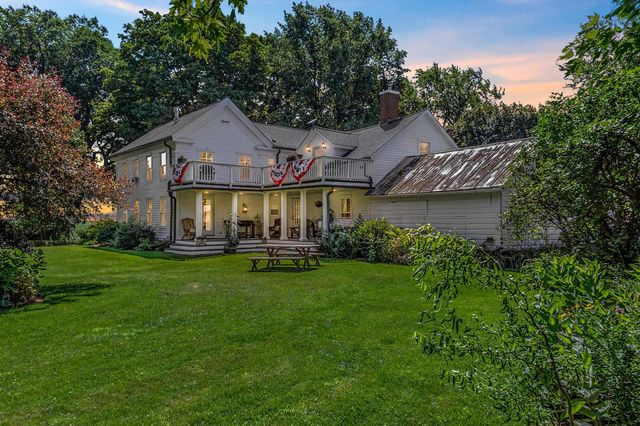
Similar Home Values
Comparable nearby listings and their asking prices.
| Address | Price | Beds | Baths | Sq Ft |
|---|---|---|---|---|
| N6924 Forest Ridge Road, Ripon, WI | $599,900 | 4 | — | 2,999 |
| 731 Chester Court, Ripon, WI | $615,000 | 5 | — | 2,908 |
| 731 Chester Court, Ripon, WI | $615,000 | 5 | — | 2,908 |
| 218 GLACIAL Terrace, RIPON, WI | $624,900 | 4 | 2 | 2,100 |
| 218 GLACIAL Terrace, Ripon, WI | $624,900 | 4 | — | 2,100 |
| N4185 Prairie Road, Ripon, WI | $649,900 | 5 | — | 3,612 |
Moving Cost Estimate
EXIT Agents in RIPON


Listing Courtesy: Beckman Properties - PREF: 920-428-9672