

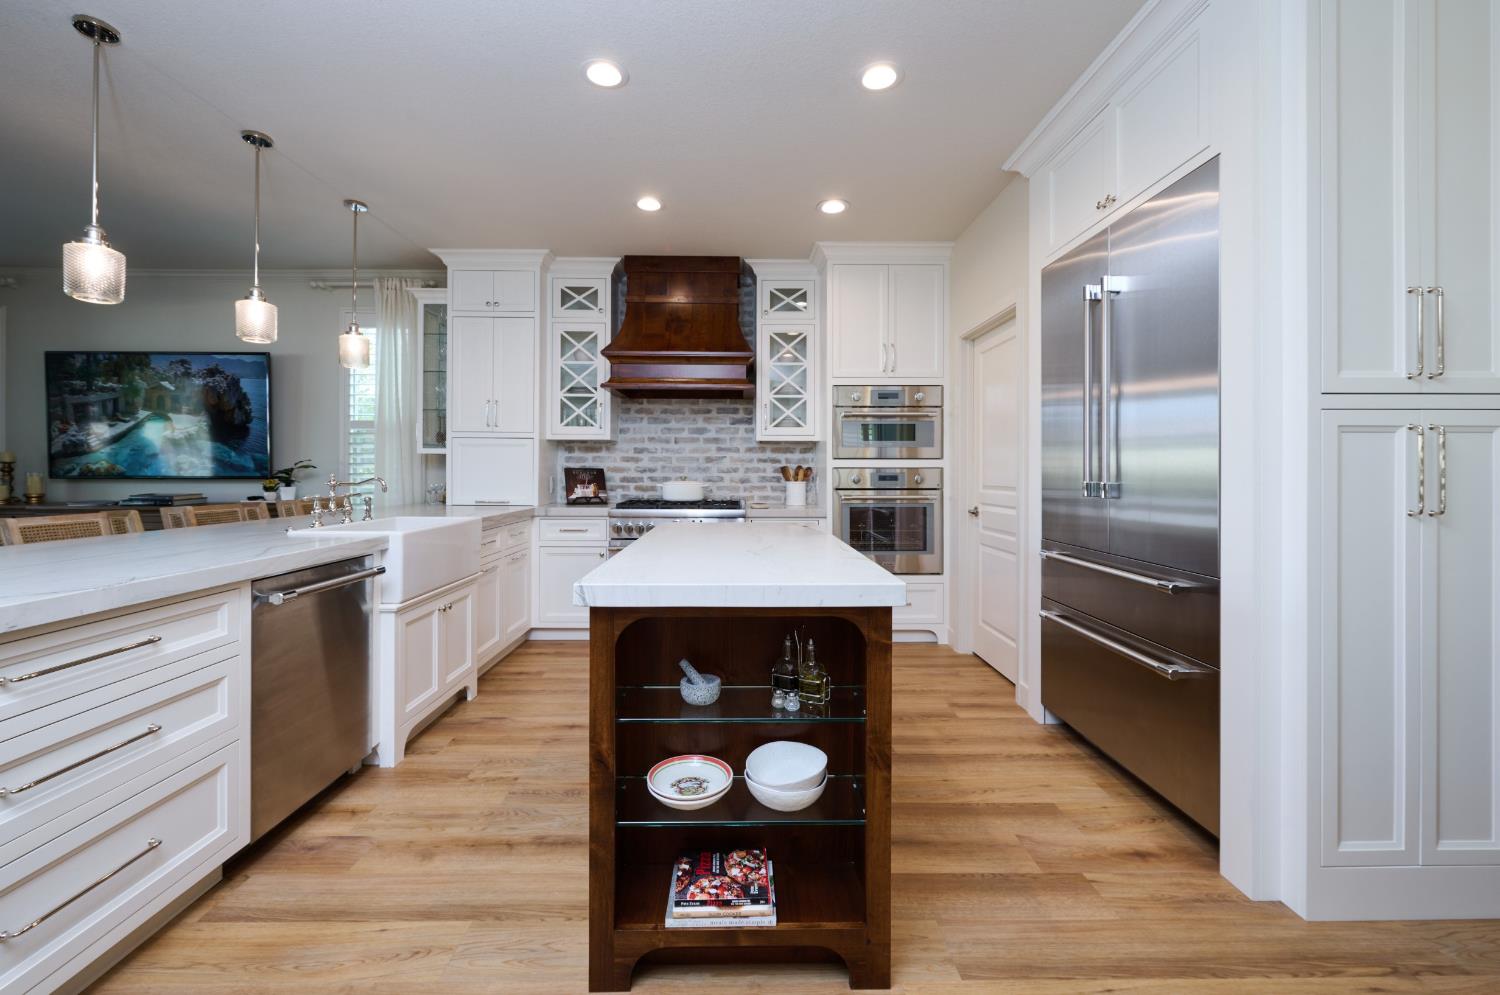
401 Wood Duck Court, Lincoln, CA 95648
Sun City Lincoln Hills · Placer County
Key Facts
Description
A rare second opportunity! Now offered at $774,000, this exceptional Plumas model is back on the market and ready for its next owner. Located in the highly sought-after Christmas Village of Sun City Lincoln Hills, this turnkey residence showcases designer finishes, artisan craftsmanship, and more than $200,000 invested in premium upgrades and thoughtful improvements. At the heart of the home is the Thermador Pro Grand Series chef's kitchen. The $45,000 Thermador Pro Grand professional appliance package includes a 36-inch dual-fuel range, built-in refrigerator, speed oven, wall oven with rotisserie, Viking hood with custom alder surround, artisan cabinetry, and striking natural quartzite surfaces. The home continues with beautifully updated bathrooms, a new HVAC system, newer flooring, fresh interior and exterior paint, more than half of the windows replaced under the original builder's warranty, and a thoughtfully designed courtyard that extends the living experience outdoors for entertaining and relaxation throughout the year. Offering two bedrooms, two bathrooms, and a versatile den, this home also is approved for a future casita expansion, rare opportunity in one of Sun City Lincoln Hills' most desirable neighborhoods. The private backyard offers endless possibilities, with space for a hobby or vegetable garden, a hot tub retreat, or additional outdoor living areas. Luxury, warmth, and timeless craftsmanship come together in one of Sun City Lincoln Hills' finest move-in-ready homes. **The home is also free of Kitec plumbing.
Property Information
Property Type
Residential
Sub-Type
Single Family Residence
Style
Ranch
Year Built
2004
Stories
1
Living Area
1,854 sq ft
Lot Size
0.24 acres
Garage Spaces
2
MLS® Listing#
226030182
Property Features
Interior
Exterior
Appliances
Cooling
Heating
Flooring
Fireplace
Parking
Laundry
Patio
Fencing
Lot Features
Construction
Foundation
Roof
Windows
Community
Utilities
Sewer
Schools
- District:
- Placer
Financial Details
HOA
$188 / Monthly
Parcel Number
336-130-045-000
Directions
From Del Webb Blvd head southeast on Spring Valley Pkwy, turn left on Elmhurst Court, then turn right on Cinnamon Teal Lane, continue .2 miles to Wood Duck Court on the right.
Affordability Calculator
$154,800
Estimated monthly payment
$4,120/mo
Principal $619,200 · Est. interest $863,839 over 30 yrs
Neighborhood Market Statistics
How this home compares to active listings in Lincoln, CA
- $700,980
- Median Listing Price
- 42
- Median Days on Market
- 2,262
- Median Sq Ft
- $327
- Median Price / Sq Ft
- 265
- Active Listings
- This home’s price is 10% above the area median.
- Its price per sq ft is 28% above the area median.
Market statistics compiled from active EXIT Realty® and MLS listings in Lincoln, CA.
Location

Points of Interest in Lincoln, CA
Showing the Lincoln area map.
Nearby Schools
Twelve Bridges Elementary School
Elementary · 0.8 mi away
Quarry Trail Elementary
Elementary · 1.6 mi away
Twelve Bridges High School
Secondary · 1.6 mi away
Twelve Bridges Middle School
Secondary · 1.6 mi away
Whitney High School
Secondary · 2.0 mi away
Sunset Ranch Elementary School
Elementary · 2.0 mi away
Lincoln Christian Academy
School · 2.3 mi away
Granite Oaks Middle School
Secondary · 2.3 mi away
Breen Elementary School
Elementary · 2.5 mi away
Goddard School
School · 2.6 mi away
Maria Montessori Charter Academy
Elementary · 2.6 mi away
Rocklin Independent Charter Academy
School · 2.7 mi away
Rocklin High School
Secondary · 2.7 mi away
Rocklin High School Football Stadium
Secondary · 2.9 mi away
Cadence Academy Preschool
School · 2.9 mi away
Valley View Elementary School
Elementary · 2.9 mi away
Horizon Charter Schools
Secondary · 3.0 mi away
Scott M. Leaman Elementary School
Elementary · 3.0 mi away
Lincoln Crossing Elementary School
Elementary · 3.0 mi away
Twin Oaks Elementary
Elementary · 3.1 mi away
Commute Calculator
Nearby Homes
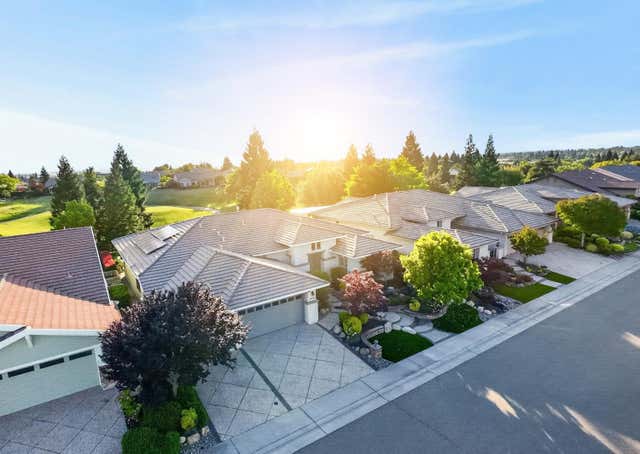
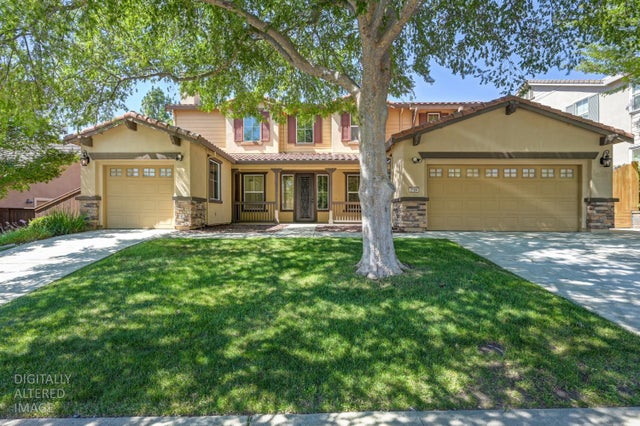

Similar Homes Nearby


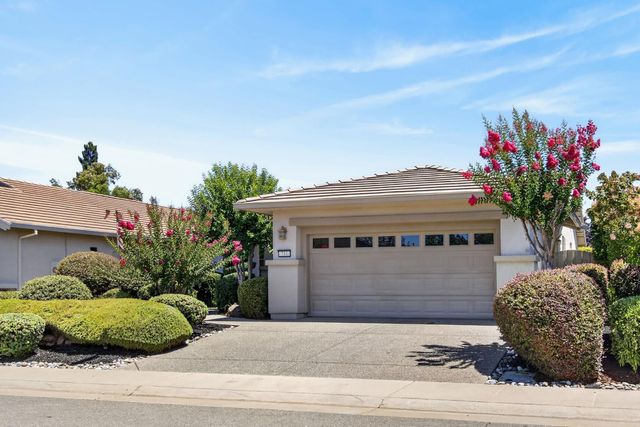


Similar Home Values
Comparable nearby listings and their asking prices.
| Address | Price | Beds | Baths | Sq Ft |
|---|---|---|---|---|
| 1711 Wolcott Street, Lincoln, CA | $543,092 | 3 | 3 | 1,752 |
| 274 Lariat Loop, Lincoln, CA | $549,000 | 2 | 2 | 1,595 |
| 986 Ashford Lane, Lincoln, CA | $550,000 | 3 | 2 | 1,776 |
| 731 Violet Lane, Lincoln, CA | $550,000 | 3 | 2 | 1,674 |
| 1235 Leonhardt Loop, Lincoln, CA | $553,370 | 3 | 3 | 1,706 |
| 1740 Crocker Lane, Lincoln, CA | $555,000 | 2 | 2 | 1,120 |
Moving Cost Estimate
EXIT Agents in Lincoln



Listing Courtesy: Real Estate Source Inc - 9163073444
Presented by: Keith Sutton
CA DRE# 01520140. Kris Klair Broker
Data Terms of Use
Terms of Use
1. The following are terms of a legal agreement between you, the person viewing and/or using this Internet site (“User”) and the operator ("Provider") of this Internet site ("Site"), By accessing, browsing and/or using this Site, User acknowledges that User has read, understood, and agrees to be bound by these terms and to comply with all applicable laws and regulations, including but not limited to U.S. export and re-export control laws and regulations. If User does not agree to these terms, User is not authorized to use this Site. The material provided on this Site is protected by law, including, but not limited to, United States Copyright law and international treaties.
2. User must be a prospective purchaser or seller of real estate with a bona fide interest in the purchase or sale of such real estate.
3. All real estate data provided on this Site (including but not limited to descriptions, images, and other information constituting or relating to real estate listings) is strictly for the personal, private, non-commercial use of User and is not made available for redistribution, retransmission, reformatting, modification or copying. User may not sell or use any of the real estate data on this Site for any purpose other than attempting to evaluate houses or properties for sale or purchase by User. User acknowledges that the real estate data on this Site is provided by MetroList Services, Inc., a California corporation (“MetroList”), and User acknowledges the validity of MetroList's copyright as to such data. User expressly acknowledges and agrees that MetroList is a third-party beneficiary of these Terms of Use, and that MetroList will be entitled to enforce these Terms of Use against User.
4. To the fullest extent permitted by law, the data on this Site is provided "as is," without warranty or representation of any kind, either express or implied, as to the nature, quality, characteristics or value of any property or information to which the data pertains. NEITHER PROVIDER NOR METROLIST MAKES ANY WARRANTIES, EXPRESS OR IMPLIED, REGARDING THE DATA DISPLAYED ON THIS SITE, INCLUDING, BUT NOT LIMITED TO, THE IMPLIED WARRANTIES OF MERCHANTABILITY AND FITNESS FOR A PARTICULAR PURPOSE, OR AS TO THE TIMELINESS, ACCURACY AND/OR COMPLETENESS OF THE DATA.
5. NEITHER PROVIDER NOR METROLIST SHALL BE LIABLE FOR ANY INCIDENTAL, SPECIAL, CONSEQUENTIAL, INDIRECT, SPECIAL, PUNITIVE OR EXEMPLARY DAMAGES WHATSOEVER (INCLUDING WITHOUT LIMITATION, DAMAGES FOR LOSS OF BUSINESS INFORMATION, LOSS OF DATA, LOST PROFITS, LOSS OF CUSTOMERS OR OTHER PECUNIARY LOSS), ARISING OUT OF THE USE OR INABILITY TO USE THE DATA DISPLAYED ON THIS SITE, WHETHER THE CLAIM OR CAUSE OF ACTION ARISES IN TORT, CONTRACT, NEGLIGENCE, STRICT LIABILITY OR UNDER ANY OTHER LEGAL THEORY.
6. User agrees that the prevailing party or parties in any action brought to enforce or for breach of these Terms of Use shall be entitled to recover, in addition to any other relief, that party’s or those parties’ reasonable attorney’s fees and court costs incurred in such action from the non-prevailing party or parties.