

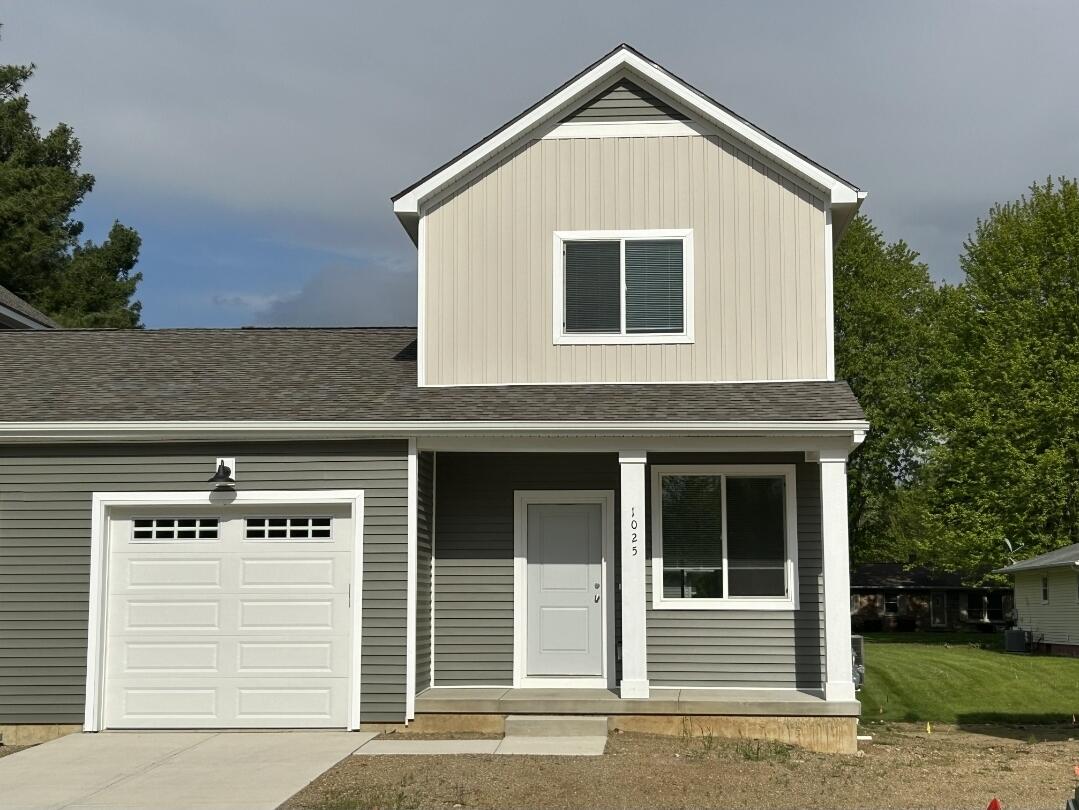
1025 Rebecca Street 15, Marshall City, MI 49068
EMERALD HILLS · Calhoun County
Key Facts
Description
New construction townhomes at the Emerald Hills Golf Course with primary bed and bath on first floor!!. The Iris plan, unit # 15, features an open first floor plan with 9' ceilings and vinyl plank flooring. The kitchen features, 42'' uppers white cabinets, and granite countertops. The primary bedroom is conveniently located on the first floor, along with an adjacent full bath and laundry space for a stackable washer and dryer. LVP flooring on the entire main level. Two additional bedrooms share a full bath on the second floor. Both baths have quartz tops and vinyl plank flooring. The full View-out basement is prepped for an additional full bath. This plan has a one-car garage, and a private deck. Turnkey home. 1 year EH Golf Membership included. Builder Warranty. Visit us at www.Norfolk-Homes.com
Property Information
Property Type
Residential
Sub-Type
Condominium
Style
CapeCod
Year Built
2026
Stories
2
Living Area
1,824 sq ft
Lot Size
0.22 acres
Garage Spaces
1
Days on Market
260
MLS® Listing#
64025046476
Property Features
Appliances
Cooling
Heating
Flooring
Basement
Parking
Laundry
Patio
Construction
Roof
Windows
Community
Sewer
Water Source
Rooms
- Main
- Upper
- Bedroom 211 x 10Upper
- Bedroom 310 x 10Upper
- Family Room22 x 11Main
- Kitchen9 x 9Main
- Master Bathroom12 x 11Main
Financial Details
HOA
$145 / Monthly
Assessed Value
$411
Parcel Number
0
Directions
From S. Kalamazoo Ave turn on Circle Drive to Rebecca Street.
Affordability Calculator
$55,598
Estimated monthly payment
$1,480/mo
Principal $222,390 · Est. interest $310,254 over 30 yrs
Location
- 1025 Rebecca Street 15, Marshall City, MI 49068
Points of Interest in Marshall City, MI
Showing the Marshall City area map.
Nearby Schools
Hughes Elementary School
Elementary · 0.2 mi away
Marshall Middle School
Secondary · 0.8 mi away
Gordon Elementary School
Elementary · 1.3 mi away
Shamrock Center
School · 1.3 mi away
Marshall Academy
School · 1.3 mi away
Walters Elementary
Elementary · 1.6 mi away
Marshall High School
Secondary · 1.8 mi away
Calhoun County Juvenile Home
School · 2.1 mi away
Calhoun Intermediate School District
School · 2.7 mi away
Mar Lee School
Elementary · 5.0 mi away
Starr Commonwealth School
School · 8.1 mi away
Wattles Park Elementary
Elementary · 8.4 mi away
Friends Nursery School
School · 8.6 mi away
Harper Creek Community School
Elementary · 9.0 mi away
St John School
School · 9.7 mi away
Harper Creek Middle School
Secondary · 9.8 mi away
Doris Klaussen Developmental Center
School · 9.8 mi away
Shamrock Center Albion
School · 10.2 mi away
Crowell Elementary School
Elementary · 10.2 mi away
South Hill Academy
School · 10.5 mi away
Commute Calculator
Moving Cost Estimate
EXIT Agents in Marshall City


Listing Courtesy: Norfolk Realty Limited - 7344080777
The accuracy of all information, regardless of source, is not guaranteed or warranted. All information should be independently verified. Any use of search facilities of data on the site, other than by a consumer looking to purchase real estate, is prohibited.