

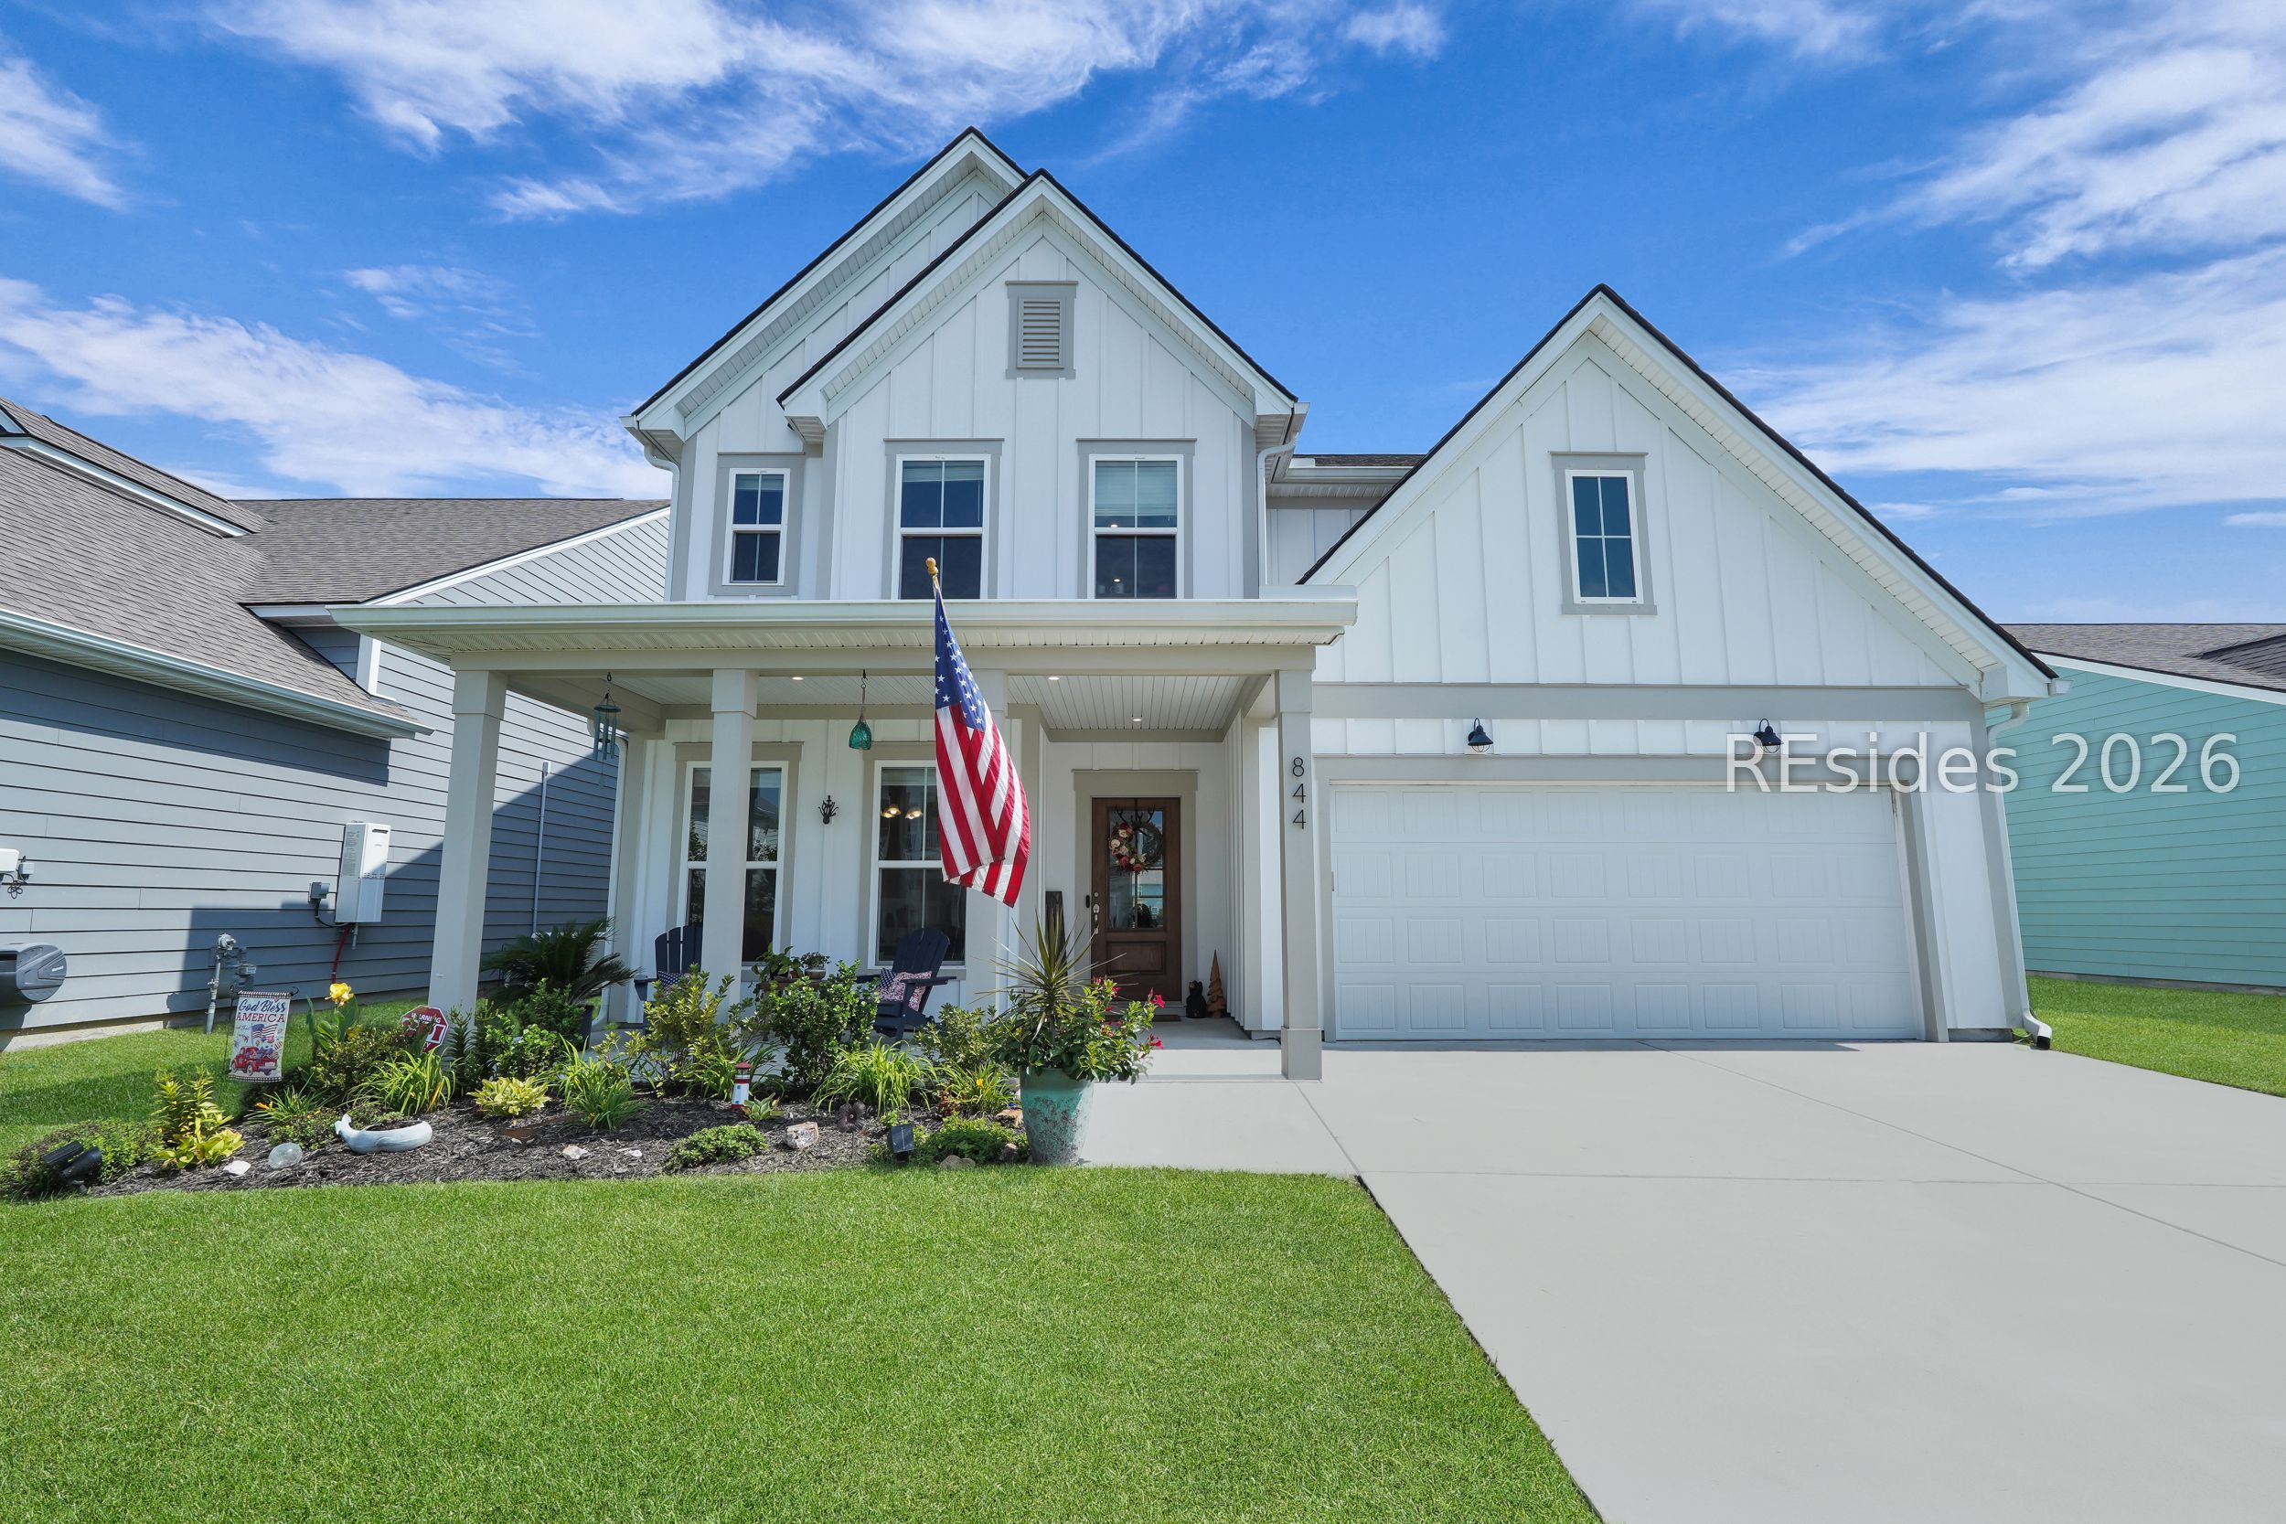
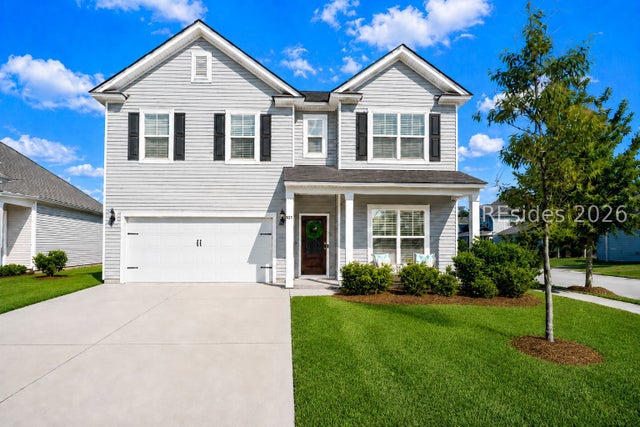
844 Danner Drive, Okatie, SC 29909
MALIND BLUFF · Beaufort County
Key Facts
Description
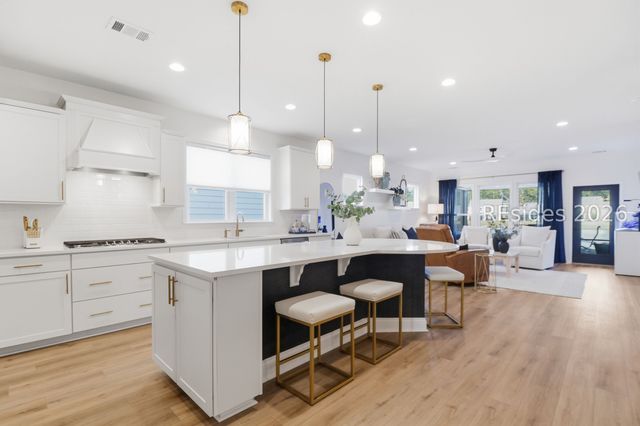
Welcome Home! Stunning curb appeal awaits with this 4bedroom+ Dedicated Office, 3.5-bath Continental model, perfectly positioned on a serene lagoon lot. Southern charm shines through the inviting covered front porch. Inside, natural light fills the spacious 3,016 sq. ft. open floor plan.The main level features a formal dining room with tray ceiling, versatile bedroom/office, and a gourmet kitchen boasting stylish cabinetry, upgraded appliances, quartz countertops, butlers pantry, and planning desk. The living room impresses with built-in shelving and a cozy gas fireplace. Upstairs offers additional bedrooms, a loft for entertaining, and a luxurious owners suite with a sitting areaideal for a reading nook, exercise space, or nursery. Outdoor living is a breeze with a screened lanai, grilling patio, and fully fenced yard. Upgrades include: Shaw LVP floors, 5" baseboards, crown molding, built-in shoe/coat storage, tankless water heater, gutters, and washer/dryer (convey). Community amenities: dock with Okatie River access, clubhouse, pool, pickleball, and playground. Convenient to Beaufort, Old Town Bluffton, and Savannah.
Property Information
Property Type
Residential
Sub-Type
Single Family Residence
Style
TwoStory
Year Built
2022
Stories
2
Living Area
3,216 sq ft
Lot Dimensions
.15
Garage Spaces
2
Ownership
Joint Tenant
MLS® Listing#
510493
Property Features
Interior
Appliances
Cooling
Heating
Flooring
Pool
Parking
Laundry
Patio
Fencing
Roof
Windows
Community
Utilities
Water Source
Rooms
- Dining Room
- Kitchen
- Kitchen
- Laundry
- Living Room
- Loft
- Master BedroomSecond
Financial Details
Assessed Value
$675,000
Parcel Number
R600 013 000 0474 0000
Affordability Calculator
$138,000
Estimated monthly payment
$3,672/mo
Principal $552,000 · Est. interest $770,089 over 30 yrs
Neighborhood Market Statistics
How this home compares to active listings in Okatie, SC
- $776,190
- Median Listing Price
- 102
- Median Days on Market
- 2,720
- Median Sq Ft
- $304
- Median Price / Sq Ft
- 95
- Active Listings
- This home’s price is 11% below the area median.
- Its price per sq ft is 29% below the area median.
Market statistics compiled from active EXIT Realty® and MLS listings in Okatie, SC.
Location

Points of Interest in Okatie, SC
Showing the Okatie area map.
Nearby Schools
Okatie Elementary School
Elementary · 0.3 mi away
Jasper County
School · 1.9 mi away
John Paul II Catholic School
Secondary · 2.0 mi away
SGGCS Bluffton, SC
School · 2.5 mi away
St Gregory the Great Catholic Church
School · 2.6 mi away
Uscb Education Club
School · 3.3 mi away
River Ridge Academy
School · 3.9 mi away
Bluffton High School
Secondary · 5.2 mi away
Christian Heritage Montessori School
Elementary · 5.4 mi away
H E McCracken Middle School
Secondary · 5.5 mi away
Amazing Creations
School · 5.6 mi away
Bluffton Elementary Early Childhood Center
Elementary · 5.6 mi away
Bluffton Middle School
Secondary · 5.7 mi away
Bluffton Elementary School
Elementary · 5.7 mi away
Red Cedar Elementary School
Elementary · 6.0 mi away
Kids College
Primary School · 6.4 mi away
Pritchardville Elementary School
Elementary · 6.4 mi away
Ridgeland Middle School
School · 6.9 mi away
Hardeeville Junior & Senior High School
Secondary · 6.9 mi away
Hardeeville Elementary School Cdepp
Elementary · 6.9 mi away
Commute Calculator
Nearby Homes


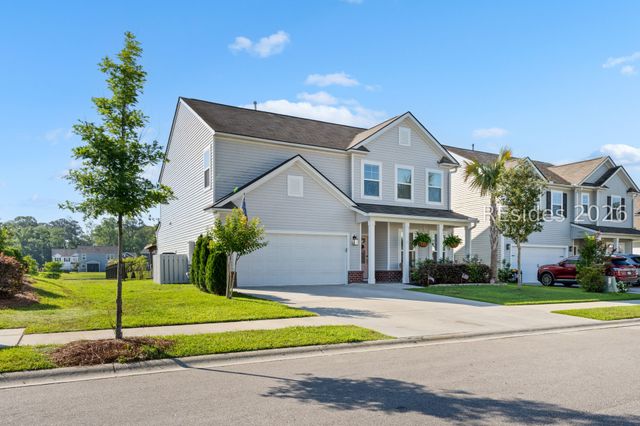
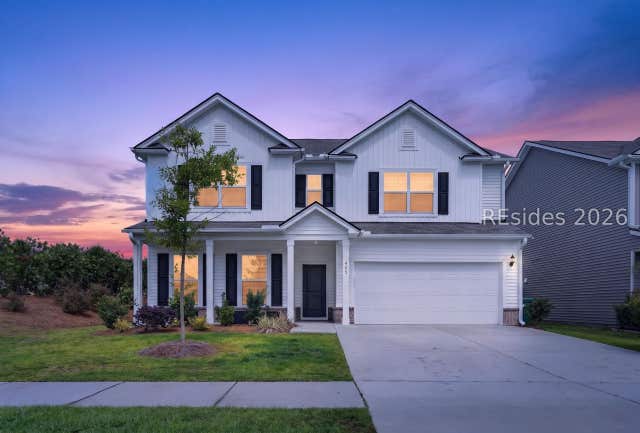

Similar Homes Nearby



Similar Home Values
Comparable nearby listings and their asking prices.
| Address | Price | Beds | Baths | Sq Ft |
|---|---|---|---|---|
| 26 Heron Walk, Okatie, SC | $495,000 | 3 | 2 | 1,861 |
| 101 Hillcrest Way, Okatie, SC | $539,900 | 5 | 3 | 2,750 |
| 7 Parrot Creek Drive, Okatie, SC | $549,990 | 5 | 5 | 2,002 |
| 784 Danner Drive, Okatie, SC | $565,000 | 3 | 2 | 2,053 |
| 15 Turnberry Court, Okatie, SC | $575,000 | 3 | 3 | 2,134 |
| 2106 Northlake Boulevard, Okatie, SC | $575,000 | 3 | 2 | 2,041 |
Moving Cost Estimate
EXIT Agents in Okatie



Listing Courtesy: Keller Williams Realty - 8436828100
Presented by: Tanya Sjodin