

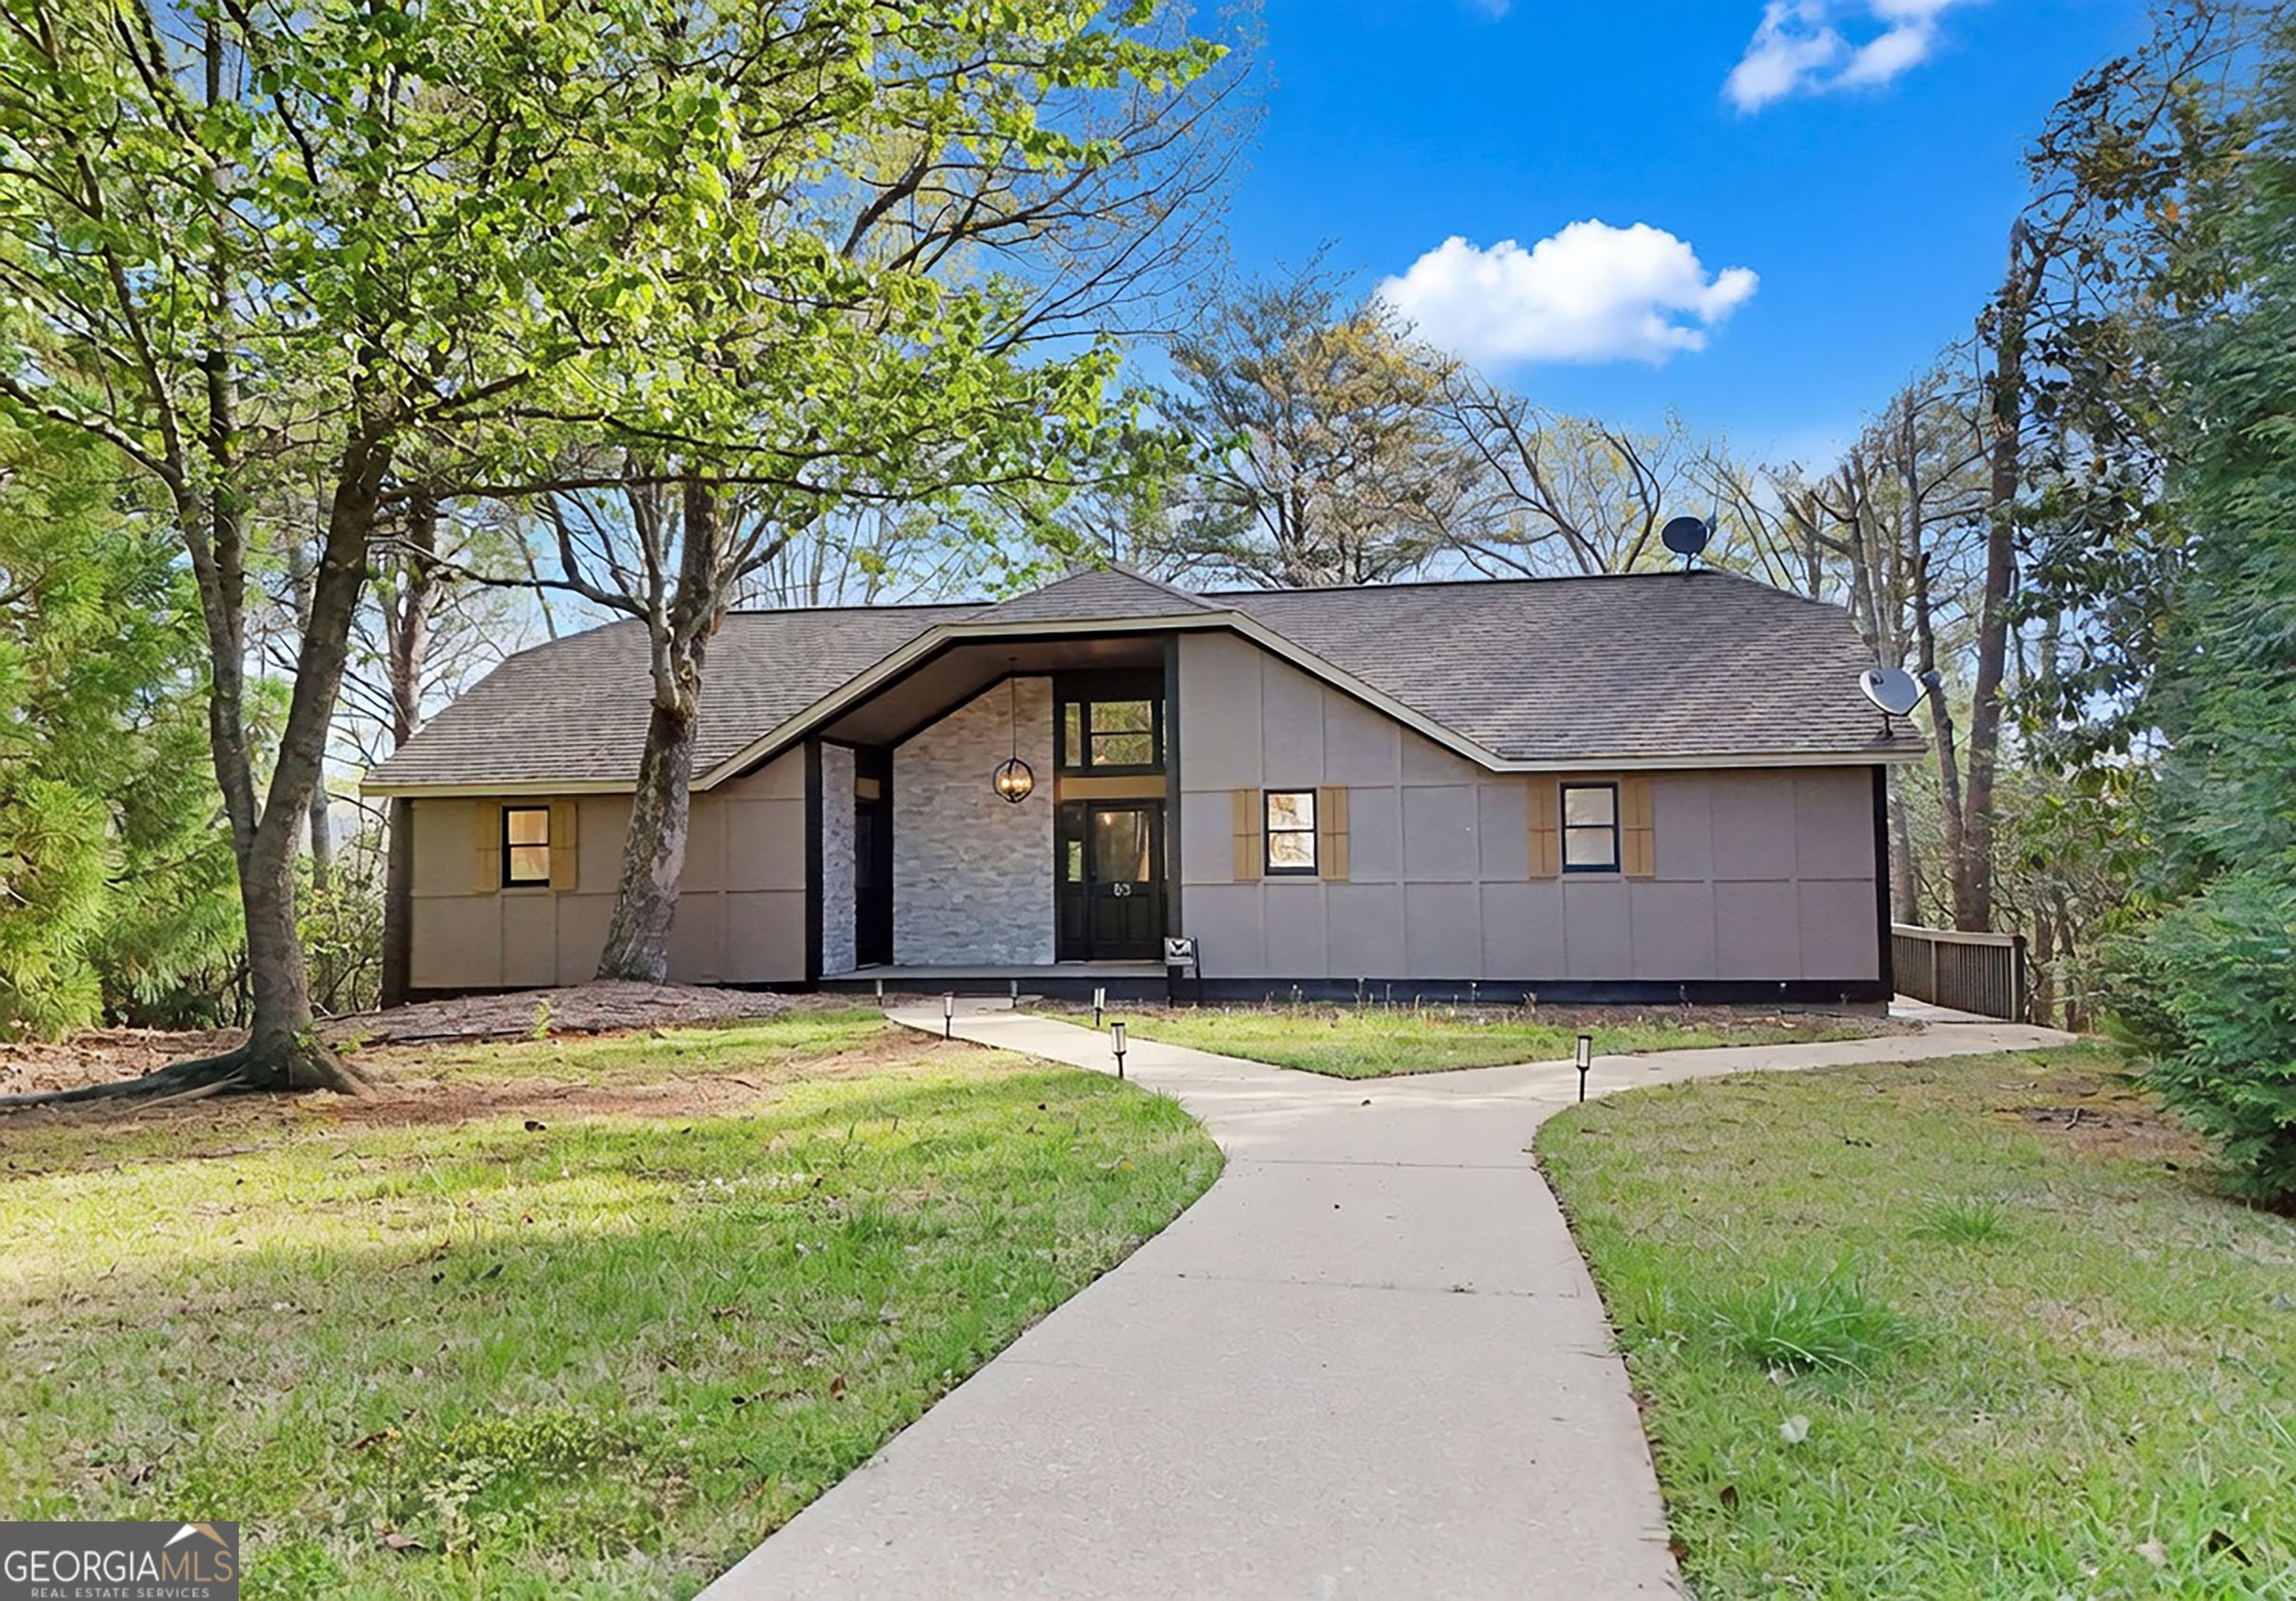
85 International Village DR, Helen, GA 30545
Innsbruck · White County
Key Facts
Description
Beautifully remodeled home in the sought after Innsbruck Golf Resort community located in downtown Helen. This spacious home is setup for a turn key STR and ready to provide additional income. The main floor offers a bright, open floor plan with a large kitchen, pantry, granite countertops, and tiled backsplash. Living room with stunning fireplace for large family gatherings & cool nights.The home features 2 spacious primary bedrooms on the main level, both have private ensuite baths, 1 suite has its own private entrance offering flexibility for individual or groups rentals. The terrace level features a large bedroom, full bath and an awesome media room for family and friends to gather. Choose to relax and unwind on either the upstairs covered deck wired for a TV or the new party deck on the lower level with fire pit and hot tub ideal for entertaining while taking in the privacy of the rear yard and the gorgeous mountain views. Don't miss this unique opportunity to enjoy all that Helen and the surrounding area has to offer while opening up a great income producing property. Owner Financing available with substanial Downpayment. This is truly a terrific property!
Property Information
Property Type
Residential
Sub-Type
Single Family Residence
Structure Type
House
Year Built
1990
Stories
2
Living Area
2,864 sq ft
Lot Size
1.07 acres
Days on Market
61
MLS® Listing#
10735303
Property Features
Interior
Appliances
Cooling
Heating
Flooring
Fireplace
Basement
Parking
Laundry
Lot Features
Construction
Roof
Community
Utilities
Sewer
Water Source
Rooms
- Dining Room
Schools
- Elementary:
- Mount Yonah
- Middle:
- White
- High:
- White
Financial Details
HOA
$1,800 / Annually
Annual Taxes
$4,303
Parcel Number
H04B 066
Directions
GPS to Innsbruck in Helen. Once through the front gate just go straight. Follow past Valhalla, take a left on International Village. Go to the cul de sac and Home will be on the left-hand side of the cul de sac.
Affordability Calculator
$109,980
Estimated monthly payment
$2,927/mo
Principal $439,920 · Est. interest $613,728 over 30 yrs
Neighborhood Market Statistics
How this home compares to active listings in Helen, GA
- $533,333
- Median Listing Price
- 67
- Median Days on Market
- 2,739
- Median Sq Ft
- $223
- Median Price / Sq Ft
- 52
- Active Listings
- This home’s price is 3% above the area median.
- Its price per sq ft is 14% below the area median.
Market statistics compiled from active EXIT Realty® and MLS listings in Helen, GA.
Location
Map is currently unavailable for this location.
Points of Interest in Helen, GA
Showing the Helen area map.
Commute Calculator
Nearby Homes

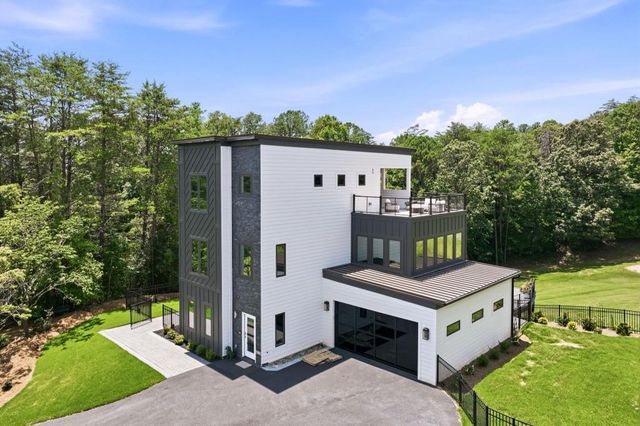

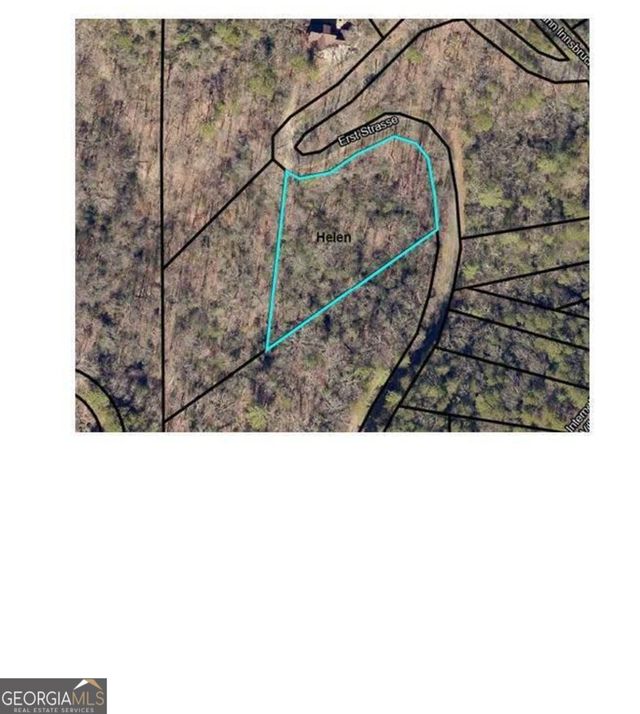
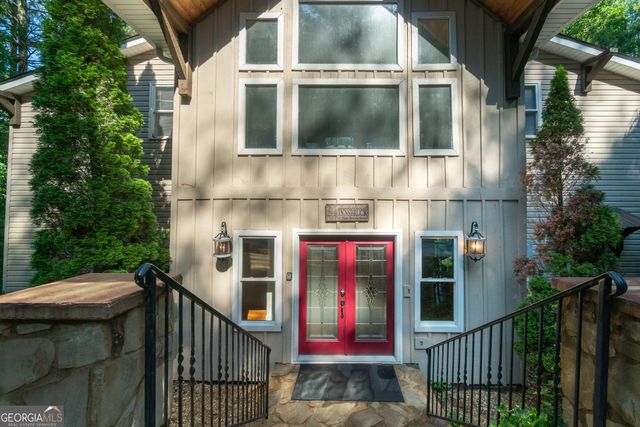
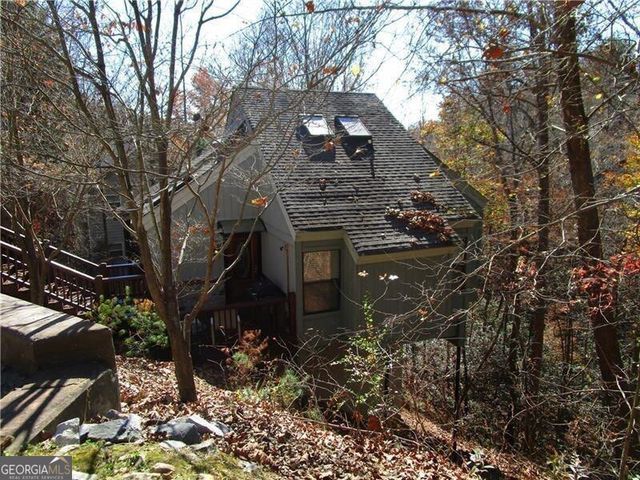
Similar Homes Nearby
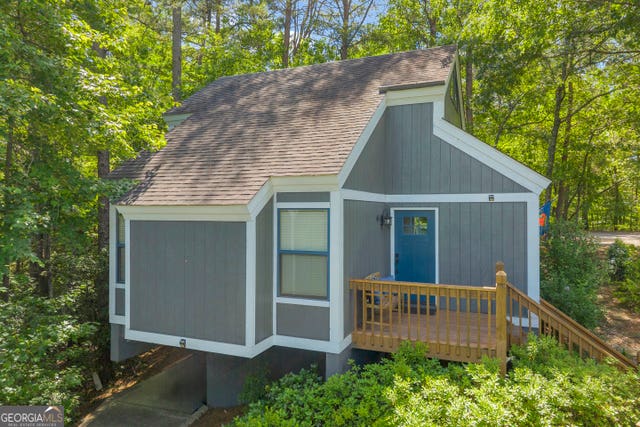
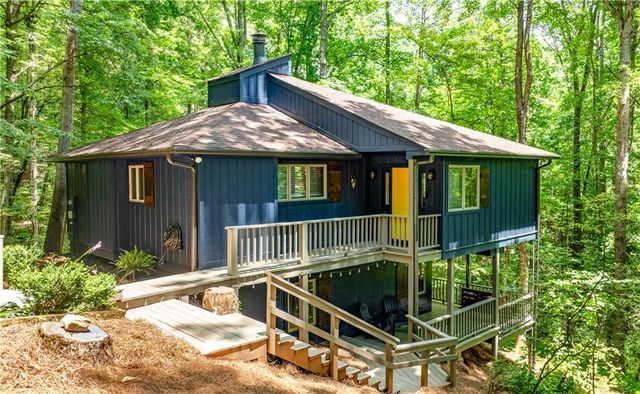

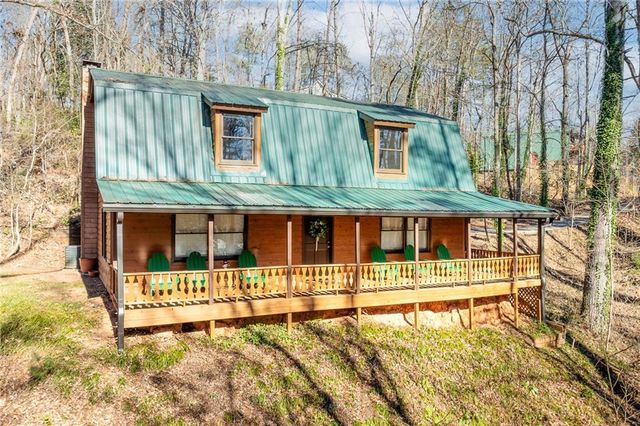

Similar Home Values
Comparable nearby listings and their asking prices.
| Address | Price | Beds | Baths | Sq Ft |
|---|---|---|---|---|
| 65 Vienna Ring, Helen, GA | $399,000 | 3 | — | 1,440 |
| 49 Baum Weg, Helen, GA | $424,900 | 3 | 3 | 1,074 |
| 49 Baum Weg, Helen, GA | $424,900 | 3 | — | — |
| 40 Kaceys Lane, Helen, GA | $425,000 | 3 | 3 | 1,728 |
| 40 Kaceys LN, Helen, GA | $425,000 | 3 | — | — |
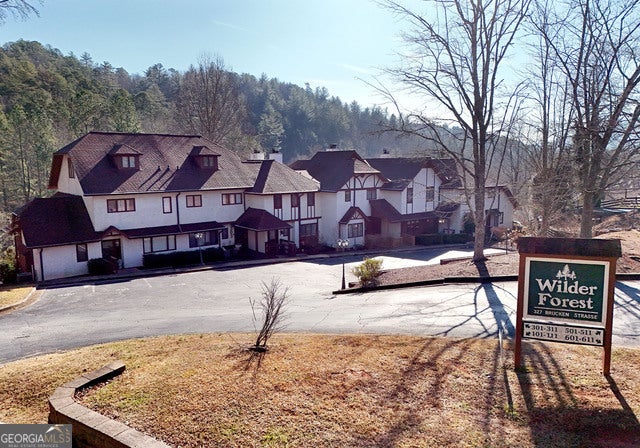
| 327 Brucken Strasse # 305, Helen, GA | $459,500 | 3 | — | 2,060 |
Moving Cost Estimate
EXIT Agents in Helen


Listing Courtesy: RE/MAX Town & Country - 7067458097