

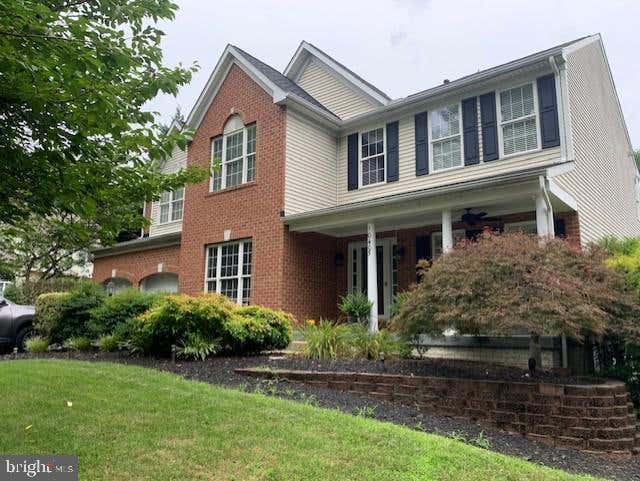
10563 DORCHESTER WAY, WOODSTOCK, MD 21163
WAVERLY WOODS · HOWARD County
Key Facts
Description
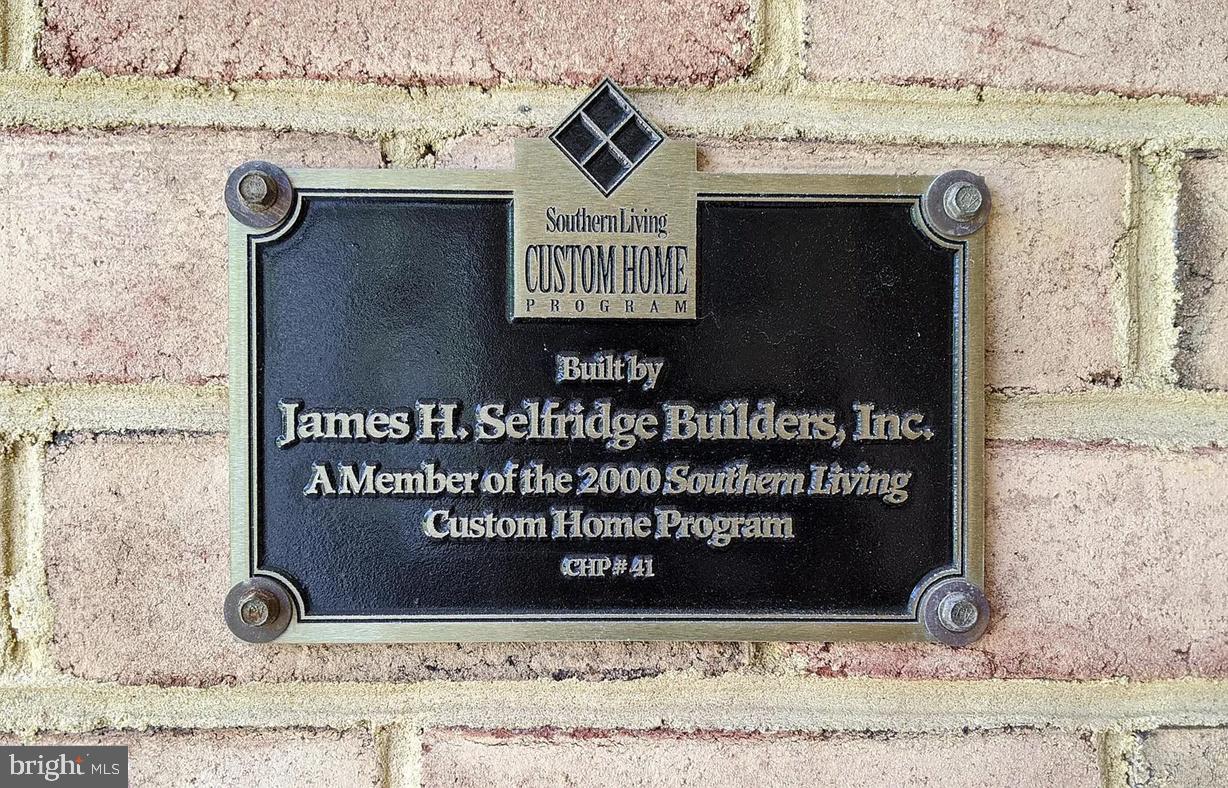
The Only Custom-Built Home in Waverly Woods No showing without Proof of funds. More Inside pics will be shared with serious prospects only Rent to own or Seller financing may be available for qualified buyers with a substantial down payment. This offers a unique opportunity to purchase this exceptional home with flexible financing terms for well-qualified purchasers. Welcome to one of Howard County's most extraordinary residence. Featured in Southern Living Magazine, this is the only custom-built home in the prestigious Waverly Woods Golf Course community, thoughtfully designed with architectural details and luxury finishes rarely found in the area. Overlooking the 7th hole of Waverly Woods Golf Course, this exceptional home blends timeless elegance with resort-style living. From its dramatic copper awnings and grand front elevation to its professionally landscaped grounds, every detail was designed to create a residence unlike any other. Inside, you'll find a spectacular French-inspired gourmet kitchen featuring a rare La Cornue range, imported Italian wall and ceiling finishes, custom quartz countertops, and an oversized island that comfortably seats up to 18 guests—perfect for unforgettable family gatherings. The family room showcases soaring cathedral and coffered ceilings with exposed wood beams, elegant Venetian plaster walls, and expansive windows that frame breathtaking golf course views. The luxurious primary suite features a private balcony overlooking the 7th fairway, creating a peaceful retreat. The approximately 1,450-square-foot lower level is a true private entertainment destination featuring: - Full second gourmet kitchen - Custom bar and serving area - Imported LiquiTiles dance floor from the United Kingdom - Professional karaoke system with projector and microphones - Dedicated home theater with a 3D projector, large screen, and premium surround sound system - Private fitness center adjacent to the theater with professional gym flooring - Full bathroom - Ideal space for entertaining, multigenerational living, or private events The professionally landscaped backyard offers an extended patio, magnificent natural stone landscaping, and beautiful golf course views, creating an outdoor oasis that perfectly complements the home's luxurious interior. This is more than a home—it is a landmark residence that combines custom craftsmanship, exceptional design, luxury entertaining spaces, and an unmatched location in one of Howard County's most sought-after golf course communities.
Property Information
Property Type
Residential
Sub-Type
Single Family Residence
Structure Type
House
Year Built
2000
Living Area
4,812 sq ft
Lot Size
0.47 acres
Garage Spaces
2
Parking Spaces
2
Zoning
R20
Days on Market
16
MLS® Listing#
MDHW2070938
Property Features
Interior
Exterior
Appliances
Cooling
Heating
Fireplace
Basement
Pool
Parking
Laundry
Patio
Construction
Foundation
Roof
Security
Other Structures
Sewer
Water Source
Schools
- Elementary:
- WAVERLY
- Middle:
- CALL SCHOOL BOARD
- High:
- MARRIOTTS RIDGE
- District:
- HOWARD COUNTY PUBLIC SCHOOL SYSTEM
Financial Details
HOA
$175 / Quarterly
WAVERLY WOODS HOA WOODSTOCK
Annual Taxes
$12,865
Tax year 2026
Assessed Value
$953,833
Parcel Number
1403320901
Directions
MD-99 to Dorchester way - it's a half circle
Affordability Calculator
$275,000
Estimated monthly payment
$7,318/mo
Principal $1,100,000 · Est. interest $1,534,598 over 30 yrs
Neighborhood Market Statistics
How this home compares to active listings in WOODSTOCK, MD
- $500,000
- Median Listing Price
- 39
- Median Days on Market
- 1,769
- Median Sq Ft
- $264
- Median Price / Sq Ft
- 8
- Active Listings
- This home’s price is 175% above the area median.
- Its price per sq ft is 8% above the area median.
Market statistics compiled from active EXIT Realty® and MLS listings in WOODSTOCK, MD.
Location
Map is currently unavailable for this location.
Points of Interest in WOODSTOCK, MD
Showing the WOODSTOCK area map.
Commute Calculator
Nearby Homes


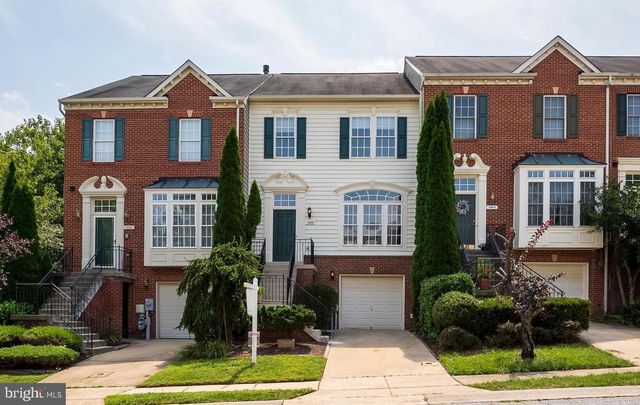
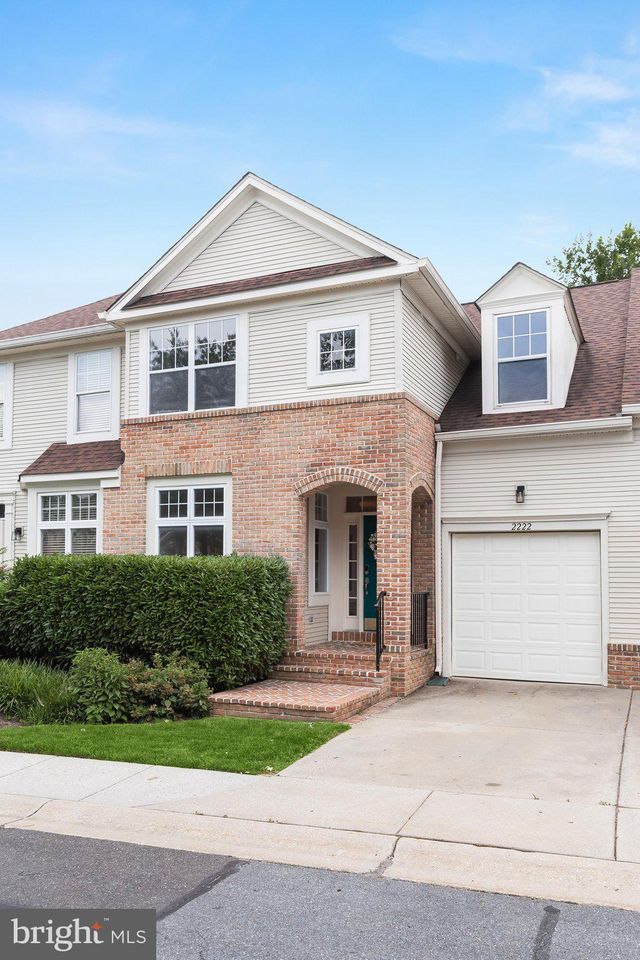

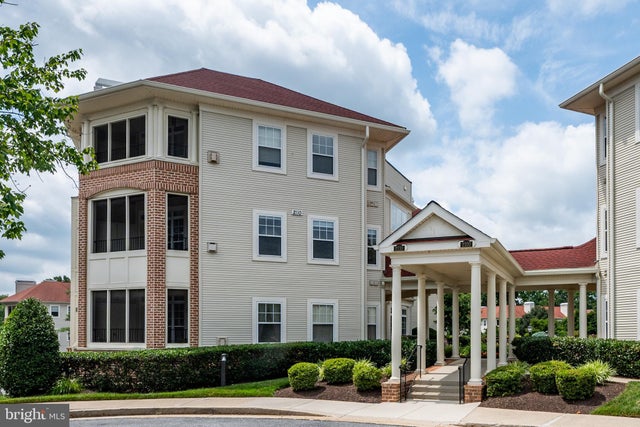
Similar Homes Nearby
Similar Home Values
Comparable nearby listings and their asking prices.
| Address | Price | Beds | Baths | Sq Ft |
|---|---|---|---|---|
| 10405 HARDWOOD COURT, WOODSTOCK, MD | $1,149,999 | 5 | 4 | 3,828 |
Moving Cost Estimate
EXIT Agents in WOODSTOCK


Listing Courtesy: Taylor Properties - 3019702447