

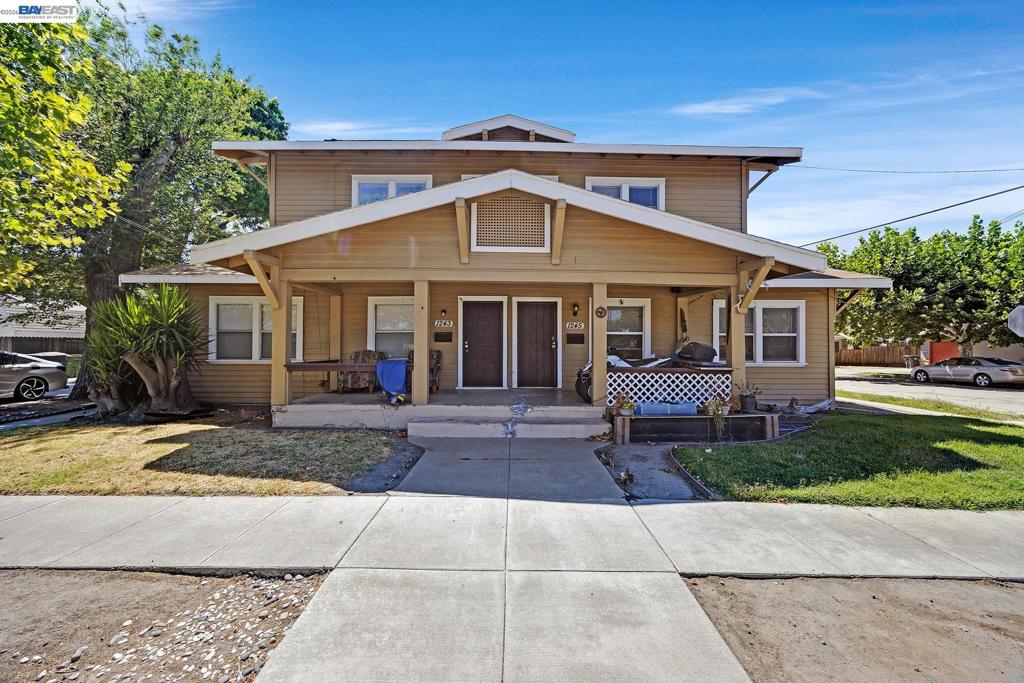
1243 Parker Ave, Tracy, CA 95376
CENTRAL TRACY · San Joaquin County
Key Facts
Description
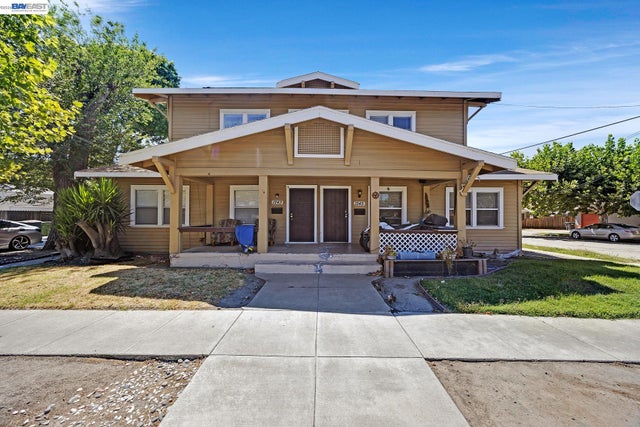
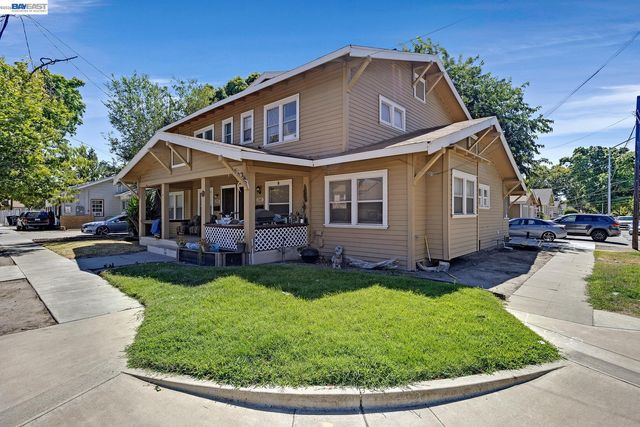
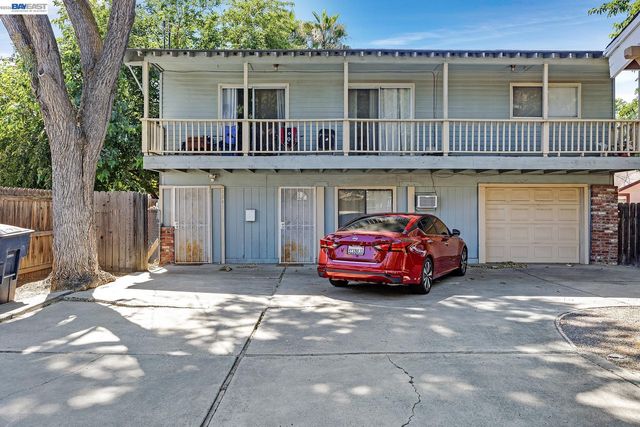
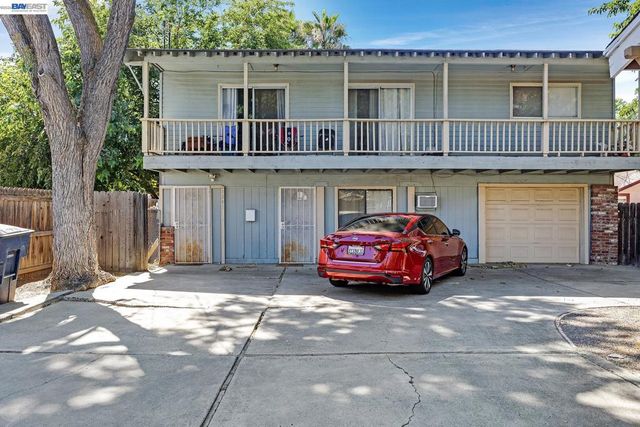
Unique opportunity in the heart of Tracy! This rare offering includes three separate homes on three individual parcels located on a desirable corner lot near W. 11th Street. The properties are positioned together and present excellent potential for investors, multi-generational living, or value-add opportunities. 3 homes on 3 separate parcels. Looks like 3 homes on one lot. 1243 Parker: 3 bedrooms, 2 baths, 1170 square feet with detached garage. 2-Bedrooms and 1 Bath upstairs with 1 Bedroom 1 Bath downstairs. Lot size is unverified. Buyer to verify lot size, property condition, and square footage.
Property Information
Property Type
Residential
Year Built
1918
Stories
2
Living Area
1,734 sq ft
Lot Size
0.03 acres
Garage Spaces
1
Parking Spaces
1
Days on Market
90
MLS® Listing#
41126279
Property Features
Cooling
Heating
Flooring
Fireplace
Pool
Parking
Patio
Lot Features
Construction
Roof
Other Structures
Sewer
Rooms
- Basement
- Kitchen
Financial Details
HOA
None
Parcel Number
233530010000
Directions
Cross Street: 11th.
Affordability Calculator
$107,800
Estimated monthly payment
$2,869/mo
Principal $431,200 · Est. interest $601,562 over 30 yrs
Neighborhood Market Statistics
How this home compares to active listings in Tracy, CA
- $758,594
- Median Listing Price
- 36
- Median Days on Market
- 2,225
- Median Sq Ft
- $342
- Median Price / Sq Ft
- 331
- Active Listings
- This home’s price is 29% below the area median.
- Its price per sq ft is 9% below the area median.
Market statistics compiled from active EXIT Realty® and MLS listings in Tracy, CA.
Location
- 1243 Parker Ave, Tracy, CA 95376
Points of Interest in Tracy, CA
Showing the Tracy area map.
Nearby Schools
Central Elementary School
Elementary · 0.2 mi away
St. Bernard's Catholic School
School · 0.2 mi away
Presbyterian Church
Elementary · 0.3 mi away
George and Evelyn Stein Continuation
Secondary · 0.4 mi away
Millennium High School
Secondary · 0.4 mi away
Millennium Charter
Secondary · 0.4 mi away
Global Village Montessori
Elementary · 0.5 mi away
McKinley Elementary
Elementary · 0.5 mi away
Tracy High School
Secondary · 0.6 mi away
Monte Vista Middle School
Secondary · 0.7 mi away
Bella Vista Christian Academy
School · 0.7 mi away
Tracy Adventist School
Elementary · 0.7 mi away
Tender Loving Care
School · 0.8 mi away
Duncan Russell High School
Secondary · 0.8 mi away
Montessori School of Tracy
Elementary · 0.9 mi away
South West Park Elementary School
Elementary · 0.9 mi away
Villalovoz CDC
School · 1.0 mi away
Villalovoz Elementary School
Elementary · 1.0 mi away
Williams Middle School
Secondary · 1.0 mi away
Tracy Unified School District
School · 1.1 mi away
Commute Calculator
Nearby Homes


Similar Homes Nearby


Similar Home Values
Comparable nearby listings and their asking prices.
| Address | Price | Beds | Baths | Sq Ft |
|---|---|---|---|---|
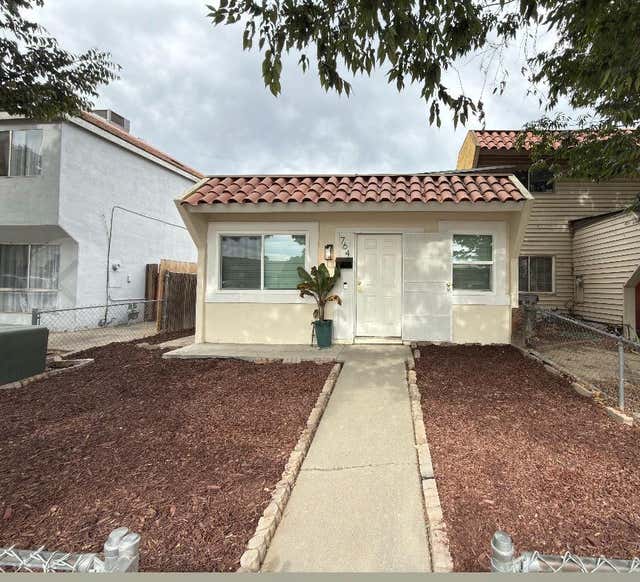
| 764 Sequoia Boulevard, Tracy, CA | $379,000 | 2 | 1 | 810 |
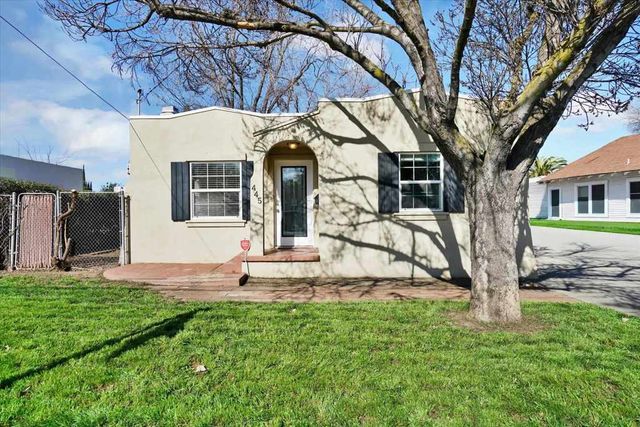
| 445 W Lowell Ave, Tracy, CA | $410,000 | 2 | 1 | 1,042 |
| 445 W Lowell Ave, Tracy, CA | $410,000 | 2 | 1 | 1,042 |
| 760 Greenford Court, Tracy, CA | $420,000 | 2 | 3 | 1,080 |
| 1320 Holly Drive, Tracy, CA | $475,000 | 2 | 2 | 1,488 |
| 2159 Walsingham Ct, Tracy, CA | $485,900 | 3 | 3 | 1,533 |
Moving Cost Estimate
EXIT Agents in Tracy


Listing Courtesy: Legacy Real Estate & Assoc. - 5107443500
Presented by: Kathleen Minser
Licensed in the state of California.