

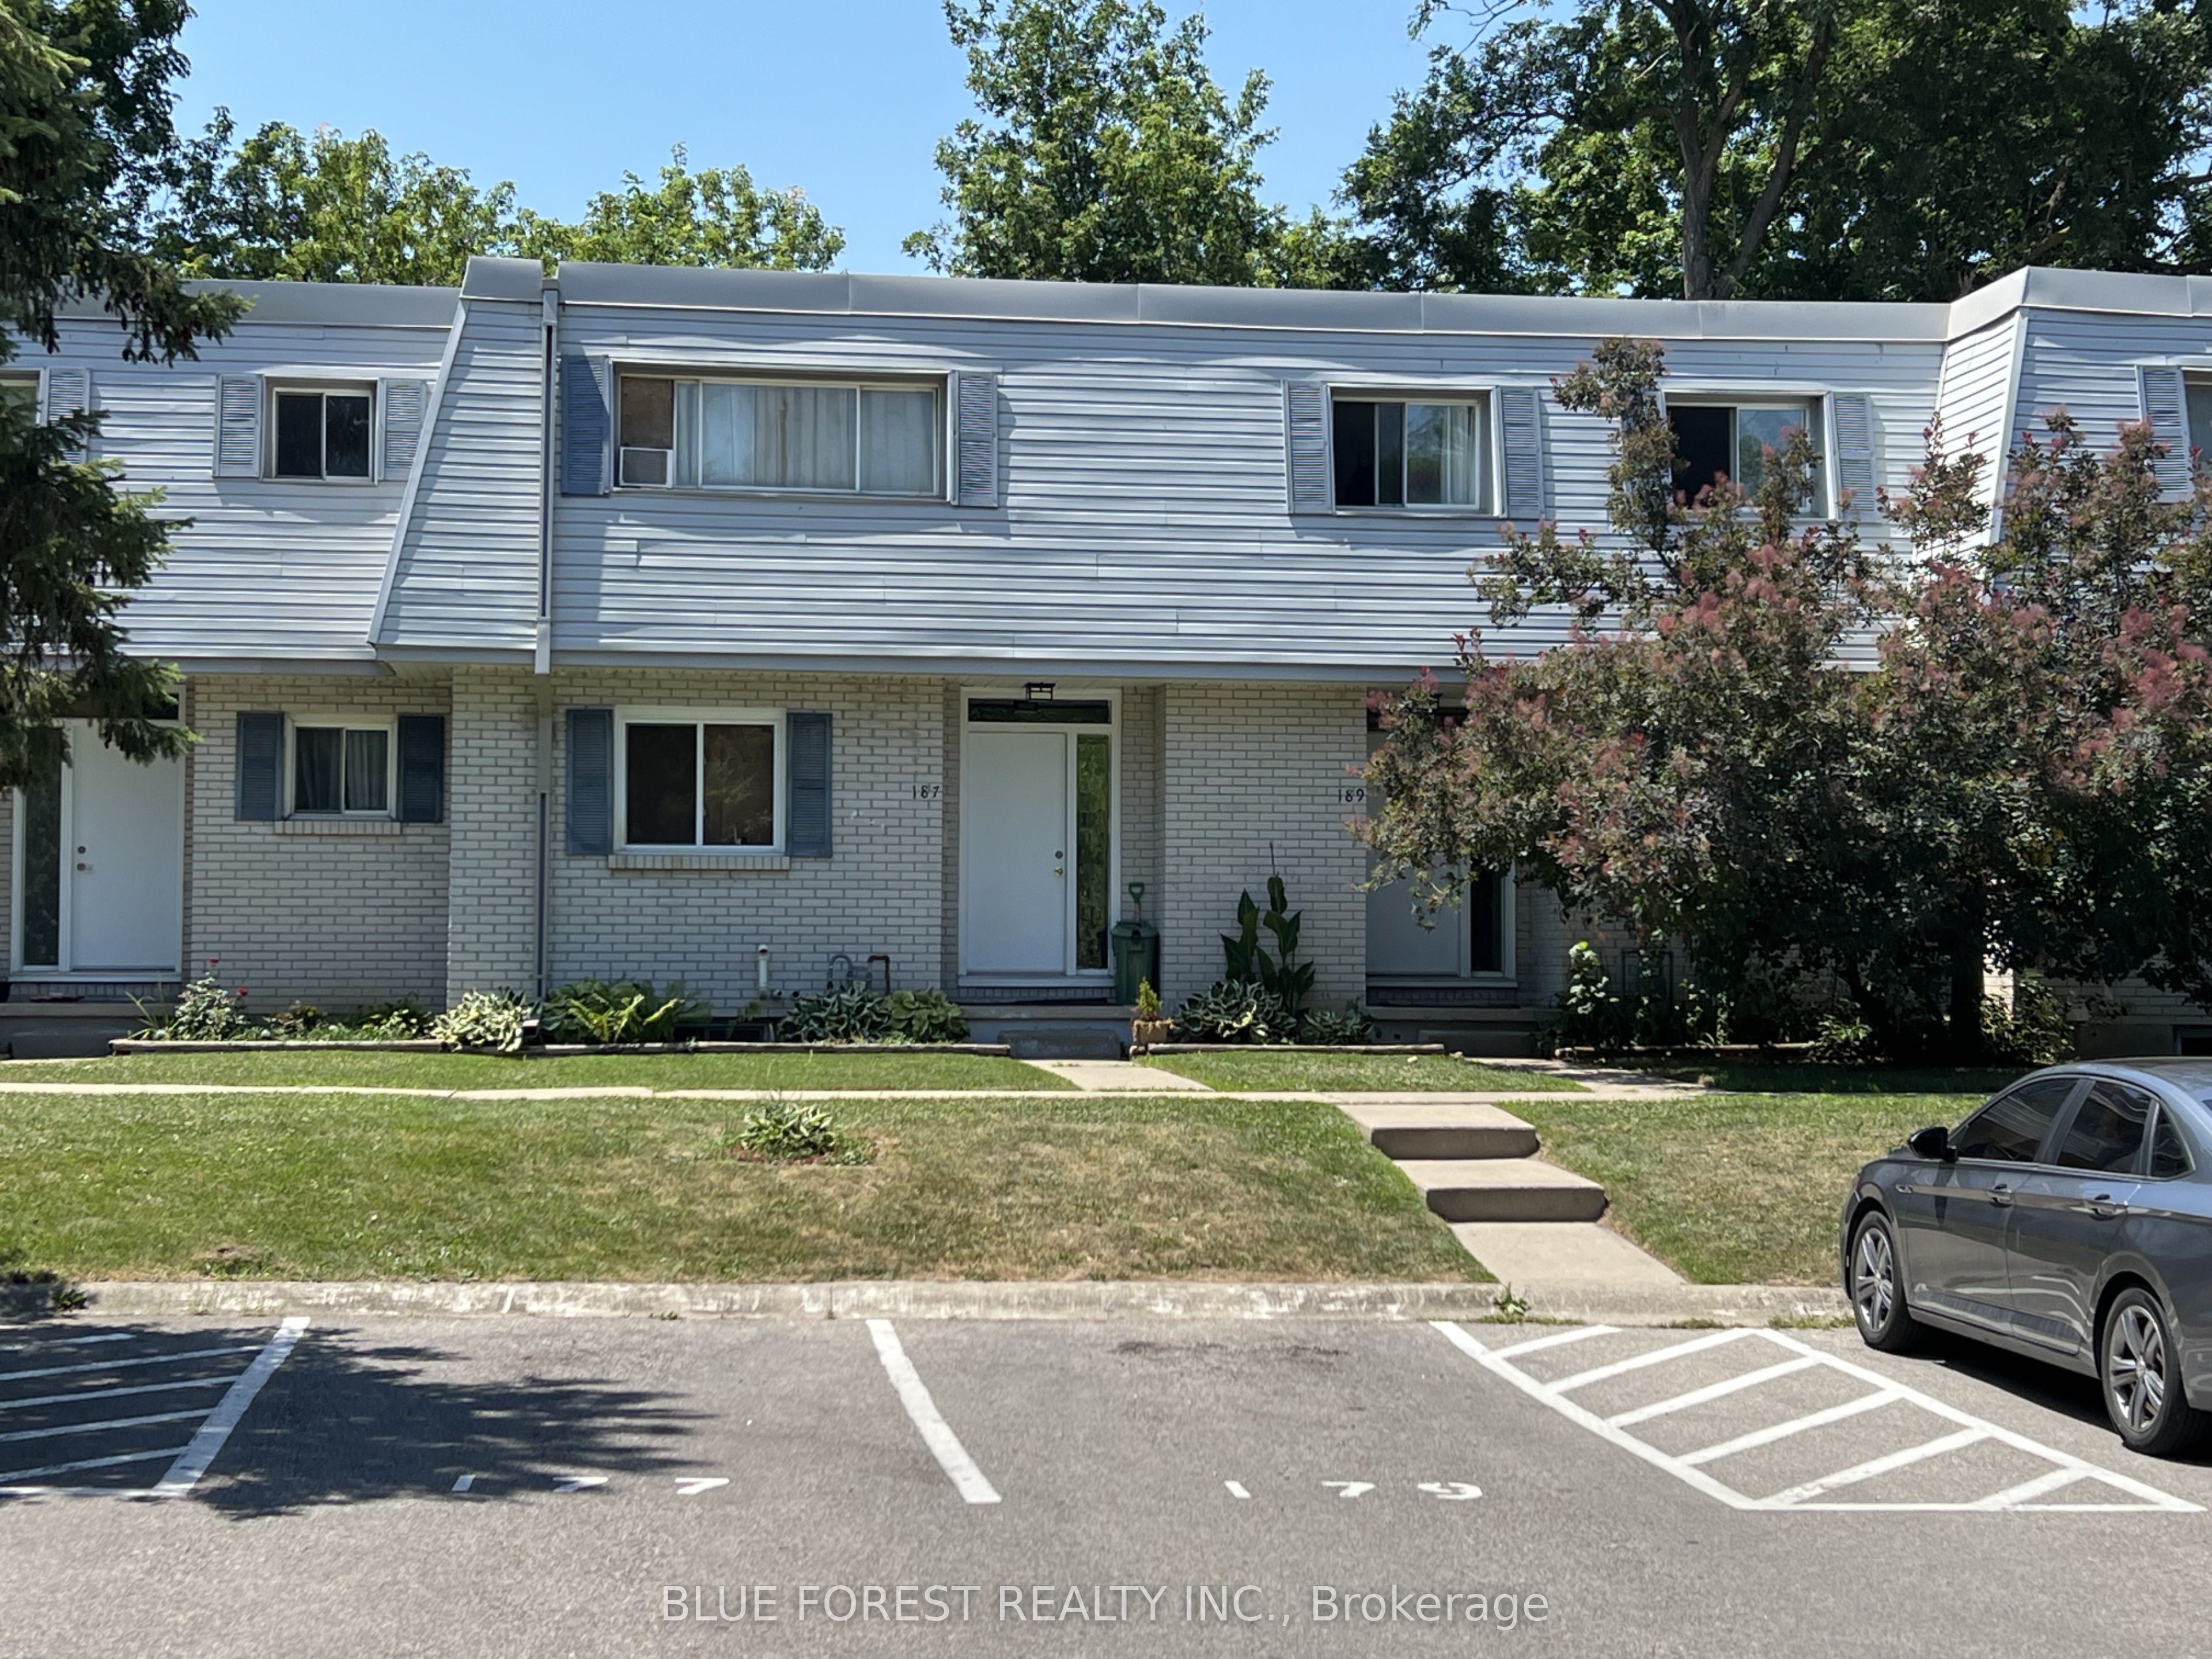
187 Boullee Street, London East, ON N5Y 1T9
Middlesex County
Key Facts
Description
Well-maintained condo in London's east end, close to shopping, schools and parks. Three large bedrooms featuring parquet flooring plus a fourth bedroom or den in the lower level - ideal for a home office, guest space or growing family. Ceramic and laminate on the main floor, ,replacement windows add efficiency and comfort year-round. This 3+1 bed, 1.5 bath condo has a layout built for easy, everyday living. Outside, new fencing gives the yard a fresh, finished look, fitting for a complex known for being well cared for. Affordable living -, this one puts you within easy reach of everything the east end has to offer. Book a showing to see it for yourself.
Property Information
Property Type
Residential
Style
2-Storey
Stories
2
Parking Spaces
1
MLS® Listing#
X13558090
Property Features
- Exterior:
- Balcony
- Cooling:
- Central Air
- Heating:
- Natural Gas, Forced Air
- Basement:
- Partially Finished
- Laundry:
- In Basement
- Construction:
- Brick, Vinyl Siding
- Roof:
- Asphalt
Financial Details
HOA
CA$613
MSCC
Annual Taxes
CA$1,257
Tax year 2025
Parcel Number
086850017
Directions
north on Boullee from Cheapside
Affordability Calculator
$48,000
Estimated monthly payment
$1,277/mo
Principal $192,000 · Est. interest $267,857 over 30 yrs
Location
- 187 Boullee Street, London East, ON N5Y 1T9
Points of Interest in London East, ON
Showing the London East area map.
Nearby Schools
Lord Elgin School
School · 0.3 km away
Knollwood Park Public School
School · 0.5 km away
Sir John A MacDonald Public School
School · 0.6 km away
Ecole Secondaire Catholique Monseigneur-Bruyere
Secondary · 0.8 km away
East Carling Public School
School · 0.8 km away
Blessed Sacrament Catholic School
School · 0.9 km away
Hillcrest Public School
School · 1.3 km away
Northbrae Public School
School · 1.3 km away
John Paul II
Secondary · 1.4 km away
Robarts School for the Deaf
Secondary · 1.4 km away
St. Anne Catholic School
School · 1.6 km away
St Anne's Separate School
School · 1.6 km away
London Community Hebrew Day School
School · 1.6 km away
North American Trade School
Secondary · 1.7 km away
St Michael Separate School
School · 1.7 km away
Montcalm Secondary School
Secondary · 1.7 km away
London Bridge
School · 2.1 km away
Fanshawe College
Secondary School · 2.1 km away
Ryerson Public School
School · 2.2 km away
Grosvenor Nursery School
School · 2.2 km away


