

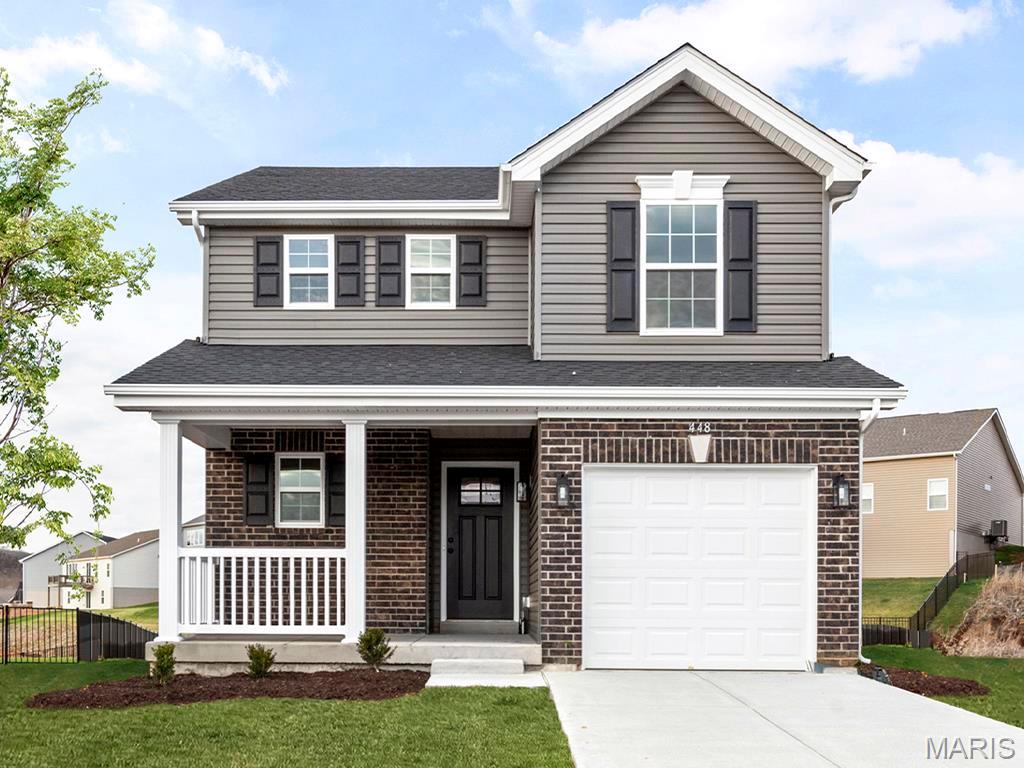
3 St. James at Highlands, Rolla, MO 65401
St. James · Phelps County
Key Facts
Description
Pre-Construction. To Be Built Home ready to personalize into your dream home! LIST PRICE and PHOTOS are for 2BR, 2.5BA + loft St. James two story. Pricing will vary depending on various interior/exterior selections. This home features an open floorplan w/a spacious family room w/ lots of natural light that opens to the dining room & kitchen. Kitchen includes plenty of cabinetry, plus optional breakfast bar for additional seating. Upstairs features master bedroom w/ walk in closet & private bath, plus extra 1 or 2 bedrooms (or loft), full bath, & laundry area. One car garage, main floor powder room, soffits & fascia, & more! Additional choices include bay windows in family room or dining room, fireplace, & luxury master bath. Enjoy peace of mind with McBride Homes’ 10 year builders warranty & incredible customer service! Highlands by McBride Homes, off Hwy 72, is a master-planned community featuring 2 playgrounds, a pavilion, sports courts near dining & entertainment. Display photos sho
Property Information
Property Type
Residential
Sub-Type
Single Family Residence
Style
Traditional / Other
Living Area
1,378 sq ft
Lot Dimensions
0
Garage Spaces
1
Parking Spaces
1
Days on Market
26
MLS® Listing#
25080545
Property Features
Interior
Appliances
Cooling
Heating
Flooring
Basement
Parking
Lot Features
Construction
Roof
Windows
Security
Utilities
Sewer
Water Source
Rooms
- Bedroom10x11Upper
- Dining Room10x8Main
- Family Room13x17Main
Schools
- Elementary:
- Mark Twain Elem.
- Middle:
- Rolla Middle
- High:
- Rolla Sr. High
Financial Details
HOA
None
Directions
Take I-44 to south on Old Route 66, to left onto Highway 72 to community entrance on the right.
Affordability Calculator
$43,980
Estimated monthly payment
$1,170/mo
Principal $175,920 · Est. interest $245,424 over 30 yrs
Neighborhood Market Statistics
How this home compares to active listings in Rolla, MO
- $307,463
- Median Listing Price
- 42
- Median Days on Market
- 1,936
- Median Sq Ft
- $151
- Median Price / Sq Ft
- 120
- Active Listings
- This home’s price is 28% below the area median.
- Its price per sq ft is 6% above the area median.
Market statistics compiled from active EXIT Realty® and MLS listings in Rolla, MO.
Similar Homes Nearby


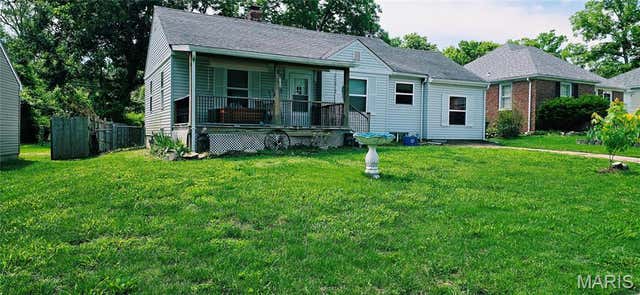

Similar Home Values
Comparable nearby listings and their asking prices.
| Address | Price | Beds | Baths | Sq Ft |
|---|---|---|---|---|
| 10 Cronin Court, Rolla, MO | $155,900 | 2 | 1 | 1,100 |
| 922 Oak Lane Drive, Rolla, MO | $160,000 | 2 | 1 | 775 |
| 906 E 6th Street, Rolla, MO | $160,000 | 3 | 2 | 970 |
| 1307 Gulf Avenue, Rolla, MO | $161,900 | 2 | 1 | 704 |
| 1017 Lynwood Drive, Rolla, MO | $165,900 | 4 | 2 | 1,096 |
| 18618 S US Highway 63, Rolla, MO | $169,900 | 2 | 2 | 952 |
Moving Cost Estimate

Listing Courtesy: ListWithFreedom.com Inc - 8554564945
Presented by: Pamela Chyba