

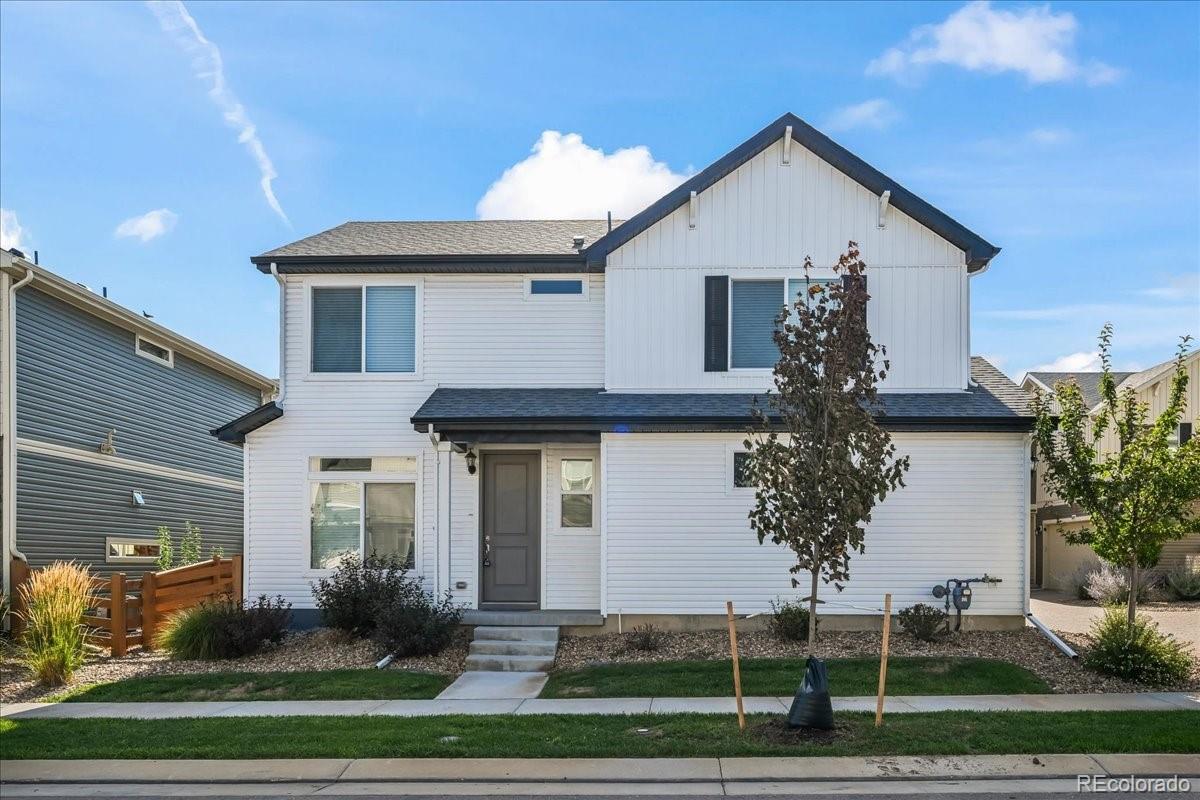
10195 Worchester Street, Commerce City, CO 80022
Reunion Ridge · Adams County
Key Facts
Description
Better Than New in Reunion Ridge! Stunning home is move in ready. Upon entering you'll be welcomed by a bright, open floor plan filled with natural light. The spacious main level features beautifully designed kitchen complete with custom-painted cabinetry, granite countertops, breakfast bar, and stainless steel appliances. All appliances, along with washer and dryer included. Appreciate the the main-level dining area, laundry room, open floor plan and backyard access. Upstairs, the primary suite has a large walk-in closet and bathroom featuring an oversized shower with granite double vanity. Flexible loft offers room for a playroom, office and/or media space. Two additional bedrooms for family or guests and full bathroom. Backyard landscaped with turf and a spacious concrete patio, it's the perfect place to relax after a long day and entertain. Low-maintenance home waiting for you! Reunion Ridge community with access to 150 acres of parks, 170 acres of open space, miles of scenic trails, and a resort-style pools and the amazing Recreation Center with a great gym. All just minutes from DIA , E470 and major commuter routes, golf, Reunion Park and Coffee House, grocery, shopping and dining. This home offers modern style, comfort, location for today's lifestyle, and value. Colorado living at its finest.
Property Information
Property Type
Residential
Sub-Type
Single Family Residence
Structure Type
House
Year Built
2022
Living Area
1,703 sq ft
Lot Size
0.08 acres
Garage Spaces
2
Parking Spaces
2
Ownership
Individual
Days on Market
1
MLS® Listing#
9621499
Property Features
- Interior:
- Eat-in Kitchen, Open Floorplan, Vaulted Ceiling(s), Walk-In Closet(s)
- Exterior:
- Private Yard
- Appliances:
- Oven, Dishwasher, Disposal, Dryer, Microwave, Range, Refrigerator, Self Cleaning Oven, Washer
- Cooling:
- Central Air
- Heating:
- Forced Air
- Flooring:
- Carpet, Laminate, Vinyl, Wood
- Basement:
- Crawl Space
- Parking:
- Attached
- Patio:
- Patio
- Fencing:
- Partial
- Lot Features:
- Level, Sprinklers In Front, Sprinklers In Rear
- Construction:
- Frame
- Roof:
- Composition
- Security:
- Smoke Detector(s)
- Sewer:
- Public Sewer
- Water Source:
- Public
Rooms
- Main
- Upper
- Upper
- Bedroom17 x 15Upper
- Bedroom9 x 12Upper
- Bedroom11 x 14Upper
- Dining Room11 x 10Main
- Kitchen10 x 10Main
- Laundry8 x 6Main
- Living Room17 x 14Main
- Loft
- Office10 x 16Upper
Schools
- Elementary:
- Second Creek
- Middle:
- Otho Stuart
- High:
- Prairie View
HOA & Tax
- HOA:
- The Reunion Hoa — $147/Quarterly
- Annual Tax:
- $6,524 (2025)
- Parcel #:
- R0208033
Directions
E. 104th Ave to Vaughn Way south on Vaughn Way to E. 102nd Ave east on E 102nd Ave to Worchester Street. South on Worchester Street home will be on the right
Affordability Calculator
$95,940
Estimated monthly payment
$2,553/mo
Principal $383,760 · Est. interest $535,379 over 30 yrs
Neighborhood Market Statistics
How this home compares to active listings in Commerce City, CO
- $484,874
- Median Listing Price
- 60
- Median Days on Market
- 1,928
- Median Sq Ft
- $237
- Median Price / Sq Ft
- 1,197
- Active Listings
- This home’s price is 1% below the area median.
- Its price per sq ft is 19% above the area median.
Market statistics compiled from active EXIT Realty® and MLS listings in Commerce City, CO.
Location
- 10195 Worchester Street, Commerce City, CO 80022
Nearby Schools
Turnberry Elementary School
Elementary · 0.7 mi away
Goddard School
School · 1.2 mi away
Stuart Middle School
Secondary · 1.5 mi away
Second Creek Elementary School
Elementary · 1.6 mi away
John W Thimmig Elementary School
Elementary · 2.0 mi away
Primrose Schools
Elementary · 2.2 mi away
The Young and the Restless Preschool
School · 2.2 mi away
Prairie View Middle School
Secondary · 2.4 mi away
Prairie View High School
Secondary · 2.5 mi away
Reunion Elementary School
Elementary · 2.6 mi away
Belle Creek Charter School
Elementary · 2.7 mi away
Southlawn Elementary School
Elementary · 2.8 mi away
Henderson Elementary School
Elementary · 3.0 mi away
Irondale Elementary School
Elementary · 4.1 mi away
Riverdale Ridge High School
Secondary · 5.0 mi away
Rodger Quist Middle School
Secondary · 5.1 mi away
Glacier Peak Elementary School
Elementary · 5.2 mi away
Riverdale Elementary School
Elementary · 5.2 mi away
Adams City High School
Secondary · 5.2 mi away
Legacy Options High School
Secondary · 5.3 mi away
Commute Calculator
Nearby Homes



Similar Homes Nearby



Moving Cost Estimate
EXIT Agents in Commerce City


Listing Courtesy: RE/MAX Elevate - tammymilano@elevatedrealestate.com,303-324-2340
This publication is designed to provide information with regard to the subject matter covered. It is displayed with the understanding that the publisher and authors are not engaged in rendering real estate, legal, accounting, tax, or other professional services and that the publisher and authors are not offering such advice in this publication. If real estate, legal, or other expert assistance is required, the services of a competent, professional person should be sought. The information contained in this publication is subject to change without notice. METROLIST, INC., DBA RECOLORADO MAKES NO WARRANTY OF ANY KIND WITH REGARD TO THIS MATERIAL, INCLUDING, BUT NOT LIMITED TO, THE IMPLIED WARRANTIES OF MERCHANTABILITY AND FITNESS FOR A PARTICULAR PURPOSE. METROLIST, INC., DBA RECOLORADO SHALL NOT BE LIABLE FOR ERRORS CONTAINED HEREIN OR FOR ANY DAMAGES IN CONNECTION WITH THE FURNISHING, PERFORMANCE, OR USE OF THIS MATERIAL.
PUBLISHER'S NOTICE: All real estate advertised herein is subject to the Federal Fair Housing Act and the Colorado Fair Housing Act, which Acts make it illegal to make or publish any advertisement that indicates any preference, limitation, or discrimination based on race, color, religion, sex, handicap, familial status, or national origin.
METROLIST, INC., DBA RECOLORADO will not knowingly accept any advertising for real estate that is in violation of the law. All persons are hereby informed that all dwellings advertised are available on an equal opportunity basis.
Licensed in the state of Colorado
Data Terms of Use
The information contained in this publication is subject to change without notice. METROLIST, INC. MAKES NO WARRANTY OF ANY KIND WITH REGARD TO THIS MATERIAL, INCLUDING, BUT NOT LIMITED TO, THE IMPLIED WARRANTIES OF MERCHANTABILITY AND FITNESS FOR A PARTICULAR PURPOSE. METROLIST, INC. SHALL NOT BE LIABLE FOR ERRORS CONTAINED HEREIN OR FOR ANY DAMAGES IN CONNECTION WITH THE FURNISHING, PERFORMANCE, OR USE OF THIS MATERIAL.
 PUBLISHER'S NOTICE: All real estate advertised herein is subject to the Federal Fair Housing Act and the Colorado Fair Housing Act, which Acts make it illegal to make or publish any advertisement that indicates any preference, limitation, or discrimination based on race, color, religion, sex, handicap, familial status, or national origin.
METROLIST, INC. will not knowingly accept any advertising for real estate that is in violation of the law. All persons are hereby informed that all dwellings advertised are available on an equal opportunity basis.
©2017 METROLIST, INC. All Rights Reserved 7100 E. Belleview Ave. #110 Greenwood Village, CO 80111 USA
ALL RIGHTS RESERVED WORLDWIDE. No part of this publication may be reproduced, adapted, translated, stored in a retrieval system or transmitted in any form or by any means, electronic, mechanical, photocopying, recording, or otherwise, without the prior written permission of the publisher. The information contained herein including but not limited to all text, photographs, digital images, virtual tours, may be seeded and monitored for protection and tracking.