

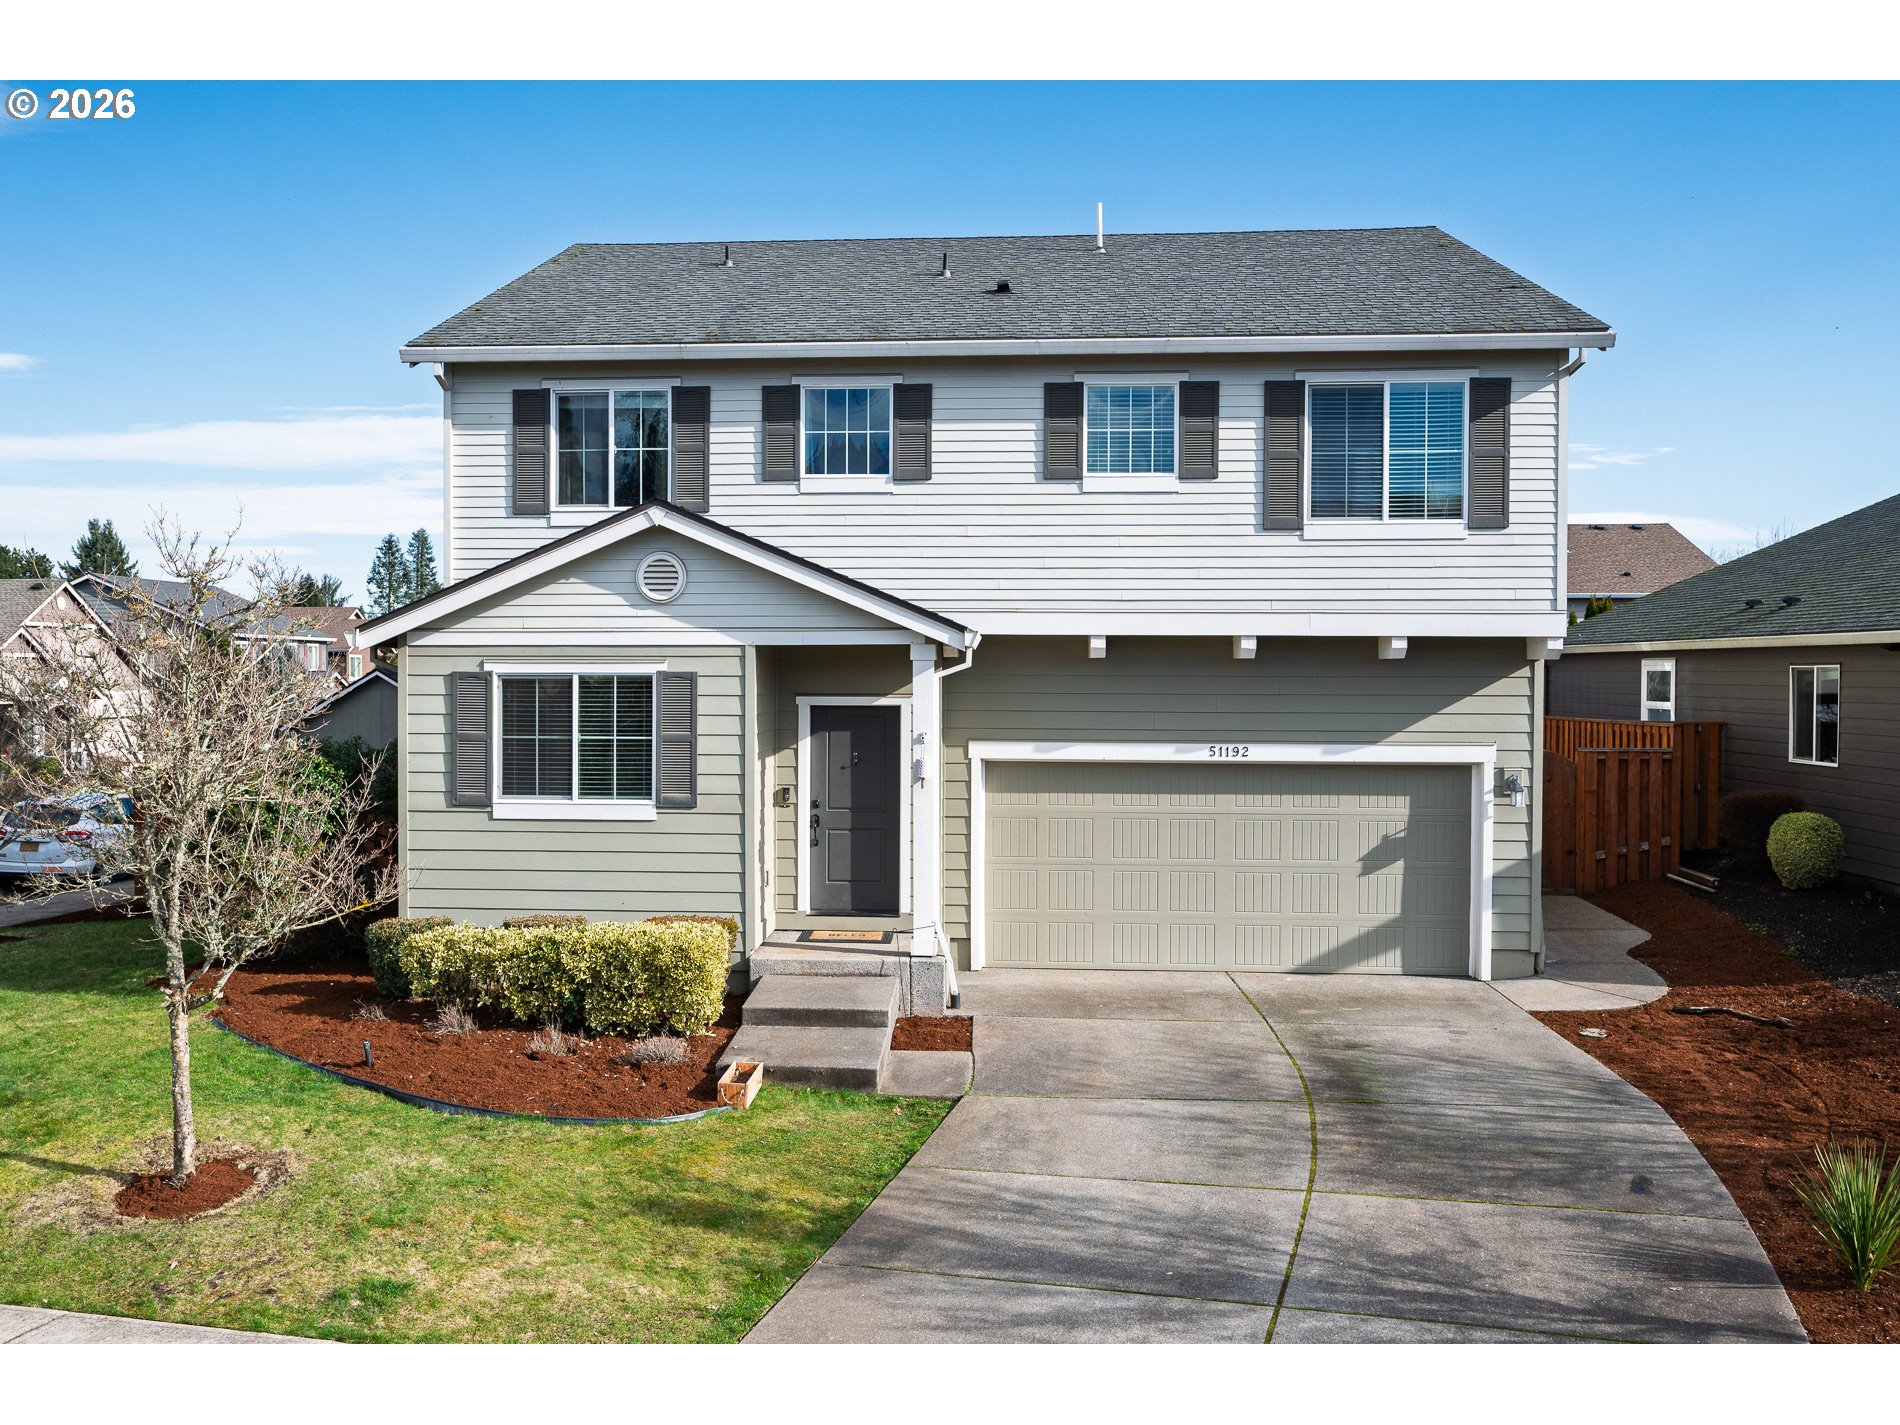
51192 SW KLOMPEN ST, Scappoose, OR 97056
Columbia County
Key Facts
Description
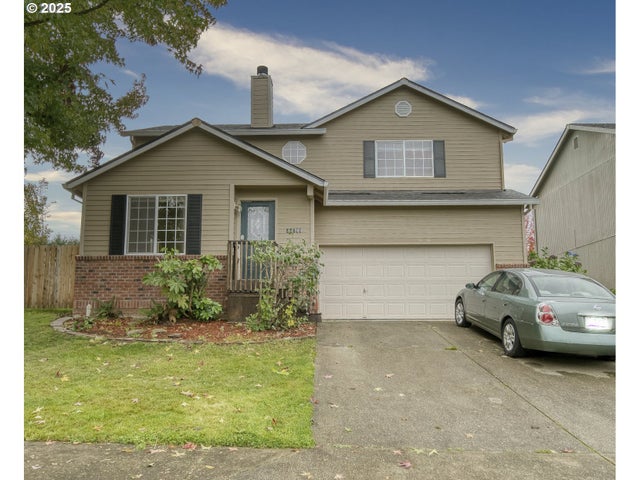
Property is located in one of the newest developments, Dutch Canyon Estates, on a corner lot w/fenced backyard, parking in driveway, street and two car garage. Backyard setting has a large concrete pad & gazebo, perfect for entertaining guests, hanging w/family and more. The yard and landscaping has recently been cleaned up and maniqued w/fresh bark dust and there is a Work Shed on the side of the house. This 2-story home offers practical living w/an open concept & slider to the backyard. The kitchen is granite throughout w/an island w/sitting bar, stainless steel appliances, pantry and more. The living space offers a gas fireplace, natural lighting throughout and Luxury Vinyl Flooring (LVP). Upstairs has the Primary suite w/walk-in closet, dual sinks, soaking tub, walk-in shower & 3 more bedrooms all carpet flooring, along with a laundry room perfect location for convenience. The downstairs Den/Office could be considered a 5th non conforming bedroom if desired. Contact agent for more details and showing instructions.
Property Information
Property Type
Residential
Sub-Type
Single Family Residence
Style
Stories2 / Traditional
Year Built
2015
Stories
2
Living Area
2,252 sq ft
Lot Size
0.14 acres
Garage Spaces
2
Parking Spaces
2
Zoning
R4
Days on Market
28
MLS® Listing#
538698041
Property Features
Interior
Exterior
Appliances
Cooling
Heating
Flooring
Fireplace
Basement
Parking
Patio
Fencing
Lot Features
Foundation
Roof
Windows
Other Structures
Sewer
Water Source
Schools
- Elementary:
- Petersen
- Middle:
- Scappoose
- High:
- Scappoose
Financial Details
HOA
$45 / Monthly
Annual Taxes
$5,080
Tax year 2025
Parcel Number
436532
Directions
Bonneville Dr, N on SW Old Portland Rd, E on SW Callahan Rd, R on Klompen St
Affordability Calculator
$107,800
Estimated monthly payment
$2,869/mo
Principal $431,200 · Est. interest $601,562 over 30 yrs
Neighborhood Market Statistics
How this home compares to active listings in Scappoose, OR
- $514,815
- Median Listing Price
- 195
- Median Days on Market
- 1,884
- Median Sq Ft
- $259
- Median Price / Sq Ft
- 57
- Active Listings
- This home’s price is 5% above the area median.
- Its price per sq ft is 8% below the area median.
Market statistics compiled from active EXIT Realty® and MLS listings in Scappoose, OR.
Location
Map is currently unavailable for this location.
Points of Interest in Scappoose, OR
Showing the Scappoose area map.
Commute Calculator
Nearby Homes
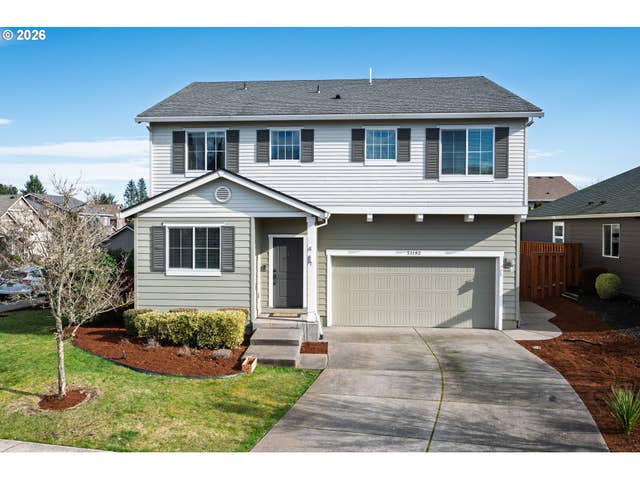


Similar Homes Nearby

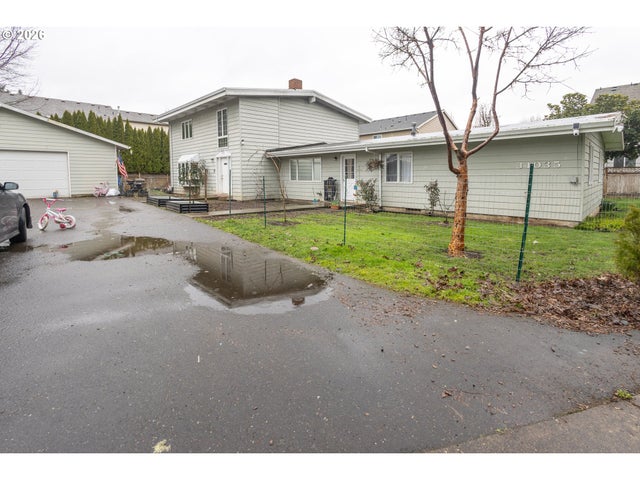


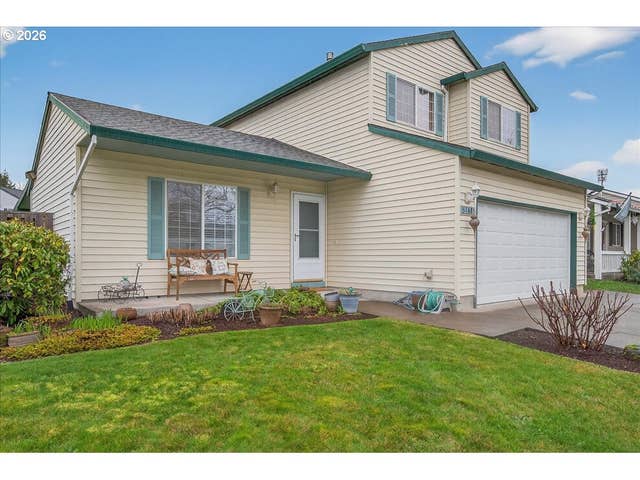
Similar Home Values
Comparable nearby listings and their asking prices.
| Address | Price | Beds | Baths | Sq Ft |
|---|---|---|---|---|
| 34305 NE HERON MEADOWS DR, Scappoose, OR | $450,000 | 3 | 2 | 1,596 |
| 34035 SE ELM ST, Scappoose, OR | $457,900 | 5 | 2 | 3,104 |
| 51764 SE 6TH ST, Scappoose, OR | $460,000 | 3 | 2 | 1,368 |
| 33280 LINDEN ST, Scappoose, OR | $467,677 | 3 | 2 | 1,608 |
| 51685 SE 2ND ST, Scappoose, OR | $469,900 | 3 | 3 | 1,400 |
| 33298 SW MEADOWBROOK DR, Scappoose, OR | $470,000 | 3 | 3 | 1,578 |
Moving Cost Estimate
EXIT Agents in Scappoose


Listing Courtesy: Vantage Point Brokers, LLC - 5035230997
Presented by: Kevin Riley
Last Updated: 2026-02-06