

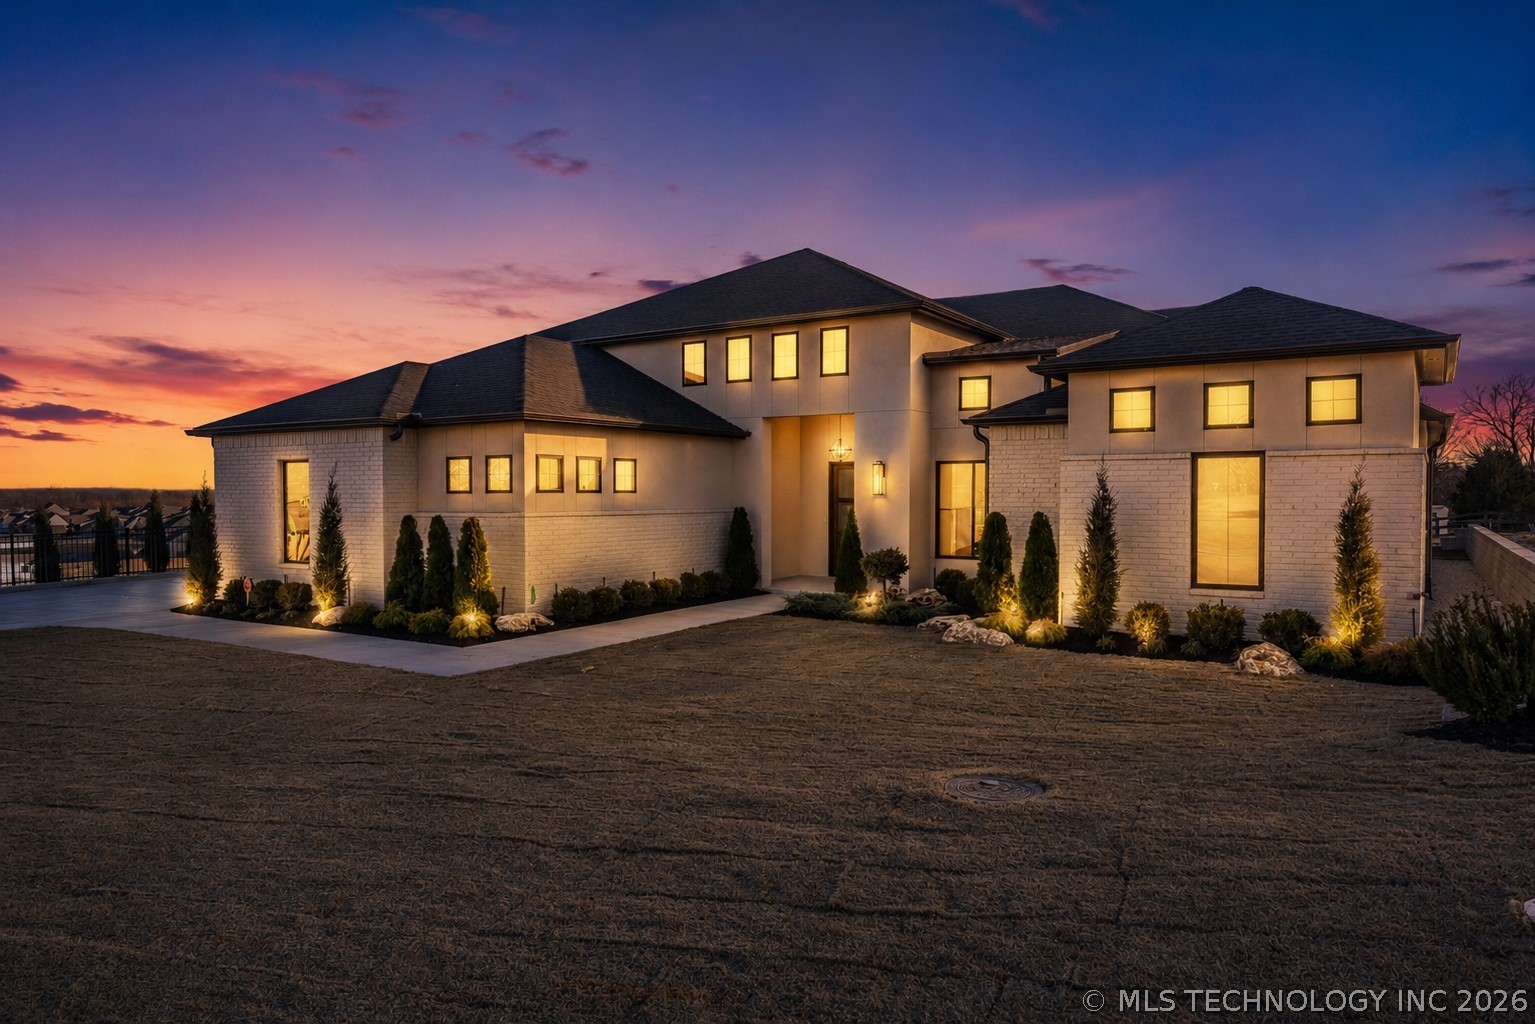
6708 E 153rd Street S, Bixby, OK 74008
Estates at Conrad Village · Tulsa County
Key Facts
Description
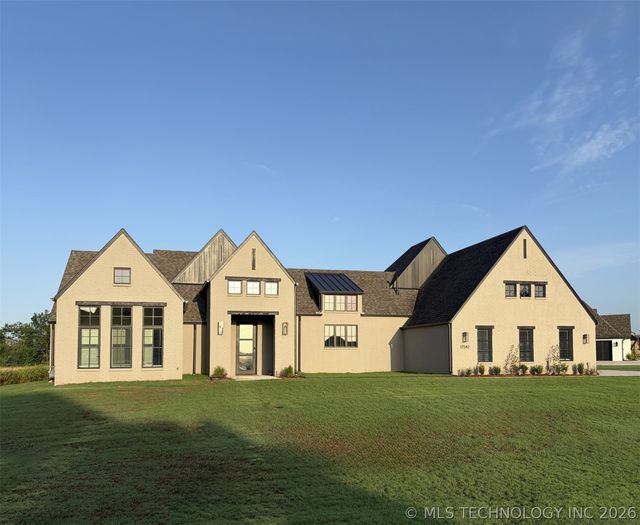
Brand new construction in Estates at Conrad Village on a half-acre lot with city sewer. Offering 3,679 SF (per appraisal), this versatile single-story layout includes 4 bedrooms, 3.5 baths, a dedicated office, and a large vaulted bonus/media room ideal for a game room, teen hangout, or movie night. Tall ceilings throughout the kitchen, living, and breakfast nook deliver an open, luxury feel, paired with wood flooring, beam details, and a gas fireplace anchoring the great room. The chef’s kitchen shines with quartz countertops throughout, a large island, walk-in pantry, and a twin refrigerator/freezer combo that consistently impresses. The primary suite is a true retreat with a spa-inspired bath featuring a freestanding tub, oversized shower with bench (rain head + handheld + standard head), separate vanities with a makeup vanity, and a massive walk-in closet connected directly to the laundry room. Outdoor living is just as dialed in with a covered patio featuring an outdoor fireplace and grill stub-outs, built for entertaining. Energy-conscious upgrades include 2-zone HVAC, spray foam walls, blown-in attic insulation, and a tankless water heater with instant hot water. Pre-wired for speakers, internet, and security. Split 4-car garage. Bixby Schools, conveniently near downtown Bixby. Offered at $859,000. Includes a 1-year builder warranty.
Property Information
Property Type
Residential
Sub-Type
Single Family Residence
Structure Type
House
Year Built
2025
Living Area
3,679 sq ft
Lot Size
0.43 acres
Garage Spaces
4
Days on Market
185
MLS® Listing#
2549638
Property Features
Interior
Exterior
Appliances
Heating
Flooring
Fireplace
Basement
Pool
Parking
Laundry
Patio
Fencing
Lot Features
Construction
Foundation
Roof
Windows
Security
Other Structures
Utilities
Sewer
Water Source
Rooms
- First
- First
- BathroomFirst
- BedroomSecond
- BedroomSecond
- BedroomSecond
- Bonus RoomSecond
- Bonus RoomFirst
- DenFirst
- Dining RoomFirst
- Game RoomFirst
- Great RoomFirst
- KitchenFirst
- Living RoomFirst
- OfficeFirst
- Utility RoomFirst
Schools
- Elementary:
- Central
- High:
- Bixby
Financial Details
HOA
$42 / Monthly
Annual Taxes
$1,598
Tax year 2024
Parcel Number
05175921220540
Directions
Head South at 151st and Sheridan. Take your first Left and house is 4 down on the right hand side
Affordability Calculator
$159,800
Estimated monthly payment
$4,253/mo
Principal $639,200 · Est. interest $891,741 over 30 yrs
Neighborhood Market Statistics
How this home compares to active listings in Bixby, OK
- $481,416
- Median Listing Price
- 53
- Median Days on Market
- 2,719
- Median Sq Ft
- $185
- Median Price / Sq Ft
- 300
- Active Listings
- This home’s price is 66% above the area median.
- Its price per sq ft is 17% above the area median.
Market statistics compiled from active EXIT Realty® and MLS listings in Bixby, OK.
Location

Points of Interest in Bixby, OK
Showing the Bixby area map.
Nearby Schools
Central Elementary School
Elementary · 1.2 mi away
Lil Spartan Academy
School · 1.3 mi away
Bixby 9th Grade Center
School · 1.4 mi away
Spartan Stadium
School · 1.4 mi away
Brassfield Elementary School
Elementary · 1.5 mi away
Bixby Public Schools
Secondary · 1.5 mi away
Bixby High School
Secondary · 1.6 mi away
Bixby Middle School
School · 1.7 mi away
Bixby Central Intermediate
Secondary · 1.7 mi away
Bixby Middle School
Secondary · 1.8 mi away
West Intermediate
Secondary · 1.9 mi away
Bixby West Elementary
Elementary · 1.9 mi away
Osiel
School · 1.9 mi away
North Intermediate School
Secondary · 3.3 mi away
Bixby North Elementary School
Elementary · 3.4 mi away
Northeast es and Is
School · 4.0 mi away
Lake Hills Montessori
Elementary · 4.6 mi away
Jenks Southeast Elementary
Elementary · 5.2 mi away
Primrose Schools
Elementary · 5.2 mi away
Lake Hills Montessori
Elementary · 5.3 mi away
Commute Calculator
Nearby Homes
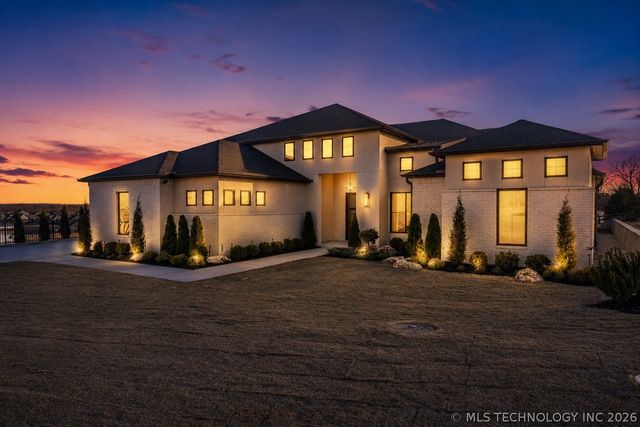
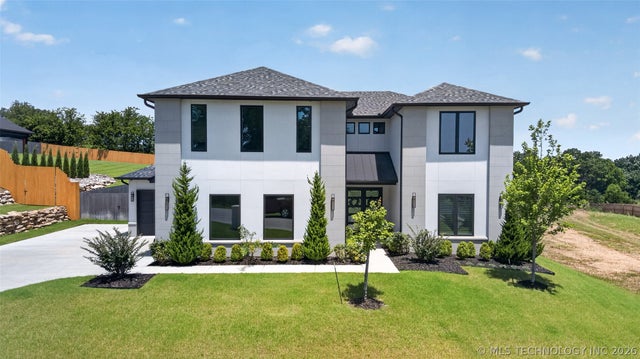

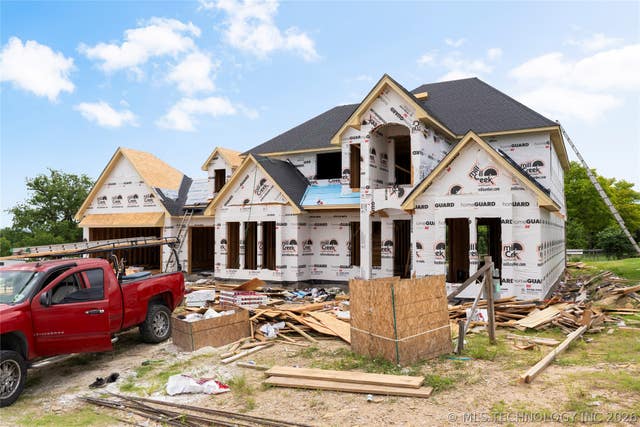
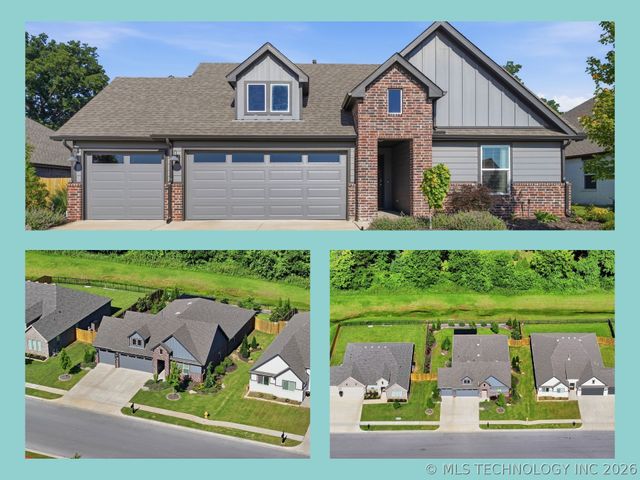

Similar Homes Nearby
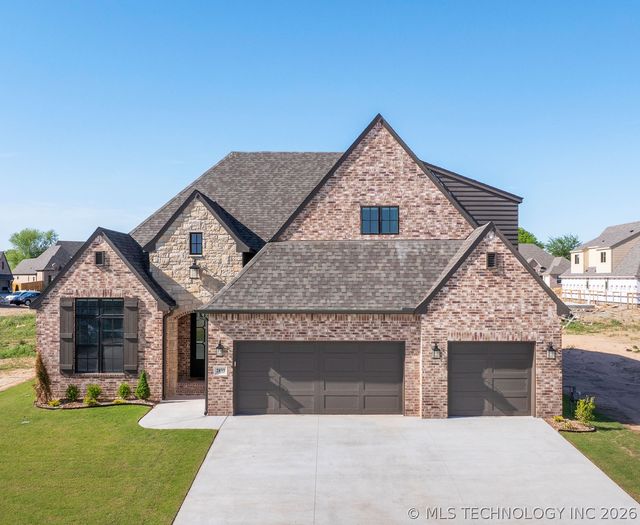

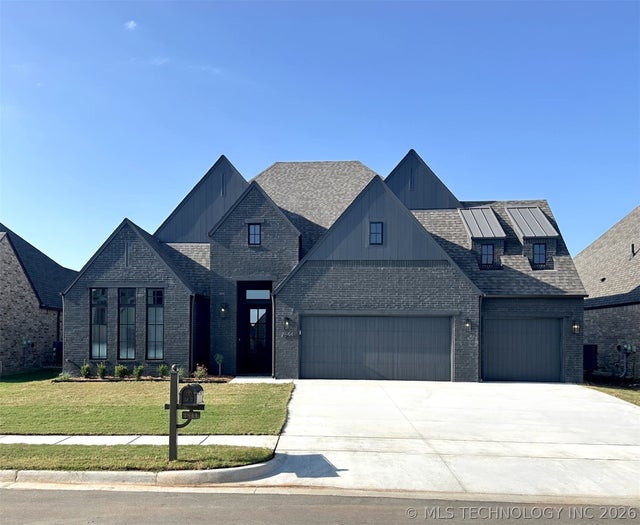
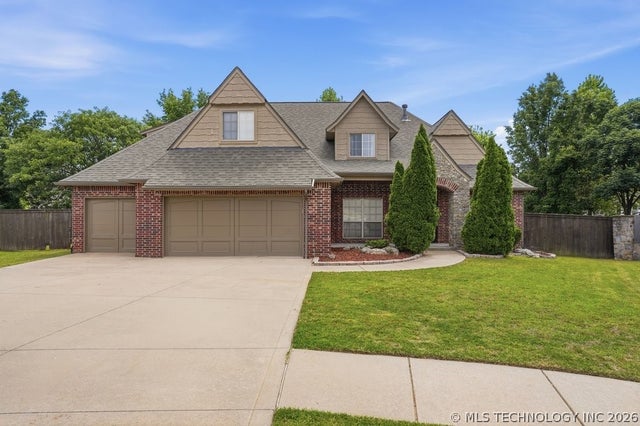
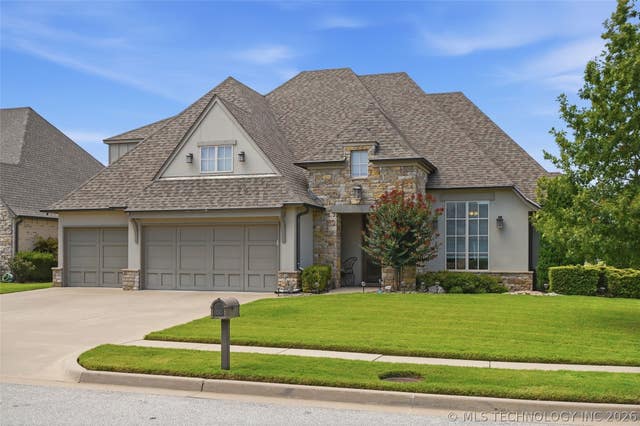
Similar Home Values
Comparable nearby listings and their asking prices.
| Address | Price | Beds | Baths | Sq Ft |
|---|---|---|---|---|
| 2833 E 142nd Street S, Bixby, OK | $567,900 | 4 | 4 | 3,299 |
| 11563 S 66th EastAvenue, Bixby, OK | $568,000 | 4 | 4 | 3,566 |
| 2844 E 144th Place S, Bixby, OK | $569,900 | 4 | 3 | 3,132 |
| 11291 S 72nd EastPlace, Bixby, OK | $570,000 | 5 | 3 | 4,108 |
| 17542 S 51st EastAvenue, Bixby, OK | $574,900 | 3 | 3 | 2,740 |
| 10467 E 124th Street S, Bixby, OK | $575,000 | 5 | 4 | 3,518 |
Moving Cost Estimate
EXIT Agents in Bixby


Listing Courtesy: McGraw, REALTORS - 9185926000
Presented by: Nicholas Puma