

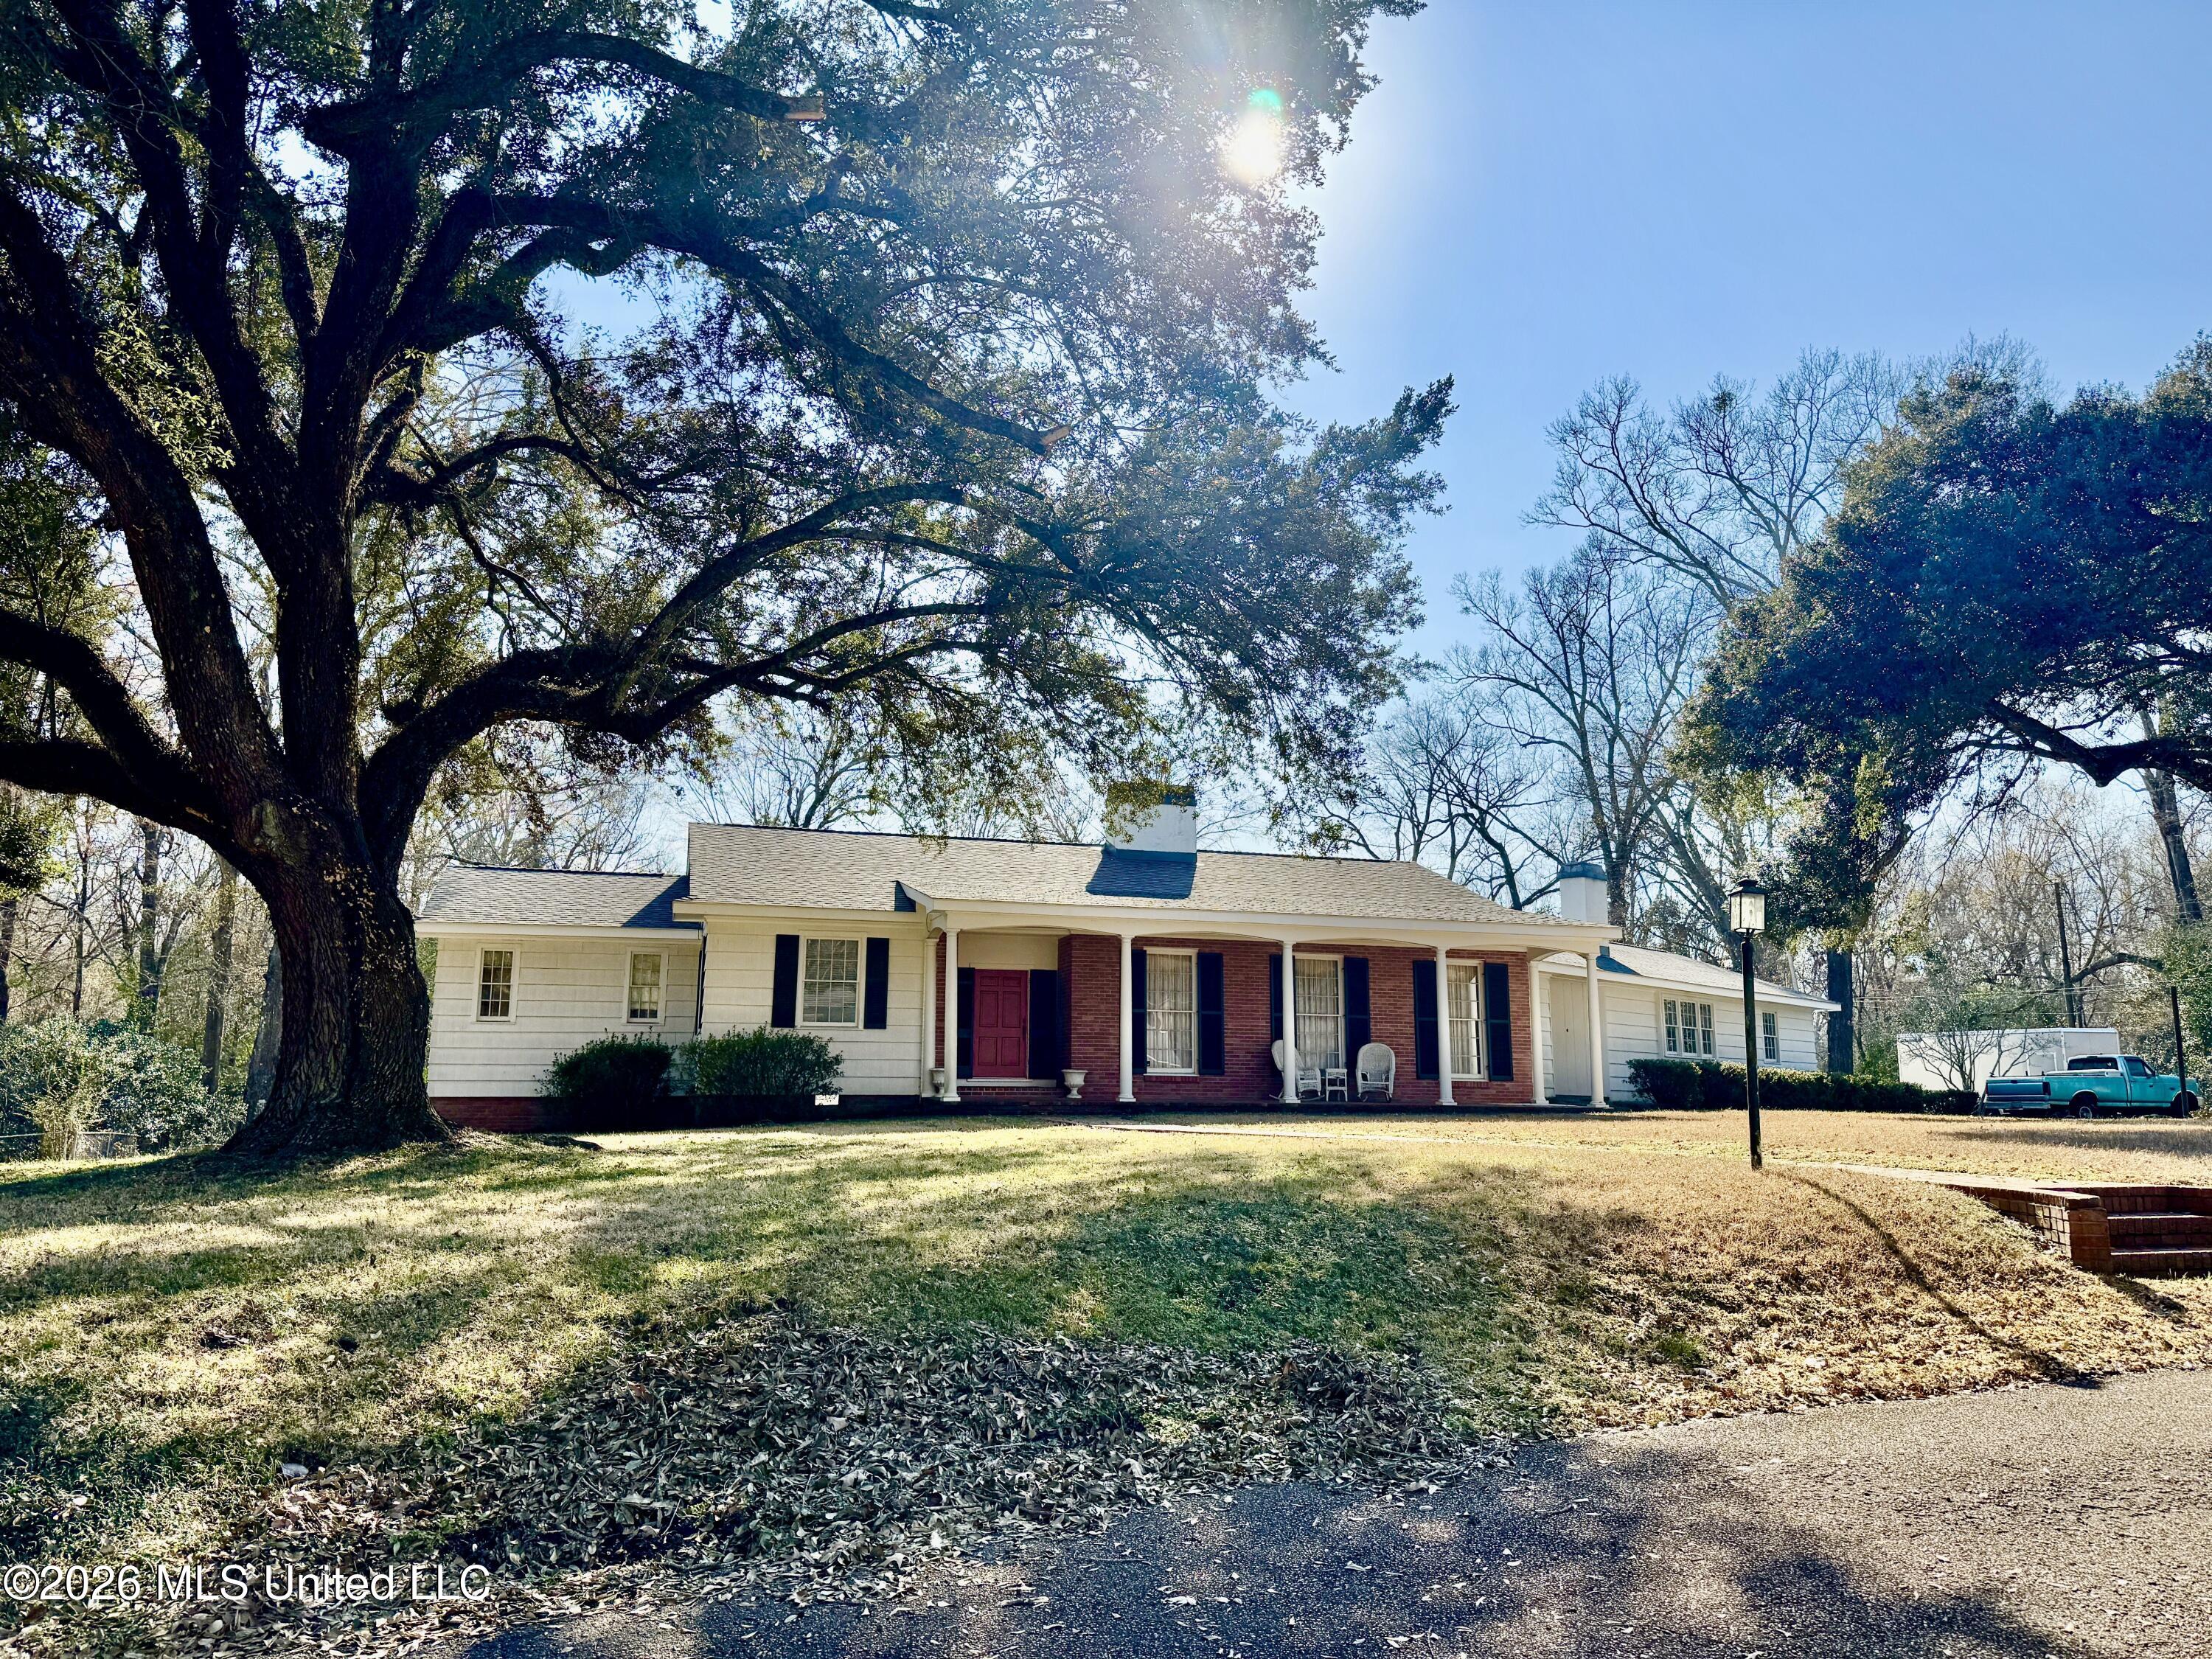
116 Gloucester Road, Natchez, MS 39120
Gloucester · Adams County
Key Facts
Description
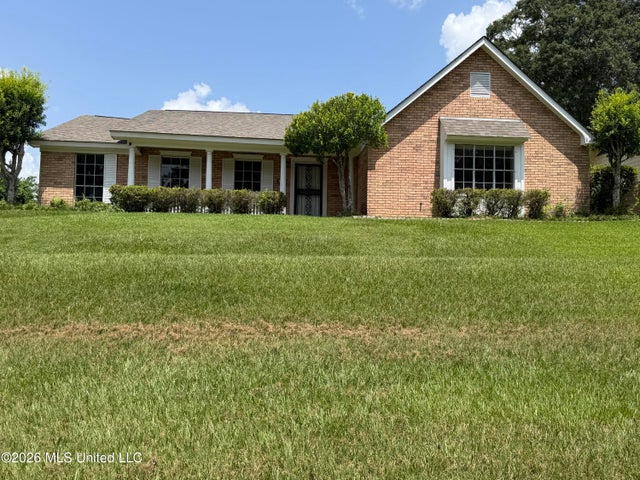
SPACIOUS 4 BEDROOM, 3.5 BATH HOME IN THE CITY LIMITS IN A WELL SETTLED AREA. This home offers over 3000 square feet of living space on a 1-acre lot with easy access to the hospital, grocery, restaurants & just minutes to downtown Natchez and the MS. River. Approximately 3-4 year old roof, and a range of amenities & other features. Kitchen has an island & bay window for a cozy breakfast area. Den features a fireplace & expansive wall-to-wall windows that overlook a privte patio & backyard. A charming front porch with brick floor & classic white columns , perfect for relaxing. Beautiful, mature trees provide curb appeal & shade. Combined living & dining room with divider doors for flexibility. The living room includes an electric log fireplace, creating a cozy atmosphere. Bonus room ideal for an office or craft room, offering plenty of space for your needs. Additional feautures include two new HVAC units for year round comfort. Two water heaters for added convenience. An abundance of closets & storage space throughout. Ceiling fans in key rooms for extra comfort. Nice hardwood floors, linoleum, carpet & tile throughout. Two-car garage plus an extra parking area for guests that access the brick sidewalk to the front porch. Owner recently replaced water lines from the house to the meter. Put your finishing touch into this fabulous home & make it yours. Sold ''as is''.
Property Information
Property Type
Residential
Sub-Type
Single Family Residence
Structure Type
House
Year Built
1954
Stories
1
Living Area
3,081 sq ft
Lot Size
1.00 acres
Lot Dimensions
200' x 219' x 217'.8 x 200'
Garage Spaces
2
Days on Market
118
MLS® Listing#
4140809
Property Features
Interior
Appliances
Cooling
Heating
Flooring
Fireplace
Patio
Construction
Foundation
Roof
Utilities
Sewer
Water Source
Schools
- District:
- Natchez-Adams
Financial Details
Annual Taxes
$5,990
Tax year 2025
Parcel Number
0079c-0001-0009a
Directions
Off of Lower Woodville Road.
Affordability Calculator
$65,000
Estimated monthly payment
$1,730/mo
Principal $260,000 · Est. interest $362,723 over 30 yrs
Neighborhood Market Statistics
How this home compares to active listings in Natchez, MS
- $281,633
- Median Listing Price
- 126
- Median Days on Market
- 2,194
- Median Sq Ft
- $120
- Median Price / Sq Ft
- 164
- Active Listings
- This home’s price is 15% above the area median.
- Its price per sq ft is 12% below the area median.
Market statistics compiled from active EXIT Realty® and MLS listings in Natchez, MS.
Location
Map is currently unavailable for this location.
Points of Interest in Natchez, MS
Showing the Natchez area map.
Commute Calculator
Nearby Homes


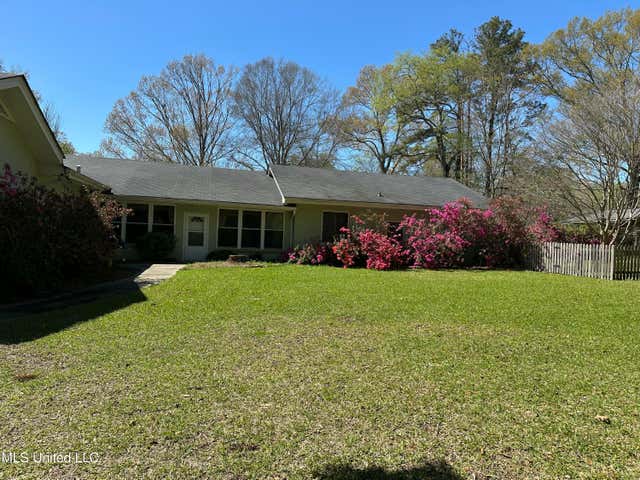

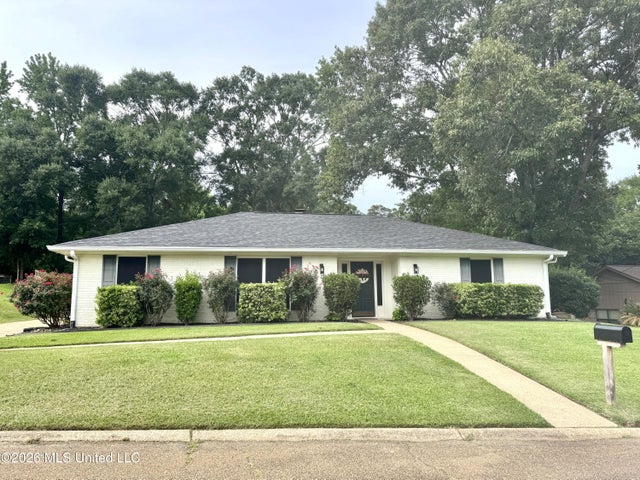
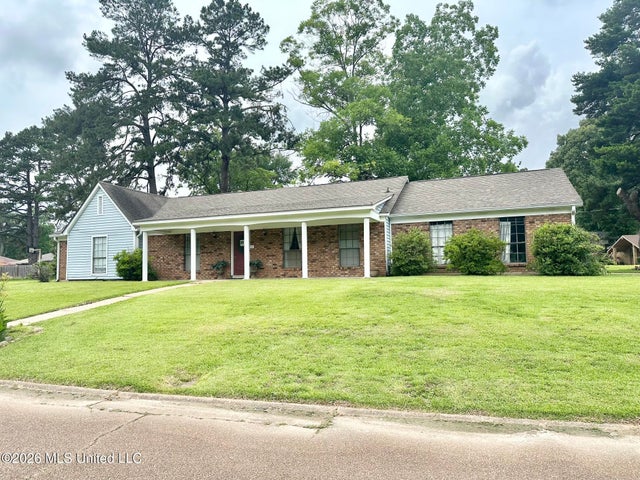
Similar Homes Nearby


Similar Home Values
Comparable nearby listings and their asking prices.
| Address | Price | Beds | Baths | Sq Ft |
|---|---|---|---|---|
| 116 Rollingwood Drive, Natchez, MS | $235,000 | 3 | 2 | 1,980 |
| 4 Oakhurst Drive, Natchez, MS | $235,000 | 3 | 2 | 1,881 |
| 209 Margaret Avenue, Natchez, MS | $235,000 | 3 | 2 | 2,356 |
| 105 Thistledown Drive, Natchez, MS | $235,000 | 3 | 2 | 2,183 |
| 15 Greenfield Drive, Natchez, MS | $239,900 | 3 | 2 | 2,247 |
| 127 N Temple, Natchez, MS | $245,000 | 4 | 2 | 2,265 |
Moving Cost Estimate
EXIT Agents in Natchez


Listing Courtesy: Paul Green & Associates Realtors - 6014422768
Presented by: Janice E Easom