

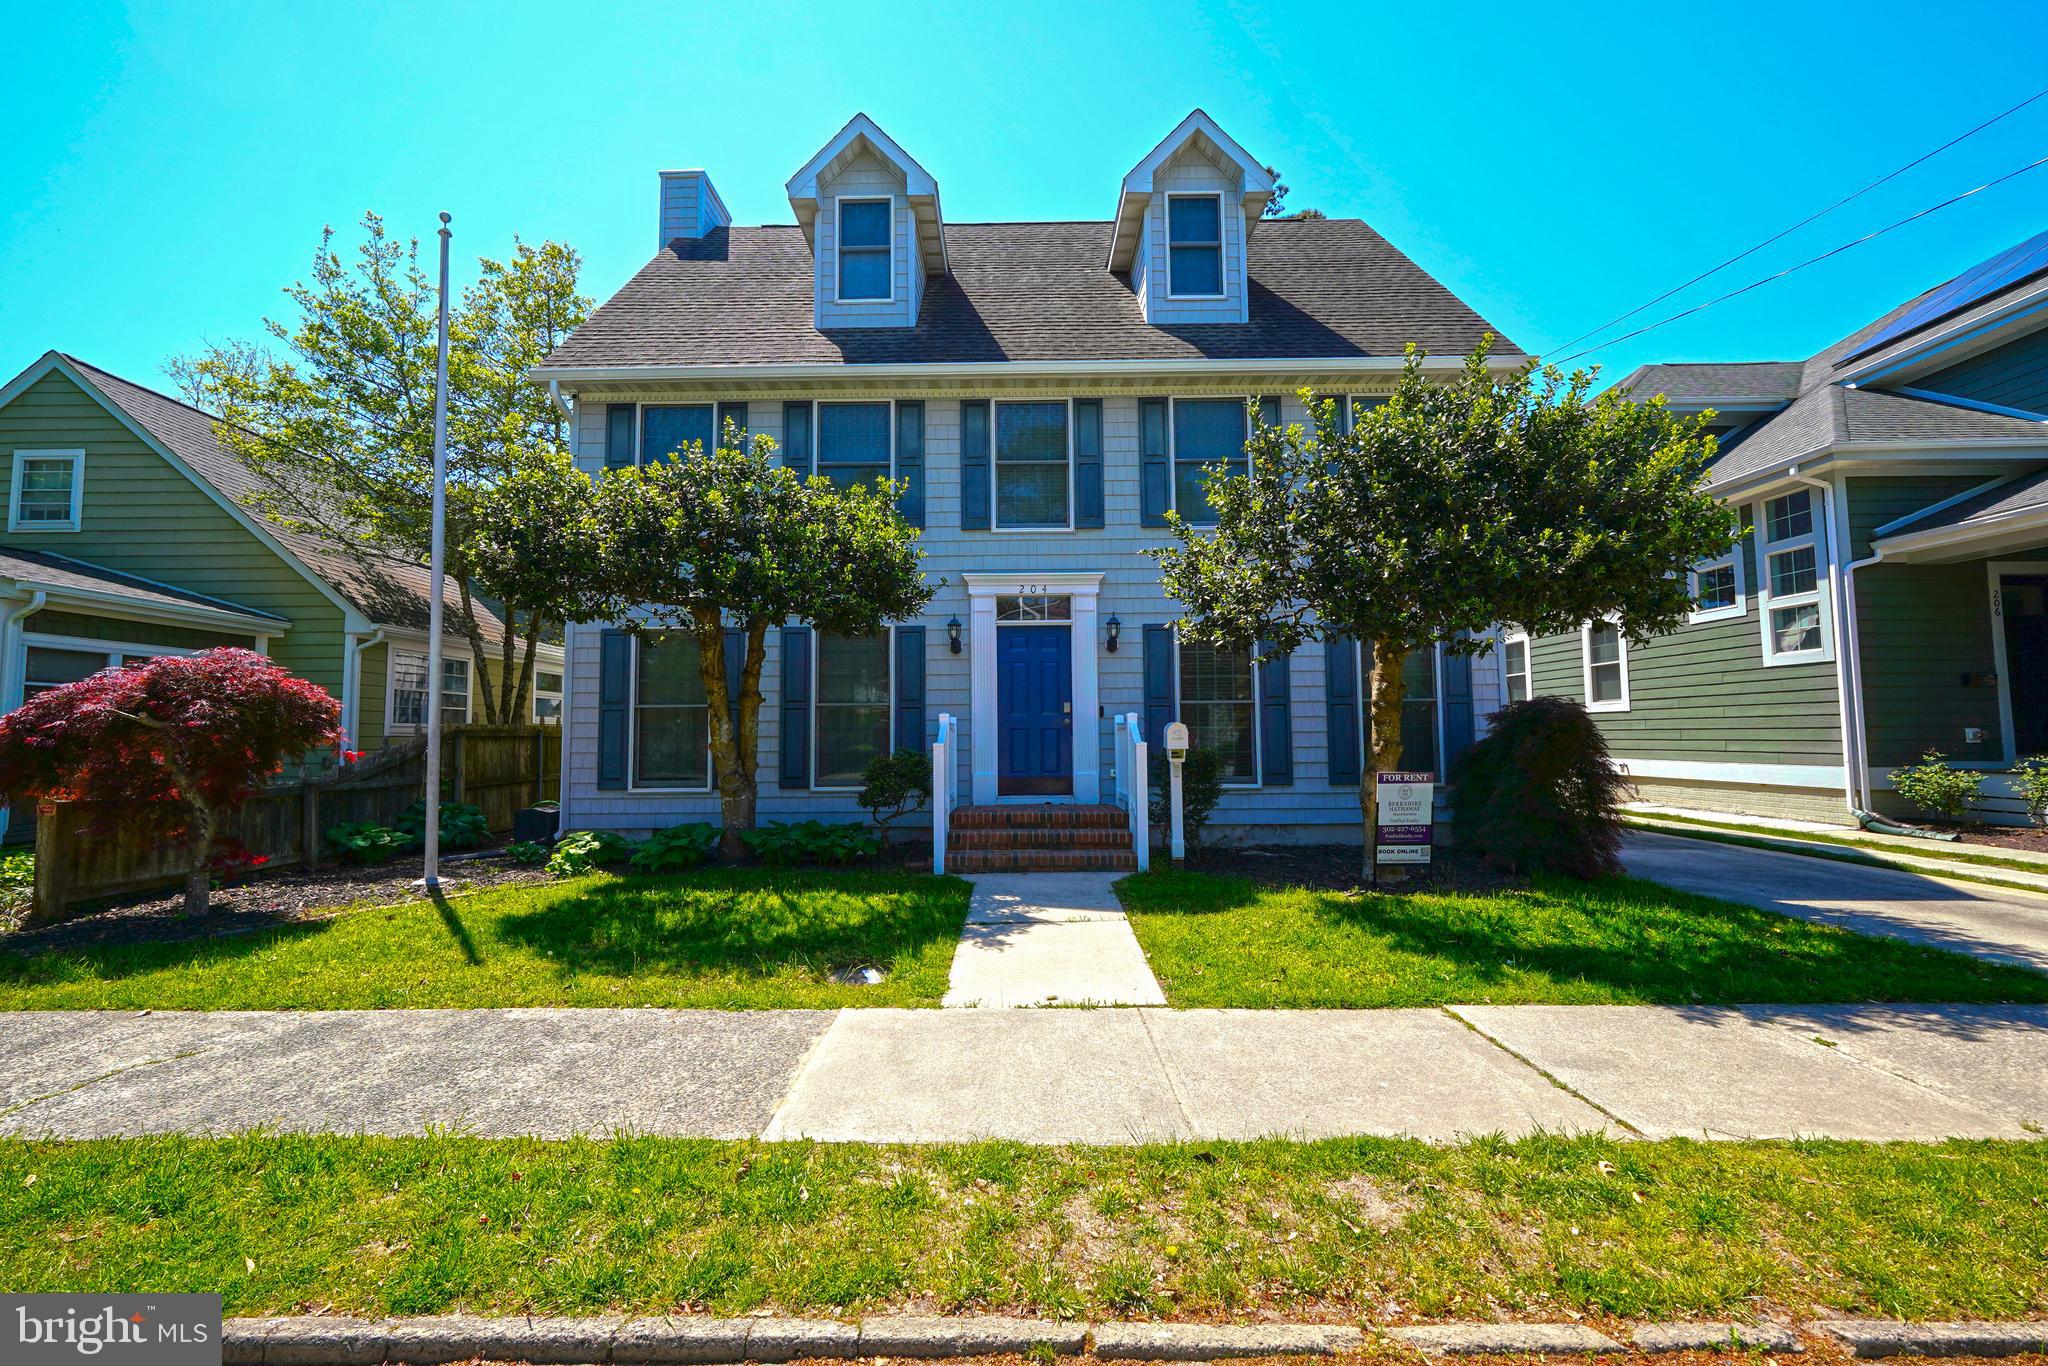
204 STOCKLEY STREET, REHOBOTH BEACH, DE 19971
NONE AVAILABLE · SUSSEX County
Key Facts
Description
Welcome to 204 Stockley St, your perfect Rehoboth Beach getaway, where classic Rehoboth colonial architecture meets modern comfort and easy coastal living. Just over 2 blocks from the beach and an easy walk to everything downtown has to offer, this spacious 5-bedroom, 3.5-bath home is designed for unforgettable beach days and lively boardwalk nights. With room to comfortably sleep 11+ people, there’s space for everyone to spread out, relax, and make memories together. Re-imagined in 2016, the home has seen extensive improvements including a new roof, new HVAC, renovated bathrooms, and a completely new kitchen that blends style and function beautifully. Spacious living areas, comfortable bedrooms, and thoughtful updates throughout make this home equally suited for personal enjoyment or investment potential. Step outside to a maintenance-free deck overlooking the fenced backyard, perfect for summer cookouts, morning coffee, or unwinding after a fun day in the sun. Rinse off in the outdoor shower. Off-street parking and a large storage shed add even more convenience in this highly walkable location. Whether you’re searching for a full-time coastal retreat, a second home, or a proven rental income generator, this property checks all the boxes in one of Delaware’s most beloved beach towns.
Property Information
Property Type
Residential
Sub-Type
Single Family Residence
Structure Type
House
Year Built
1995
Living Area
2,732 sq ft
Lot Size
0.11 acres
Lot Dimensions
50.00 x 100.00
Parking Spaces
4
Zoning
TN
Days on Market
3
MLS® Listing#
DESU2111444
Property Features
Interior
Appliances
Cooling
Heating
Flooring
Fireplace
Basement
Pool
Parking
Laundry
Patio
Fencing
Lot Features
Roof
Windows
Sewer
Water Source
Rooms
- Main
- Bedroom 2
- Bedroom 3
- Bedroom 4
- Bedroom 5
- DenMain
- Dining RoomMain
- KitchenMain
- LaundryMain
- Living RoomMain
Schools
- District:
- CAPE HENLOPEN
Financial Details
HOA
None
Annual Taxes
$4,858
Tax year 2025
Parcel Number
334-20.05-140.00
Directions
Rehoboth Ave east, right on Bayard Ave, right on Stockley St
Affordability Calculator
$599,800
Estimated monthly payment
$15,962/mo
Principal $2,399,200 · Est. interest $3,347,097 over 30 yrs
Neighborhood Market Statistics
How this home compares to active listings in REHOBOTH BEACH, DE
- $775,676
- Median Listing Price
- 74
- Median Days on Market
- 1,800
- Median Sq Ft
- $416
- Median Price / Sq Ft
- 257
- Active Listings
- This home’s price is 287% above the area median.
- Its price per sq ft is 164% above the area median.
Market statistics compiled from active EXIT Realty® and MLS listings in REHOBOTH BEACH, DE.
Location

Points of Interest in REHOBOTH BEACH, DE
Showing the REHOBOTH BEACH area map.
Nearby Schools
Rehoboth Elementary School
Elementary · 0.3 mi away
Epworth Preschool
School · 1.5 mi away
Beacon Middle School
Secondary · 3.6 mi away
Cape Henlopen School District
School · 4.7 mi away
Cape Henlopen High School
Secondary · 4.9 mi away
Lewes Elementary School
Elementary · 5.3 mi away
Bethel Christian School
School · 5.4 mi away
Sussex Consortium
School · 5.6 mi away
Childrens Place Child
School · 7.7 mi away
Long Neck Elementary School
Elementary · 7.9 mi away
Sussex Consortium
School · 8.5 mi away
Lord Baltimore Elementary School
Elementary · 11.5 mi away
Eagle's Nest Christian School
School · 12.6 mi away
Mariner Middle School
Secondary · 13.0 mi away
Milton Elementary School
Elementary · 13.2 mi away
Ho Brittingham Elementary School
Elementary · 13.5 mi away
Indian River School District
Elementary · 13.6 mi away
East Millsboro Elementary School
Elementary · 13.7 mi away
Millsboro Middle School
Secondary · 13.9 mi away
Ennis (Howard T.) School
School · 14.1 mi away
Commute Calculator
Nearby Homes


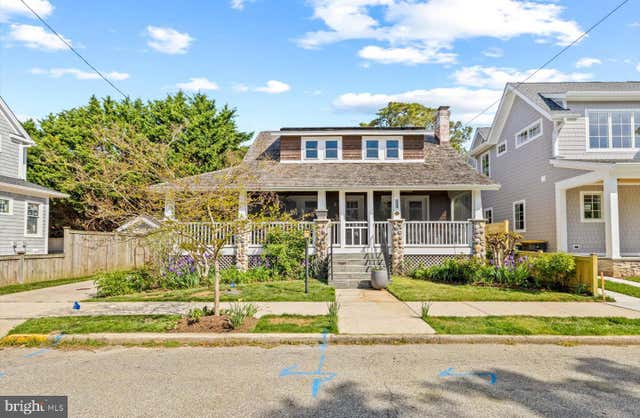
Similar Homes Nearby
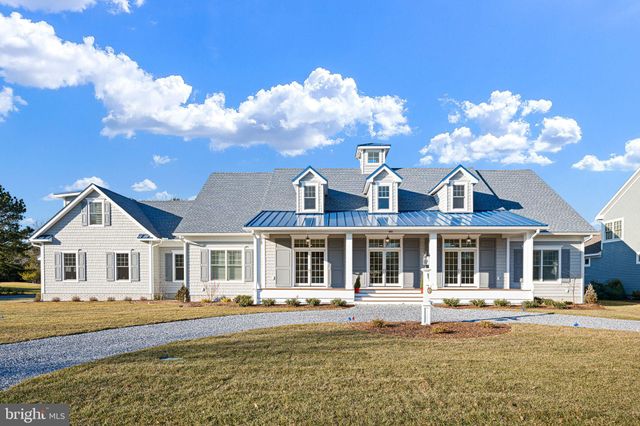
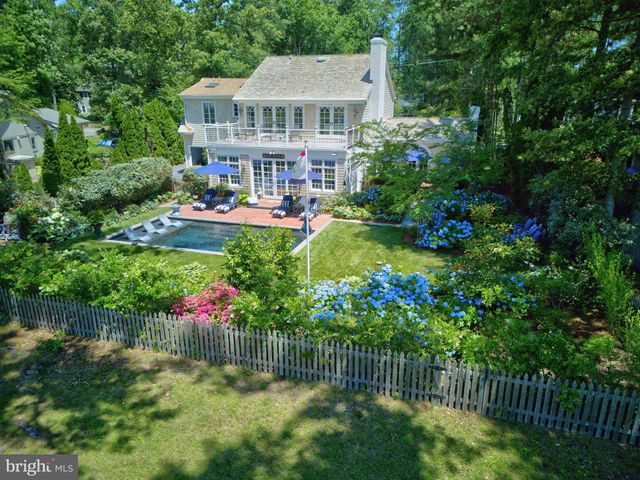


Similar Home Values
Comparable nearby listings and their asking prices.
| Address | Price | Beds | Baths | Sq Ft |
|---|---|---|---|---|
| 403 CANAL WAY E, BETHANY BEACH, DE | $2,200,000 | 4 | 5 | 4,800 |
| 12 WEST SIDE DRIVE, REHOBOTH BEACH, DE | $2,249,000 | 4 | 3 | 3,138 |
| 402 BAYARD AVENUE, REHOBOTH BEACH, DE | $2,300,000 | 6 | 3 | 3,000 |
| 2 MARSHALL ROAD, REHOBOTH BEACH, DE | $2,395,000 | 4 | 3 | 3,400 |
| 507 JONES LANE, REHOBOTH BEACH, DE | $2,399,000 | 5 | 5 | 2,800 |
| 701 BAYARD AVENUE, REHOBOTH BEACH, DE | $2,450,000 | 4 | 3 | 2,700 |
Moving Cost Estimate
EXIT Agents in REHOBOTH BEACH


Listing Courtesy: Berkshire Hathaway HomeServices PenFed Realty - 3026456661