

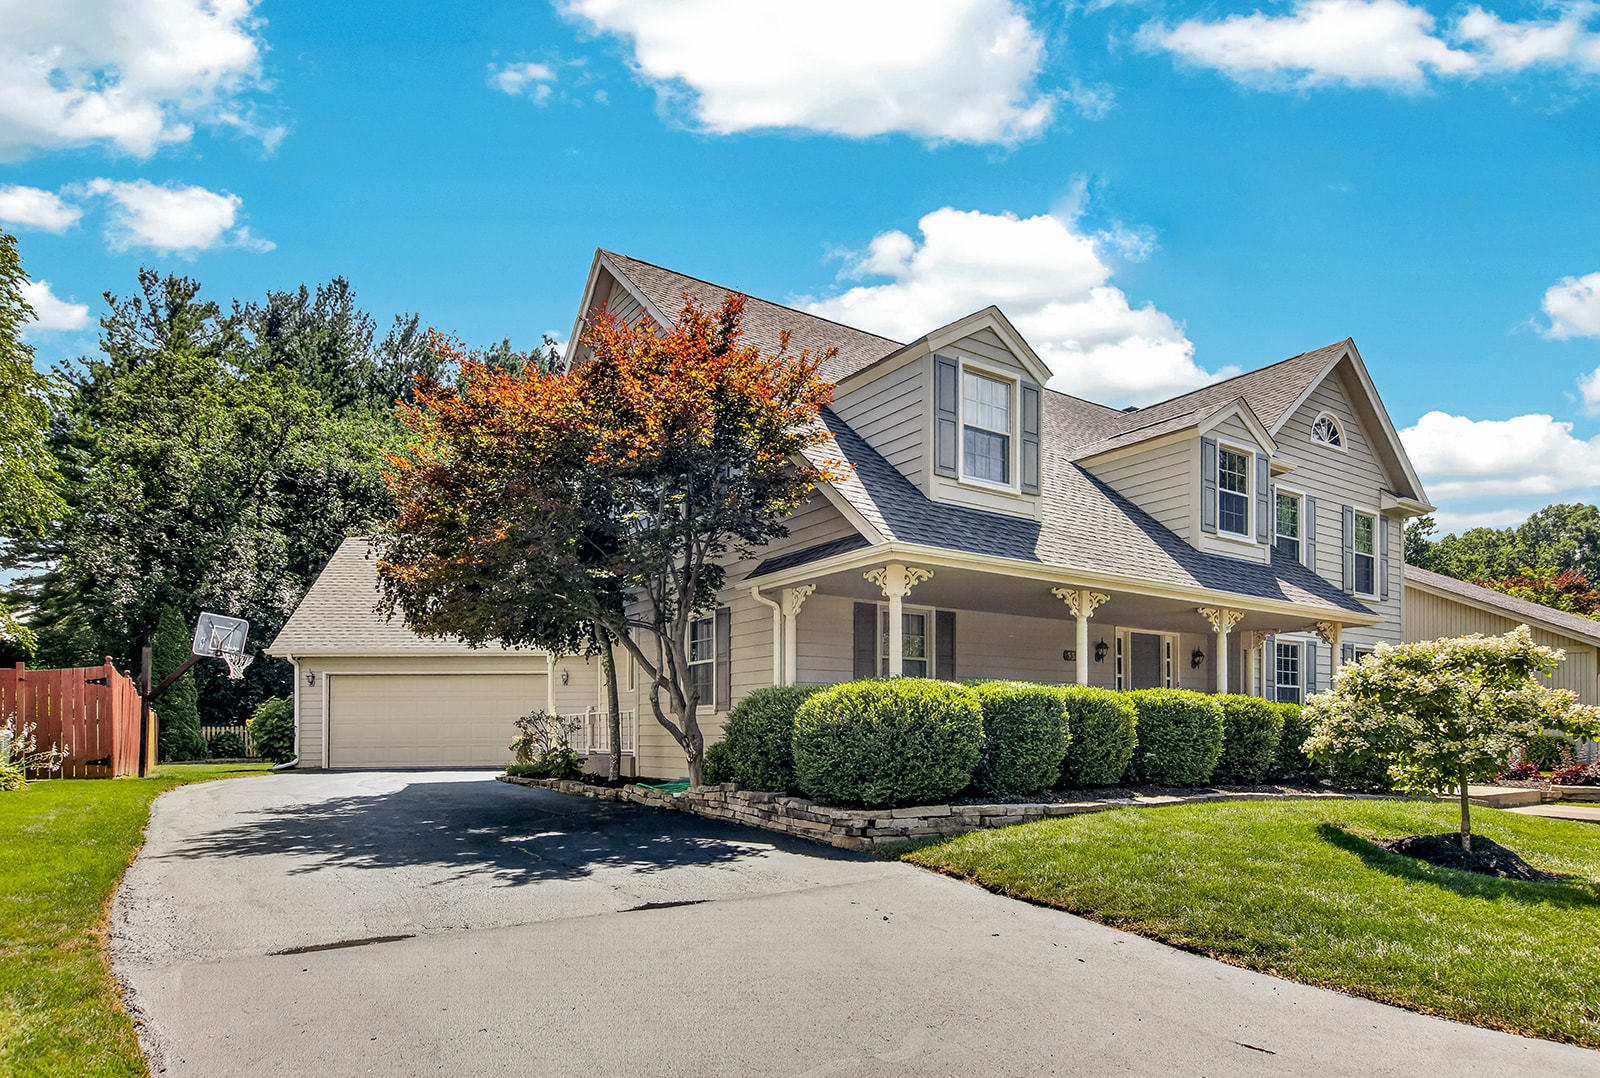
5315 Gingeridge Lane, Rockford, IL 61114
Winnebago County
Key Facts
Description
CUSTOM HOME ON A SECLUDED LOT AT END OF CUL-DE-SAC. IDEALLY LOCATED IN NE ROCKFORD. EASY ACCESS TO I 90 Approximately 2 Mile Drive. Meticulously maintained 4 bed, 2.5 baths. Hardwood floors throughout, oversized 2-car garage, 3,100 square feet with room to add more in the partially finished lower level. This airy home welcomes you with an expansive front porch and an eye-catching two-story open staircase foyer. Open floor plan, blended kitchen/family room, main-floor laundry, gorgeous chef's kitchen w/stainless steel high-end appliances which include 2 wall ovens, built-in microwave, granite countertops, custom soft-close staggered cabinetry, layers of light, large center island w/bar stool seating, double door pantry w/pull-out drawers. Kitchen opens to the family room w/ fireplace, custom-built bookshelves, and 3-panel sliding patio door to backyard. Rebuilt deck and professionally landscaped backyard retreat. Living room w/Bose surround sound, elegant dining room, laundry room w/high-end washer/dryer, and roomy half-bath complete the main level. Upper level boasts a spacious master ensuite w/custom walk-in shower and two-sink vanity w/granite countertop. Three graciously scaled bedrooms and updated bathroom enhances the upper level. Southern exposure provides abundant natural sunlight to kitchen and living room, overlooking deck and beautifully wooded back yard -- an inviting setting for quiet morning reading and cozy evening gatherings. Updates include: 2020 roof, rebuilt deck, low-voltage backyard lighting and high efficiency furnace. 2024 water softener, chair height toilets. 2026 brand new five-burner cooktop, seal coated driveway. Other updates: APEC reverse osmosis, refrigerator, washer, dryer w/ turbo steam, low noise dishwasher, multiple updated windows, three-panel sliding door, custom garage gladiator panels. Central vac, security system w/cameras, kitchen appliances, washer/dryer, water softener stay. 200-amp electrical. Amenities list available upon request. Buyer to independently verify all information that is pertinent.
Property Information
Property Type
Residential
Sub-Type
Single Family Residence
Year Built
1980
Living Area
3,102 sq ft
Lot Size
0.29 acres
Lot Dimensions
80x160x80x160
Garage Spaces
2
Parking Spaces
2
Ownership
Fee Simple w/ HO Assn.
Days on Market
3
MLS® Listing#
12708327
Property Features
Interior
Exterior
Appliances
Cooling
Heating
Flooring
Fireplace
Basement
Parking
Laundry
Patio
Lot Features
Construction
Windows
Rooms
- Bedroom 212X14Second
- Bedroom 311X14Second
- Bedroom 411X12Second
- Bonus Room13X26Basement
- Dining Room13X12Main
- Family Room15X19Main
- Kitchen15X25Main
- Laundry10X12Main
- Living Room14X18Main
- Master Bedroom18X18Second
Financial Details
HOA
$300 / Annually
Annual Taxes
$7,722
Tax year 2025
Parcel Number
1209104027
Directions
I90 Towards Rockford. Take Perryville Exit. Head West. Go Through Mulford Rd. Turn Left On Applewood.
Affordability Calculator
$89,000
Estimated monthly payment
$2,368/mo
Principal $356,000 · Est. interest $496,652 over 30 yrs
Neighborhood Market Statistics
How this home compares to active listings in Rockford, IL
- $229,630
- Median Listing Price
- 27
- Median Days on Market
- 1,584
- Median Sq Ft
- $123
- Median Price / Sq Ft
- 310
- Active Listings
- This home’s price is 94% above the area median.
- Its price per sq ft is 17% above the area median.
Market statistics compiled from active EXIT Realty® and MLS listings in Rockford, IL.
Location

Getting Around
Points of Interest in Rockford, IL
Showing the Rockford area map.
Nearby Schools
North Love Baptist Church
School · 0.5 mi away
Rockford Lutheran School
Secondary · 0.7 mi away
Community School Rockford
School · 0.7 mi away
Harvest Time Christian Academy
Secondary · 0.7 mi away
Spring Creek Elementary School
Elementary · 0.8 mi away
Guilford High School
Secondary · 0.9 mi away
Christian Life Schools
Elementary · 1.1 mi away
Carlson Elementary School
Elementary · 1.3 mi away
Brookview Elementary School
Elementary · 1.5 mi away
Boone-Winnebago Regl Office-Edu
School · 1.7 mi away
Marsh Elementary School
Elementary · 1.7 mi away
Maria Montessori PTC
Elementary · 1.7 mi away
Eisenhower Middle School
Secondary · 1.9 mi away
Rock Cut Elementary
Elementary · 1.9 mi away
Holy Family Catholic School
School · 1.9 mi away
Windsor Elementary School
Elementary · 2.0 mi away
St. Bridget's School
School · 2.1 mi away
Calvary Chapel Rockford
School · 2.1 mi away
Maple Elementary School
Elementary · 2.1 mi away
Harlem Middle School
Secondary · 2.1 mi away
Commute Calculator
Nearby Homes
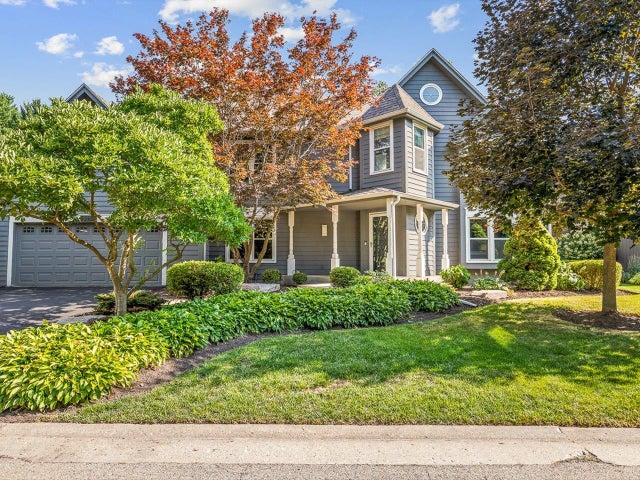
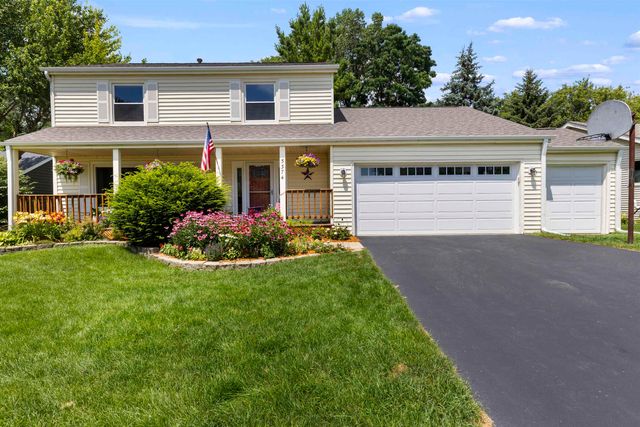


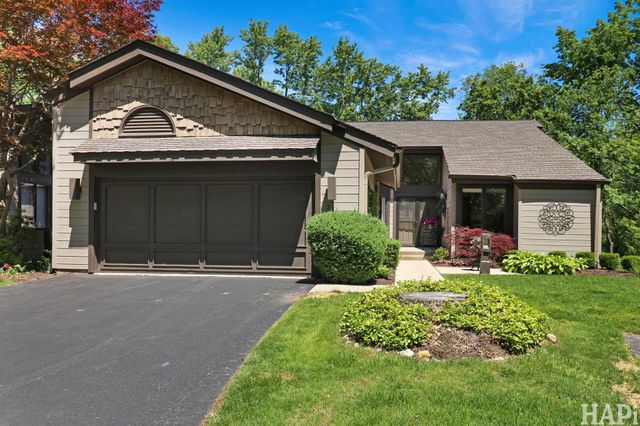
Similar Homes Nearby


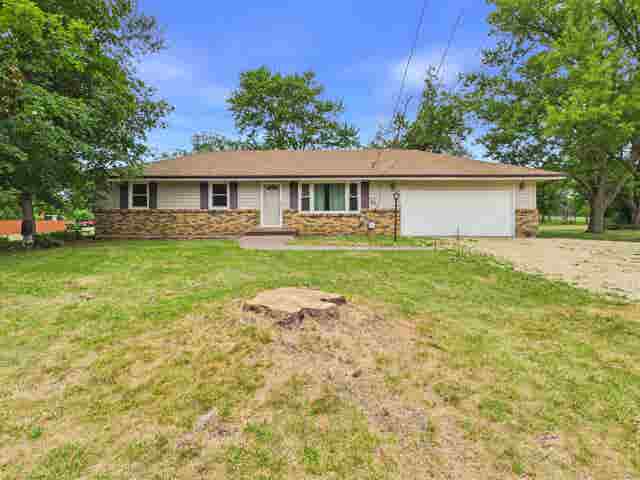
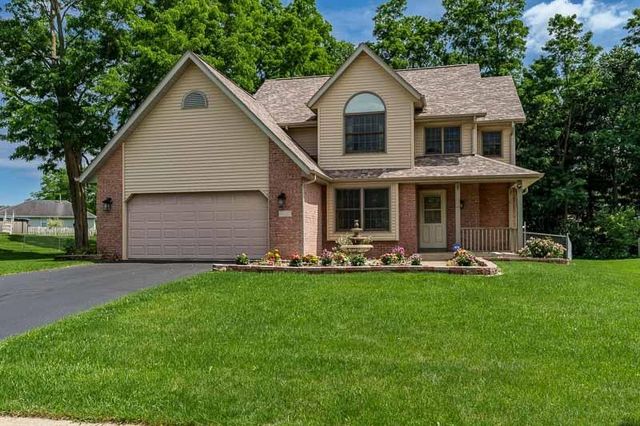
Similar Home Values
Comparable nearby listings and their asking prices.
| Address | Price | Beds | Baths | Sq Ft |
|---|---|---|---|---|
| 3456 N Bell School Road, ROCKFORD, IL | $319,900 | 3 | — | 1,446 |
| 718 Seminary Street, ROCKFORD, IL | $320,000 | 4 | — | — |
| 712 Seminary Street, ROCKFORD, IL | $320,000 | 4 | — | — |
| 722 Seminary Street, ROCKFORD, IL | $320,000 | 4 | — | — |
| 2014 N Meridian Road, ROCKFORD, IL | $320,000 | 3 | — | 1,566 |
| 6481 Palo Verde Drive, ROCKFORD, IL | $324,000 | 3 | — | 1,830 |
Moving Cost Estimate
EXIT Agents in Rockford


Listing Courtesy: EXIT Realty Redefined Maurer Group - (815) 608-6060
Last Updated: 2026-07-18