

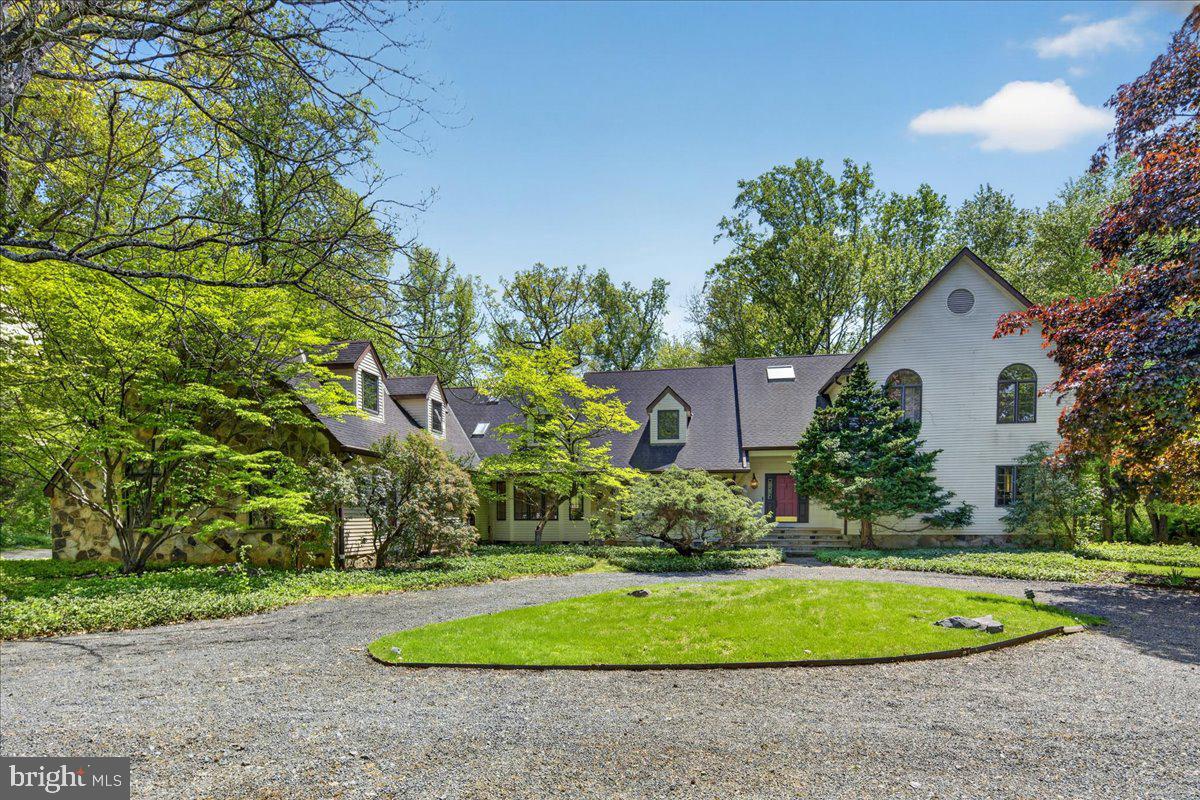
255 ARRETON ROAD, PRINCETON, NJ 08540
PRINCETON RIDGE · MERCER County
Key Facts
Description
A true showstopper—far from cookie-cutter! Nestled at the end of a quiet cul-de-sac on a picturesque 1.25-acre lot in prestigious Princeton Ridge, this custom-built French Provincial home blends timeless charm with privacy and refined comfort. Offering approx. 4,218 sq. ft., it features 4 bedrooms, 3.5 baths, a sunroom/study, a full basement and a 3-car garage, all crafted with exceptional details and architecture focal point. . Highlights include a dramatic slate foyer with a 23-ft tray ceiling and 6 skylights, 4 ceiling fans, elegant living and dining rooms—both featuring large bay windows, beamed ceilings and pegged wood floors—and a stunning family room with cherry built-ins, and a stone wood-burning fireplace, The two elegant arched windows with decorative divided panes and the tall vertical panels enhance ceiling height and create a bright, airy atmosphere while beautifully framing outdoor views. Perfect for refined modern farmhouse interiors. The open kitchen boasts a stunning custom arched window with rich wood trim and decorative leaded stained-glass accents, a large limestone island, cherry cabinetry, and flows into a bright breakfast area and cheerful sunroom/study. The main-level primary suite includes two walk-in closets and a spa-like bath, An additional ensuite bedroom across the hall completes the main level. Upstairs offers two spacious bedrooms with a Jack & Jill bath. Enjoy outdoor living on a large deck overlooking landscaped grounds. Ideally located near top-rated Princeton schools, downtown, Princeton University, and NYC-bound train access—this is a rare opportunity to own a truly distinctive home!
Property Information
Property Type
Residential
Sub-Type
Single Family Residence
Structure Type
House
Year Built
1987
Living Area
4,218 sq ft
Lot Size
1.25 acres
Garage Spaces
3
Parking Spaces
3
Zoning
RB
Days on Market
37
MLS® Listing#
NJME2074758
Property Features
Interior
Appliances
Cooling
Heating
Flooring
Fireplace
Basement
Pool
Parking
Laundry
Patio
Lot Features
Construction
Foundation
Roof
Windows
Security
Utilities
Sewer
Water Source
Rooms
- 20 X 16Main
- 15 X 9Main
- 18 X 11Main
- Bedroom 117 X 14Main
- Bedroom 216 X 15
- Bedroom 321 X 15
- Dining Room17 X 16Main
- Family Room24 X 19Main
- Kitchen26 X 15Main
- Living Room18 X 17Main
Schools
- Elementary:
- COMMUNITY PARK
- Middle:
- PRIN. MIDD
- High:
- PRINCETON H.S.
- District:
- PRINCETON REGIONAL SCHOOLS
Financial Details
HOA
$885 / Annually
Annual Taxes
$27,160
Tax year 2025
Assessed Value
$993,800
Parcel Number
14-02501-00007
Directions
Route 206 to Cherry Hill Road to Davies Drive to Right on Arreton Rd
Affordability Calculator
$399,000
Estimated monthly payment
$10,618/mo
Principal $1,596,000 · Est. interest $2,226,562 over 30 yrs
Neighborhood Market Statistics
How this home compares to active listings in PRINCETON, NJ
- $993,750
- Median Listing Price
- 51
- Median Days on Market
- 2,260
- Median Sq Ft
- $415
- Median Price / Sq Ft
- 153
- Active Listings
- This home’s price is 101% above the area median.
- Its price per sq ft is 14% above the area median.
Market statistics compiled from active EXIT Realty® and MLS listings in PRINCETON, NJ.
Location

Points of Interest in PRINCETON, NJ
Showing the PRINCETON area map.
Nearby Schools
Princeton Charter School
Elementary · 0.8 mi away
Cherry Hill Nursery School
Elementary · 1.2 mi away
Princeton Public Schools
School · 1.3 mi away
Elite Flight Experience
School · 1.3 mi away
Stuart Country Day School
Secondary · 1.4 mi away
Princeton Middle School
Secondary · 1.4 mi away
Community Park
Elementary · 1.5 mi away
Princeton Montessori School
Elementary · 1.6 mi away
Princeton Nursery School
School · 1.7 mi away
Princeton Day School
Elementary · 1.8 mi away
Waldorf School of Princeton
Elementary · 1.8 mi away
Littlebrook School
Elementary · 1.8 mi away
Princeton Academy of the Sacred Heart
School · 1.8 mi away
Goddard School
School · 1.9 mi away
The Lewis School of Princeton
Secondary · 2.0 mi away
St Paul Roman Catholic School
Secondary · 2.0 mi away
Rocky Hill Cooperative Nursery School
Elementary · 2.1 mi away
The Jewish Center
Elementary · 2.1 mi away
Joan Levin Nursery School
School · 2.1 mi away
Nassau Nursery School
Elementary · 2.2 mi away
Commute Calculator
Nearby Homes

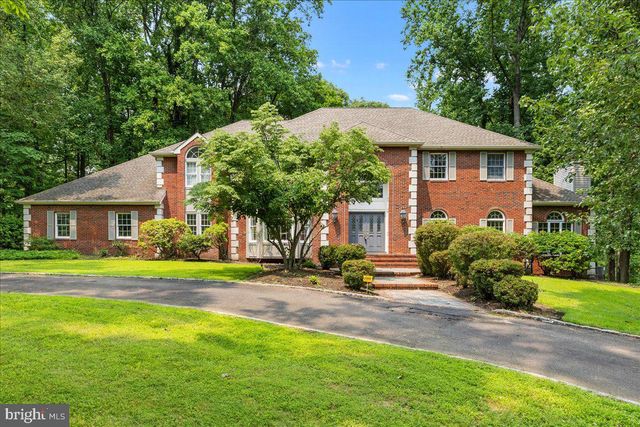

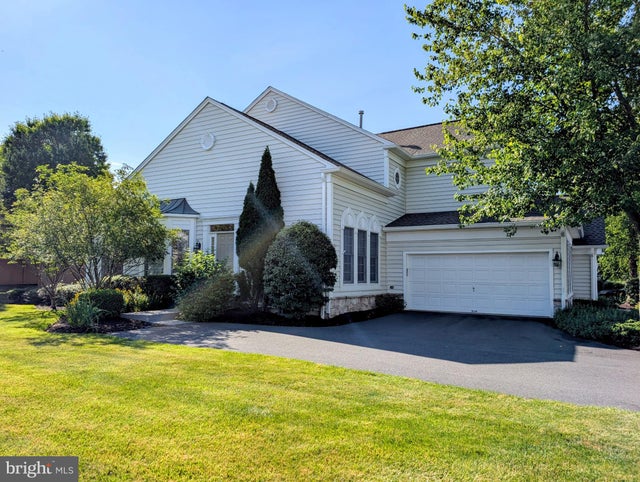
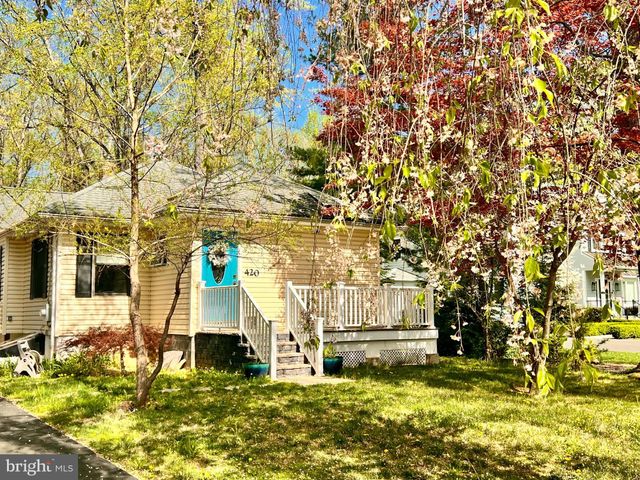
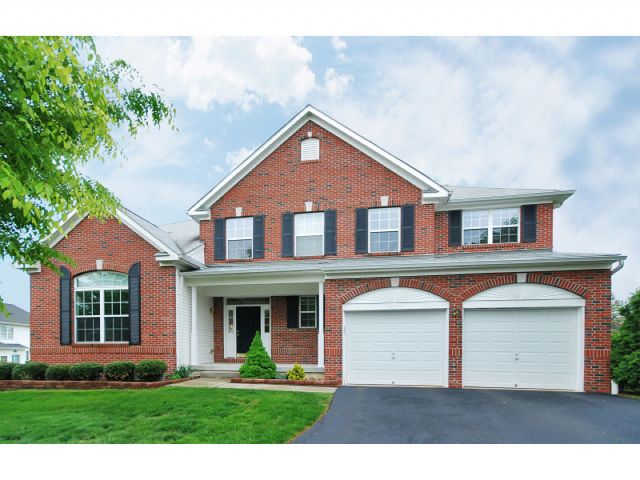
Similar Homes Nearby
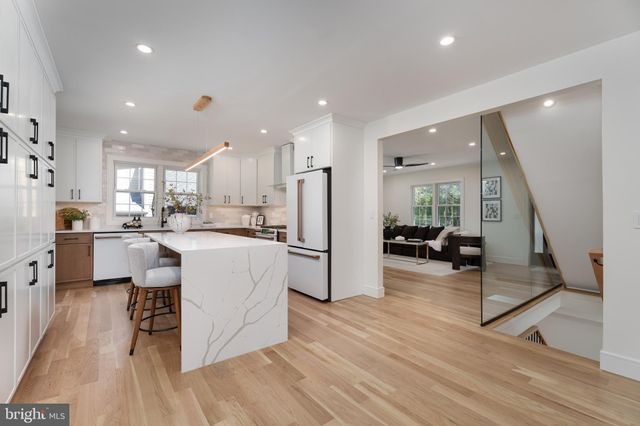


Similar Home Values
Comparable nearby listings and their asking prices.
| Address | Price | Beds | Baths | Sq Ft |
|---|---|---|---|---|
| 190 BAYARD LANE, PRINCETON, NJ | $1,399,999 | 5 | 3 | 3,148 |
| 61 BROADRIPPLE DRIVE, PRINCETON, NJ | $1,450,000 | 4 | 4 | 3,940 |
| 7 PECAN COURT HOMESITE #44, PRINCETON, NJ | $1,494,000 | 3 | 3 | 2,484 |
| 9 PECAN COURT HOMESITE #45, PRINCETON, NJ | $1,528,000 | 3 | 3 | 2,484 |
| 16 BENEDEK ROAD, PRINCETON, NJ | $1,549,900 | 4 | 5 | 5,830 |
| 16 Benedek Road, Princeton, NJ | $1,549,900 | 4 | 5 | 5,530 |
Moving Cost Estimate
EXIT Agents in PRINCETON


Listing Courtesy: BHHS Fox & Roach - Princeton - 6099241600