

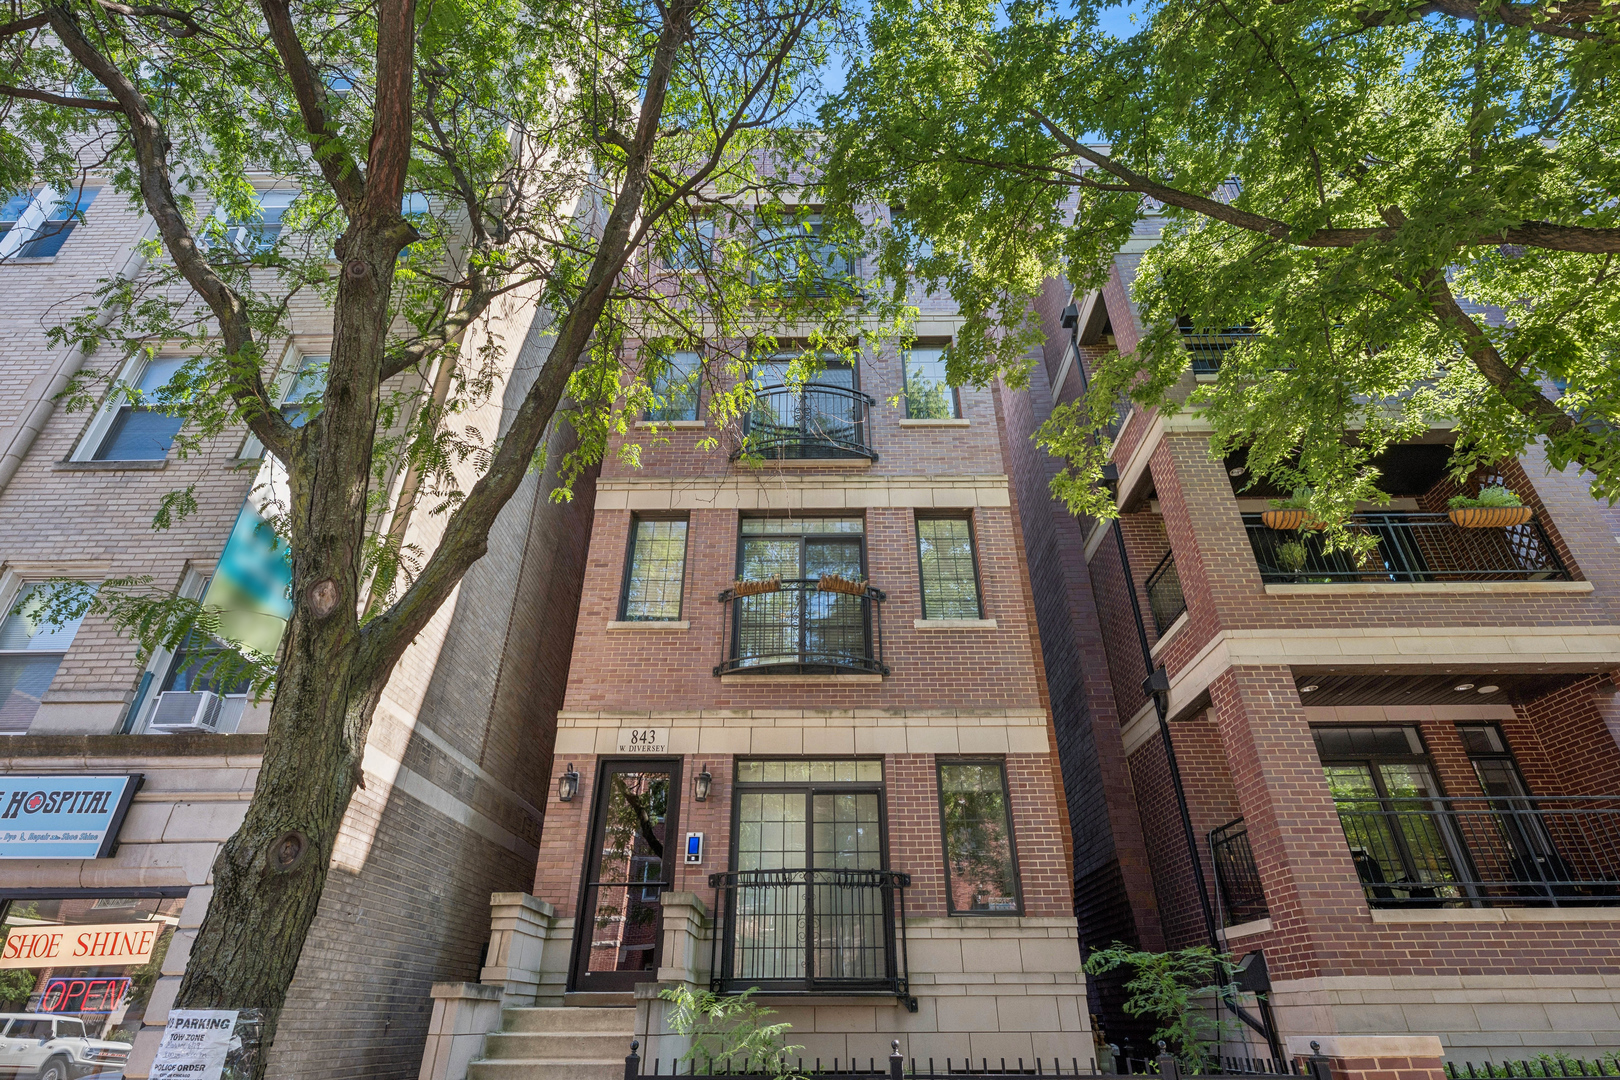
843 W Diversey Parkway 4, Chicago, IL 60614
Cook County
Key Facts
Description
Offer accepted pending paperwork. Beautiful penthouse with private rooftop deck in an all brick Lincoln Park building. The condo is filled with natural light and offering an expansive, wide open large living area rarely found. The kitchen is built for hosting, outfitted with a high end Wolf stove, new refrigerator and ample cabinet space. Hardwood floors run throughout, complemented by crown molding, chair rail, and custom closets. The primary suite includes a private walk out balcony and a spa like en suite bath with a separate steam shower and jacuzzi tub. Convenient in-unit washer and dryer located off the hallway. Spacious second bedroom and second full bathroom.Head up the interior staircase to a massive private rooftop deck, recently upgraded with new composite decking and a turf area, offering sweeping skyline views. Additional highlights include an attached garage spot and storage closet. Set in the Alcott Elementary district, close to Brown/Purple CTA station, The Fresh Market, Trader Joe's, and countless restaurants and coffee shops.
Property Information
Property Type
Residential
Sub-Type
Condominium
Year Built
2008
Stories
4
Living Area
1,400 sq ft
Lot Dimensions
COMMON
Garage Spaces
1
Parking Spaces
1
Ownership
Condo
Days on Market
11
MLS® Listing#
12699341
Property Features
Interior
Exterior
Appliances
Cooling
Heating
Flooring
Fireplace
Basement
Parking
Laundry
Patio
Construction
Foundation
Roof
Windows
Security
Rooms
- 6X6Main
- 7X16Main
- 30X17Second
- 5X5Second
- 4X8Main
- Bedroom 211X11Main
- Bedroom 3
- Bedroom 4
- Dining RoomCOMBOMain
- Family Room
- Kitchen17X10Main
- Laundry
- Living Room20X17Main
- Master Bedroom15X11Main
Schools
- Elementary:
- Alcott Elementary School
- High:
- Lincoln Park High School
- District:
- Lincoln Park High School
Financial Details
HOA
$234 / Monthly
Annual Taxes
$13,089
Tax year 2024
Parcel Number
14294060531004
Directions
Diversey Parkway just West of Halsted
Affordability Calculator
$156,000
Estimated monthly payment
$4,151/mo
Principal $624,000 · Est. interest $870,536 over 30 yrs
Neighborhood Market Statistics
How this home compares to active listings in Chicago, IL
- $389,066
- Median Listing Price
- 42
- Median Days on Market
- 1,428
- Median Sq Ft
- $283
- Median Price / Sq Ft
- 4,392
- Active Listings
- This home’s price is 100% above the area median.
- Its price per sq ft is 97% above the area median.
Market statistics compiled from active EXIT Realty® and MLS listings in Chicago, IL.
Location
Map is currently unavailable for this location.
Points of Interest in Chicago, IL
Showing the Chicago area map.
Commute Calculator
Nearby Homes

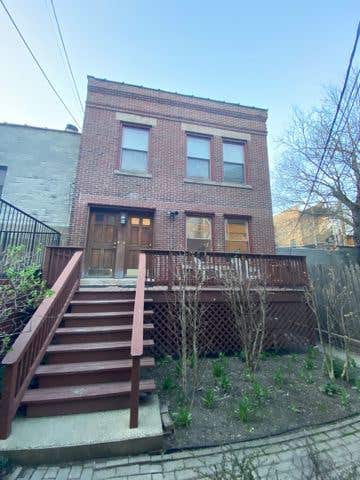

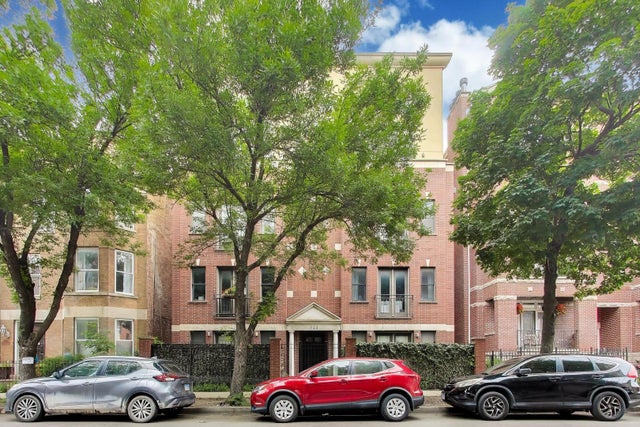
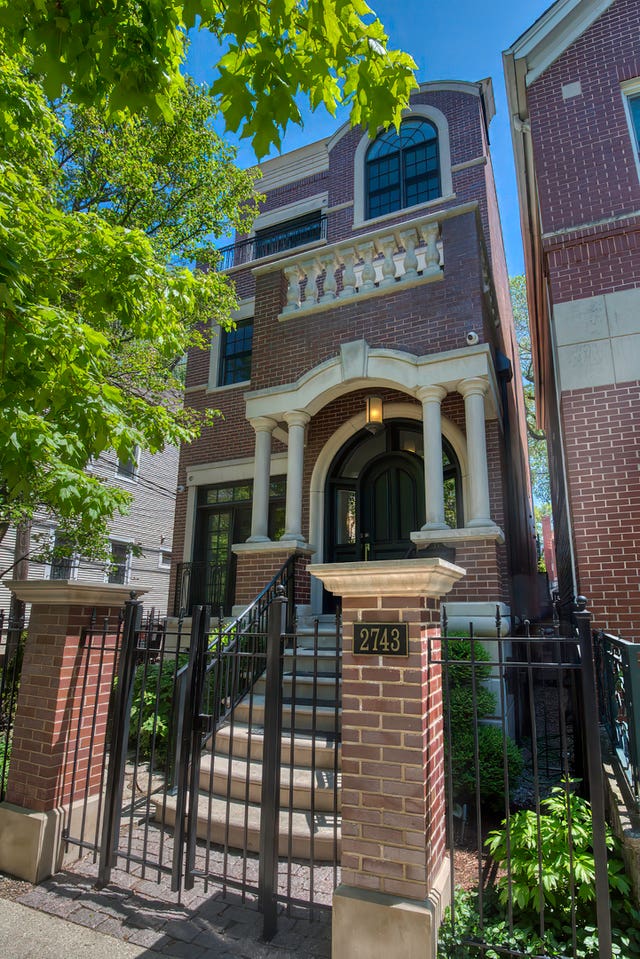

Similar Homes Nearby


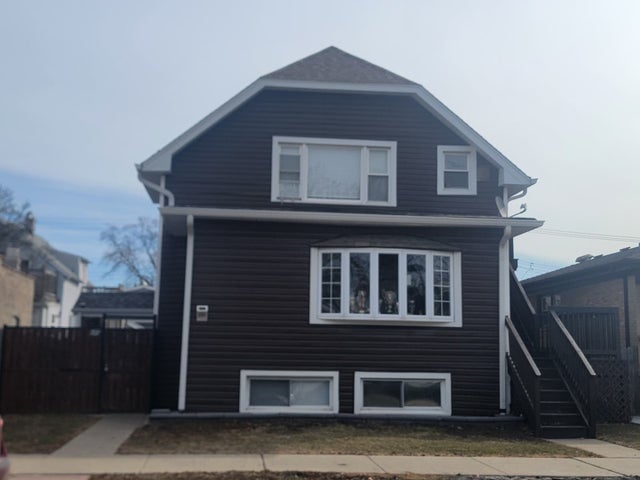

Similar Home Values
Comparable nearby listings and their asking prices.
| Address | Price | Beds | Baths | Sq Ft |
|---|---|---|---|---|
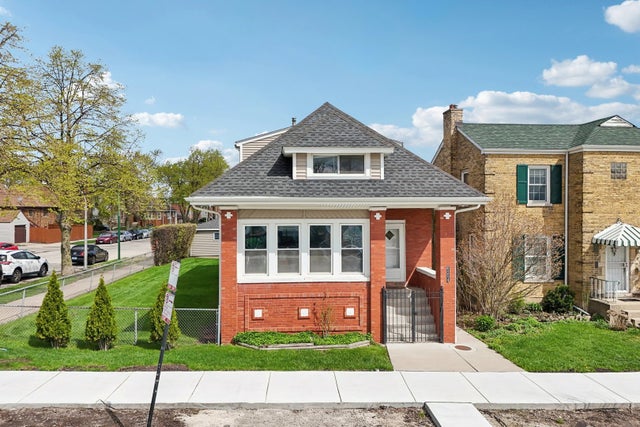
| 1311 S Harding Avenue, Chicago, IL | $549,000 | 15 | 4 | — |
| 6254 W Barry Avenue, Chicago, IL | $549,000 | 5 | 3 | 2,263 |
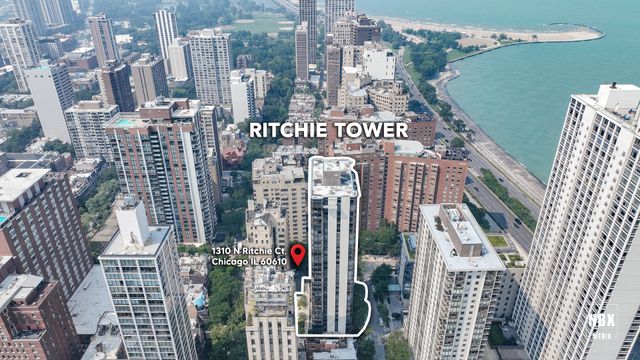
| 1310 N Ritchie Court 7D, Chicago, IL | $549,000 | 3 | 2 | 1,550 |
| 3633 S GILES Avenue, Chicago, IL | $549,000 | 6 | 3 | 3,389 |
| 2727 N Oak Park Avenue, Chicago, IL | $549,000 | 8 | 6 | — |
| 175 E Delaware Place 5809, Chicago, IL | $549,000 | 2 | 2 | 1,303 |
Moving Cost Estimate
EXIT Agents in Chicago


Listing Courtesy: Baird & Warner - 7736975555
Last Updated: 2026-07-08