

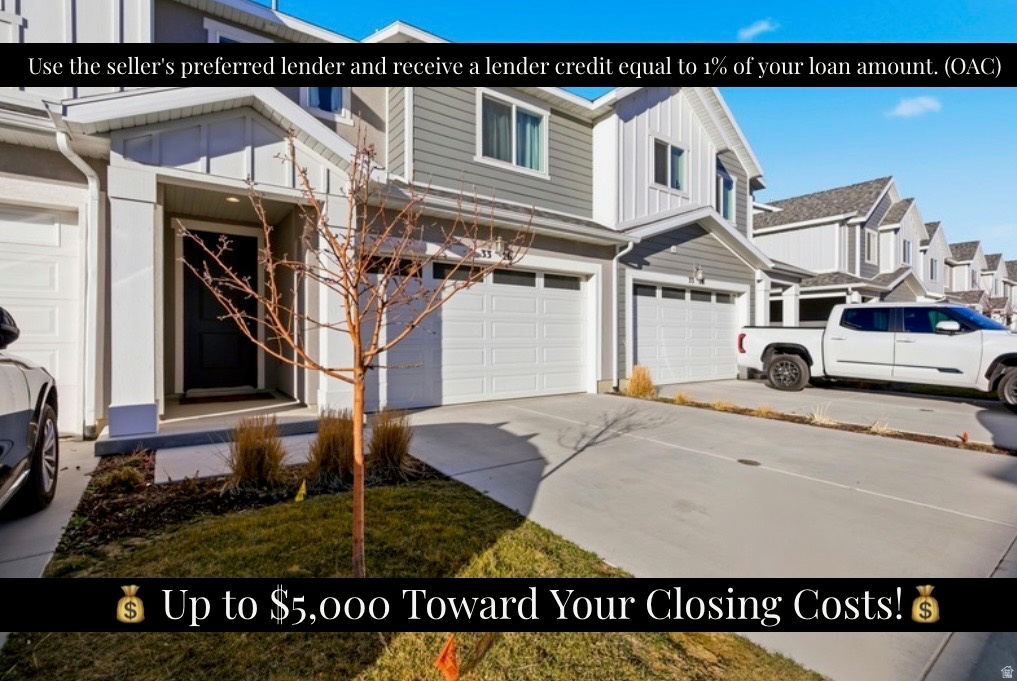
3326 W 3715 S, West Haven, UT 84401
SALT POINT NORTHEAST TOWNHOMES · Weber County
Key Facts
Description
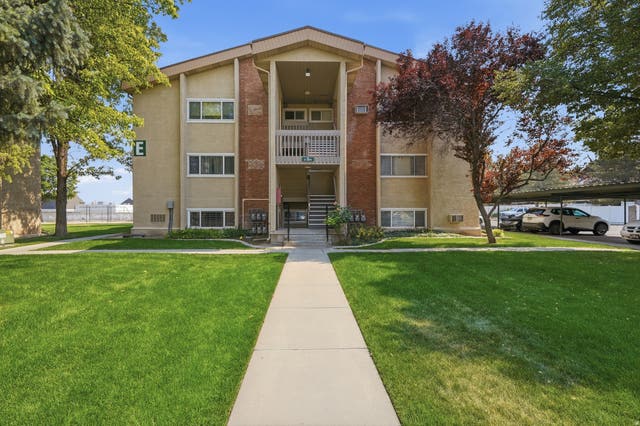
Welcome to this beautifully maintained 2023-built townhome in West Haven, Utah offering the perfect blend of modern style and low-maintenance living. With 3 spacious bedrooms and 2.5 bathrooms, this home provides functional space for everyday comfort and entertaining alike. The bright, open-concept main level features a stunning kitchen complete with granite countertops, updated stainless steel appliances, ample cabinetry, and generous prep space - ideal for hosting or weeknight dinners at home. The seamless flow into the living and dining areas creates an inviting atmosphere filled with natural light. Upstairs, you'll find well-sized bedrooms including a comfortable primary suite with a private bath and walk-in closet. Thoughtfully designed for convenience, this home also includes a private driveway, 2-car garage, and a fenced backyard - perfect for relaxing, pets, or summer gatherings. Located in the sought-after Salt Point Northwest Townhomes community with easy access to schools, parks, shopping, and commuter routes, this nearly-new townhome offers modern finishes without the wait of new construction. Schedule your private showing today.
Property Information
Property Type
Residential
Sub-Type
Townhouse
Style
Stories: 2
Year Built
2023
Stories
2
Living Area
1,798 sq ft
Lot Size
0.05 acres
Lot Dimensions
0.0x0.0x0.0
Garage Spaces
2
Parking Spaces
6
Zoning
Single-Family
Days on Market
143
MLS® Listing#
2139830
Property Features
Interior
Appliances
Cooling
Heating
Flooring
Basement
Fencing
Construction
Roof
Security
Utilities
Schools
- Elementary:
- Kanesville
- Middle:
- Rocky Mt
- High:
- Fremont
Financial Details
HOA
$115 / Monthly
info@acs-hoa.com
Annual Taxes
$2,008
Parcel Number
08-678-0098
Affordability Calculator
$81,800
Estimated monthly payment
$2,177/mo
Principal $327,200 · Est. interest $456,473 over 30 yrs
Neighborhood Market Statistics
How this home compares to active listings in West Haven, UT
- $513,720
- Median Listing Price
- 49
- Median Days on Market
- 2,109
- Median Sq Ft
- $234
- Median Price / Sq Ft
- 805
- Active Listings
- This home’s price is 20% below the area median.
- Its price per sq ft is 3% below the area median.
Market statistics compiled from active EXIT Realty® and MLS listings in West Haven, UT.
Location
Map is currently unavailable for this location.
Points of Interest in West Haven, UT
Showing the West Haven area map.
Commute Calculator
Nearby Homes

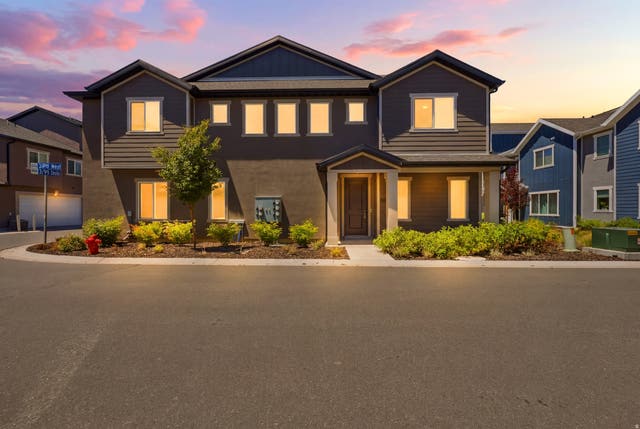
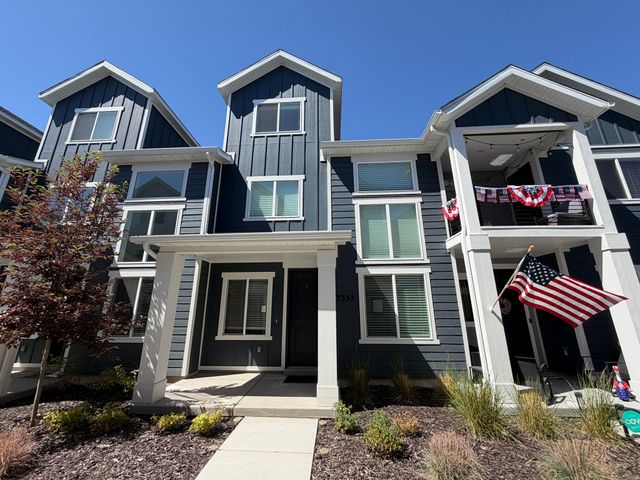


Similar Homes Nearby


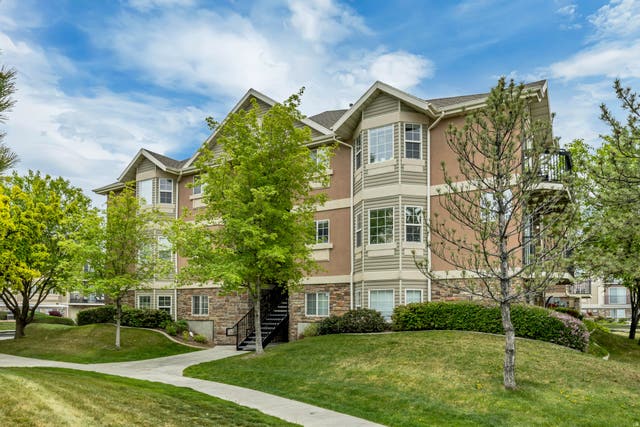


Similar Home Values
Comparable nearby listings and their asking prices.
| Address | Price | Beds | Baths | Sq Ft |
|---|---|---|---|---|
| 1641 W ALSACE WAY H8, West Valley City, UT | $295,000 | 2 | 2 | 963 |
| 3478 S COZY RIVER PL 306, West Valley City, UT | $295,000 | 3 | 2 | 1,102 |
| 3185 S MATISSE LN W F7, West Valley City, UT | $299,000 | 3 | 2 | 1,247 |
| 1809 W 7600 S E104, West Jordan, UT | $299,000 | 3 | 2 | 1,100 |
| 2852 W 3975 S 35, West Haven, UT | $299,900 | 3 | 2 | 1,133 |
| 3434 S CRICHTON CV W, West Valley City, UT | $302,500 | 2 | 1 | 876 |
Moving Cost Estimate
EXIT Agents in West Haven


Listing Courtesy: Real Broker, LLC - 8016612166
Last Updated: 2026-02-26