

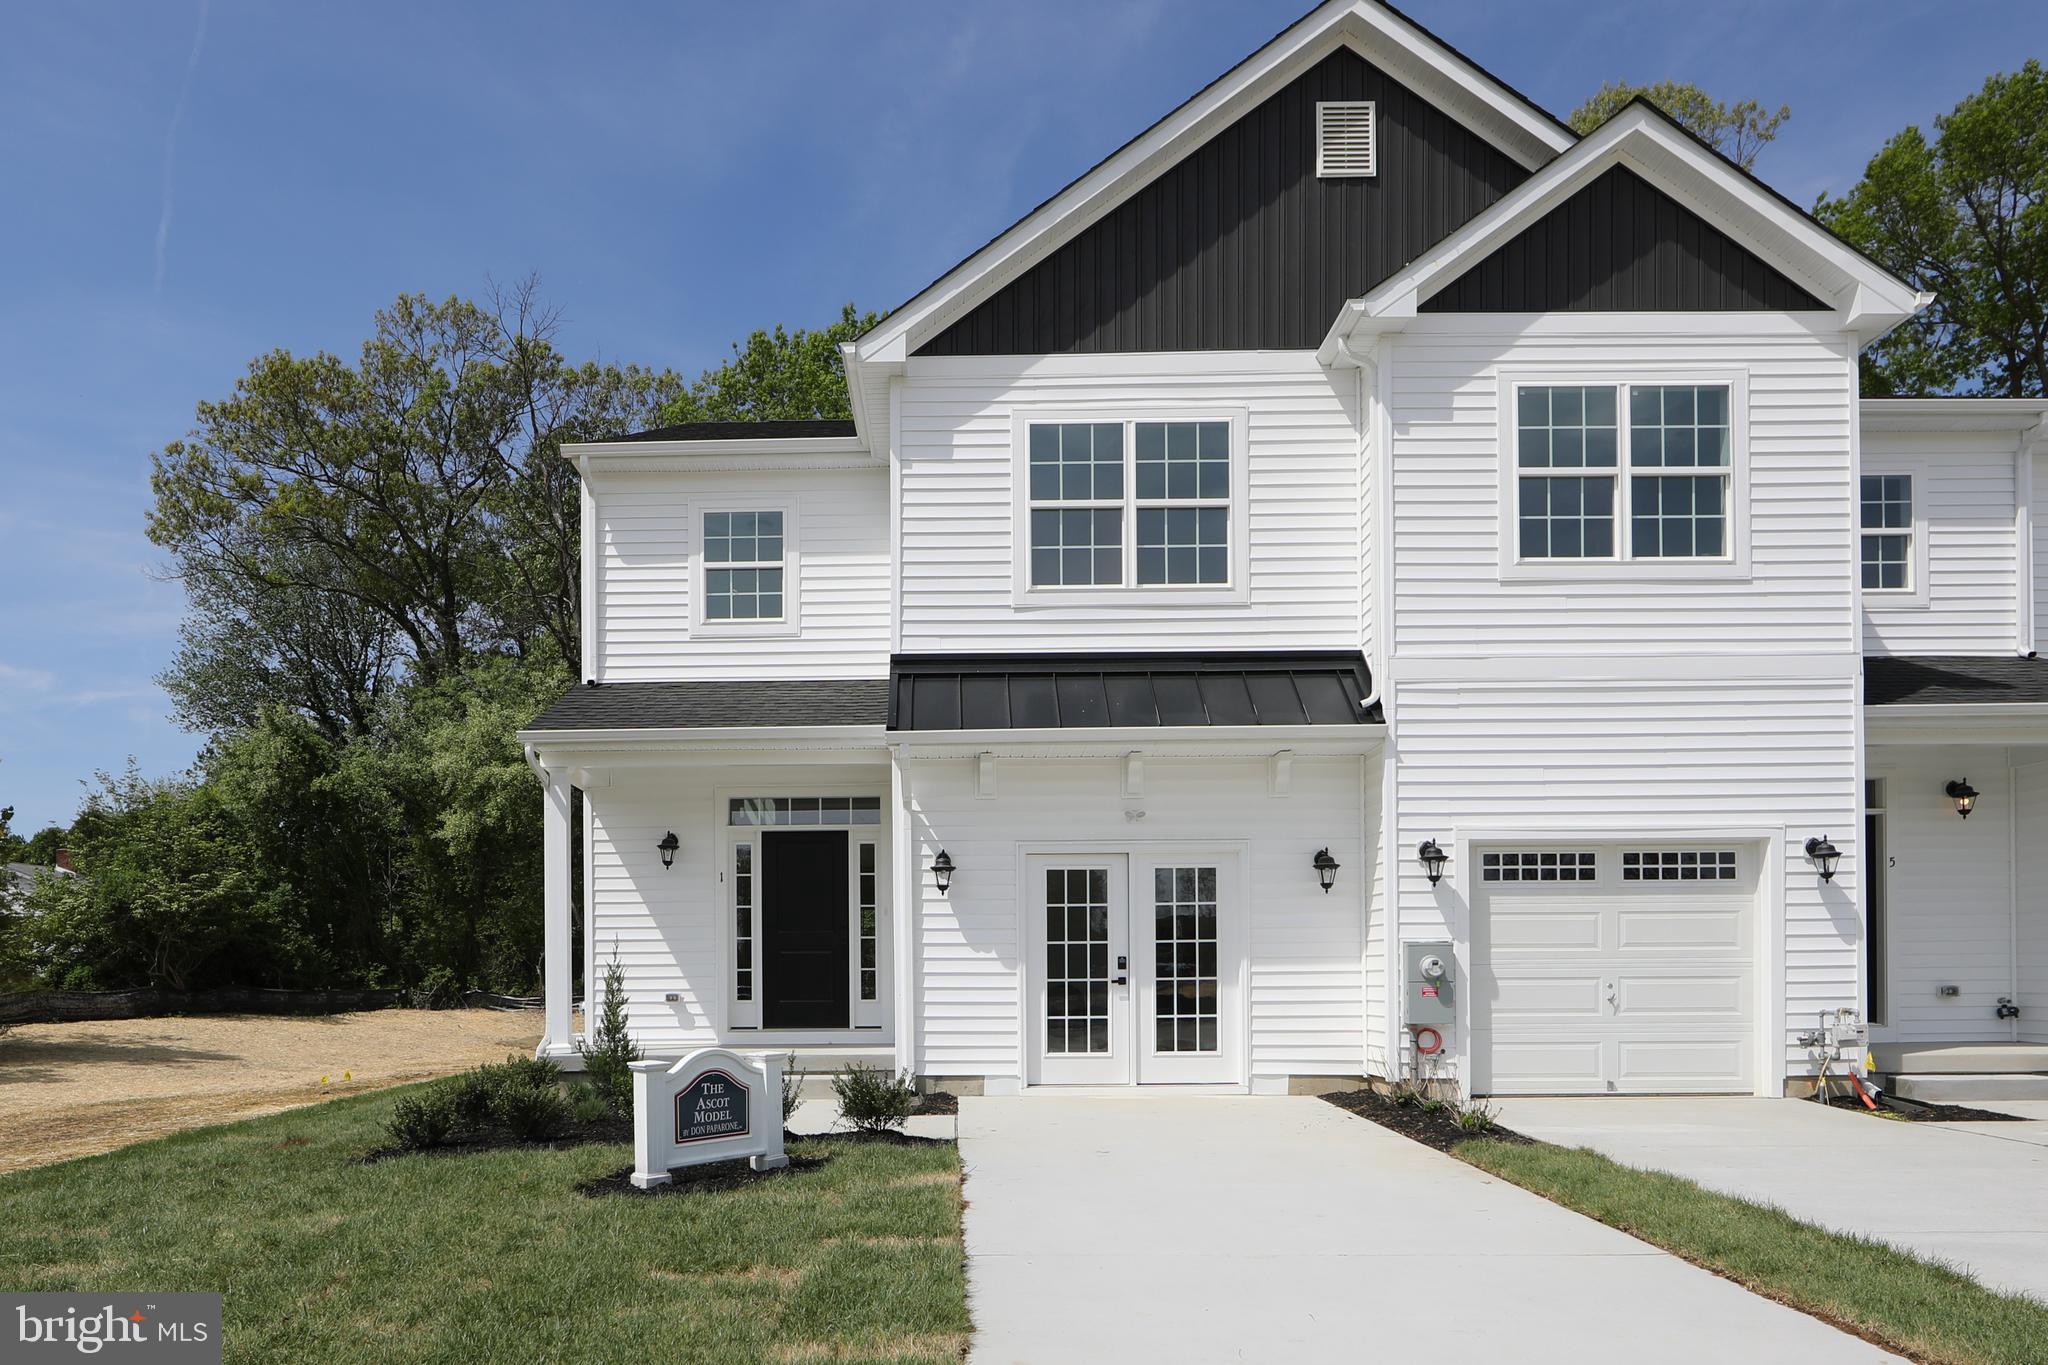
1 BIRCHWOOD LANE, WILLIAMSTOWN, NJ 08094
GRANDVIEW MEWS AT MONROE · GLOUCESTER County
Key Facts
Description
**BACK ON THE MARKET** LIVE IN THE MODEL WITH ALL THE UPGRADES! Welcome to 1 Birchwood Ln in Grandview Mews at Monroe. This exterior townhome is the larger model featuring an open concept first floor, full finished basement featuring 9 ft ceilings with powder room, and three bedrooms with two full baths on the second floor. Step inside to a spacious open foyer with a powder room. The garage is currently set up as a sales office and per the township can remain as a finished room with double doors OR can be converted back to the garage. Buyer has the option to choose and can convert back to a garage on their own after closing. Down the hall you will enter the large kitchen with extended kitchen island featuring quartz countertops, beautiful cabinets, wine glass rack and backsplash. Luxury vinyl flooring is featured throughout the first floor. Step into the full basement that is finished with carpeting and recessed lighting. This large area is perfect for an entertainment area, play room, office or many other options. You'll also have access to a second powder room. Venture upstairs by the wide and open staircase. To the right you will find the primary bedroom with a bright and large walk in closet and a bathroom with double sinks and large shower. Down the hall you will find another full bath, a spacious laundry room and two bedrooms. Outside you will enjoy a covered front porch and a backyard space perfect to enjoy a morning cup of joe. The HOA will take care of lawn cutting, street snow removal and trash removal. Taxes are estimated and should be verified by buyer with the county assessor.
Property Information
Property Type
Residential
Sub-Type
Townhouse
Structure Type
Townhouse
Year Built
2025
Living Area
2,529 sq ft
Lot Size
0.07 acres
Garage Spaces
1
Parking Spaces
2
Zoning
RES
Days on Market
234
MLS® Listing#
NJGL2064696
Property Features
Interior
Exterior
Appliances
Cooling
Heating
Flooring
Basement
Pool
Parking
Laundry
Construction
Foundation
Windows
Community
Sewer
Water Source
Schools
- Elementary:
- HOLLY GLEN E.S.
- Middle:
- WILLIAMSTOWN M.S.
- High:
- WILLIAMSTOWN
- District:
- MONROE TOWNSHIP
Financial Details
HOA
$128 / Monthly
GRANDVIEW HOMEOWNERS ASSOCIATION
Annual Taxes
$11,200
Tax year 2025
Parcel Number
11-00801-00007 01
Directions
Located off of Grandview Ave between Main St and BHP.
Affordability Calculator
$85,980
Estimated monthly payment
$2,288/mo
Principal $343,920 · Est. interest $479,799 over 30 yrs
Neighborhood Market Statistics
How this home compares to active listings in WILLIAMSTOWN, NJ
- $333,846
- Median Listing Price
- 44
- Median Days on Market
- 1,567
- Median Sq Ft
- $223
- Median Price / Sq Ft
- 123
- Active Listings
- This home’s price is 29% above the area median.
- Its price per sq ft is 24% below the area median.
Market statistics compiled from active EXIT Realty® and MLS listings in WILLIAMSTOWN, NJ.
Location

Points of Interest in WILLIAMSTOWN, NJ
Showing the WILLIAMSTOWN area map.
Nearby Schools
Centre City School
Elementary · 0.5 mi away
Mantua Township School District
School · 0.8 mi away
J. Mason Tomlin Elementary School
Secondary · 1.0 mi away
Pine Acres Early Childhood Center
School · 1.9 mi away
Sewell Elementary School
Elementary · 1.9 mi away
Clearview Regional Middle School
Secondary · 2.1 mi away
Wenonah School District
Elementary · 2.1 mi away
Goddard School
School · 2.2 mi away
Clearview Regional High School
Secondary · 2.3 mi away
Gloucester County Christian School
Secondary · 2.3 mi away
Clearview Regional High School District
Secondary · 2.4 mi away
Pleasant Valley School
Secondary · 2.5 mi away
Oak Valley School
Elementary · 2.6 mi away
Bankbridge Schools
School · 2.9 mi away
Memorial Elementary School
Elementary · 3.0 mi away
Pitman
School · 3.0 mi away
Monongahela Middle School
School · 3.0 mi away
Harrison Township Elementary School
Elementary · 3.1 mi away
Harrison Township School DST
School · 3.1 mi away
Green-Fields Elementary School
Elementary · 3.2 mi away
Commute Calculator
Nearby Homes

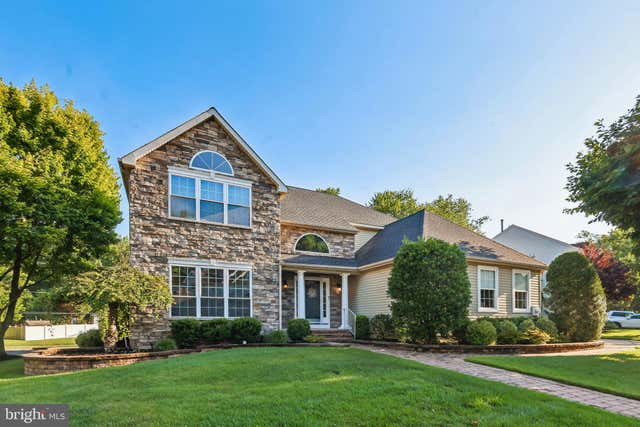


Similar Homes Nearby
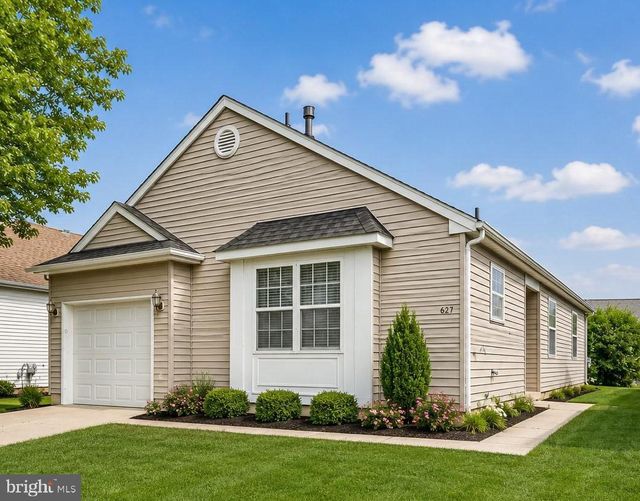


Similar Home Values
Comparable nearby listings and their asking prices.
| Address | Price | Beds | Baths | Sq Ft |
|---|---|---|---|---|
| 627 BARBADOS DRIVE, WILLIAMSTOWN, NJ | $309,000 | 2 | 2 | 1,219 |
| 445 BLUE BELL ROAD, WILLIAMSTOWN, NJ | $314,900 | 3 | 2 | 1,602 |
| 2003 BURLINGTON CIRCLE, WILLIAMSTOWN, NJ | $315,000 | 2 | 2 | 2,000 |
| 343 BLUE BELL ROAD, WILLIAMSTOWN, NJ | $315,000 | 4 | 2 | 2,422 |
| 1142 SHAMROCK WAY, WILLIAMSTOWN, NJ | $315,000 | 3 | 3 | 1,238 |
| 629 PANAMA COURT, WILLIAMSTOWN, NJ | $324,900 | 2 | 2 | 1,318 |
Moving Cost Estimate
EXIT Agents in WILLIAMSTOWN


Listing Courtesy: Marlkress Realty Inc - 8564248048