

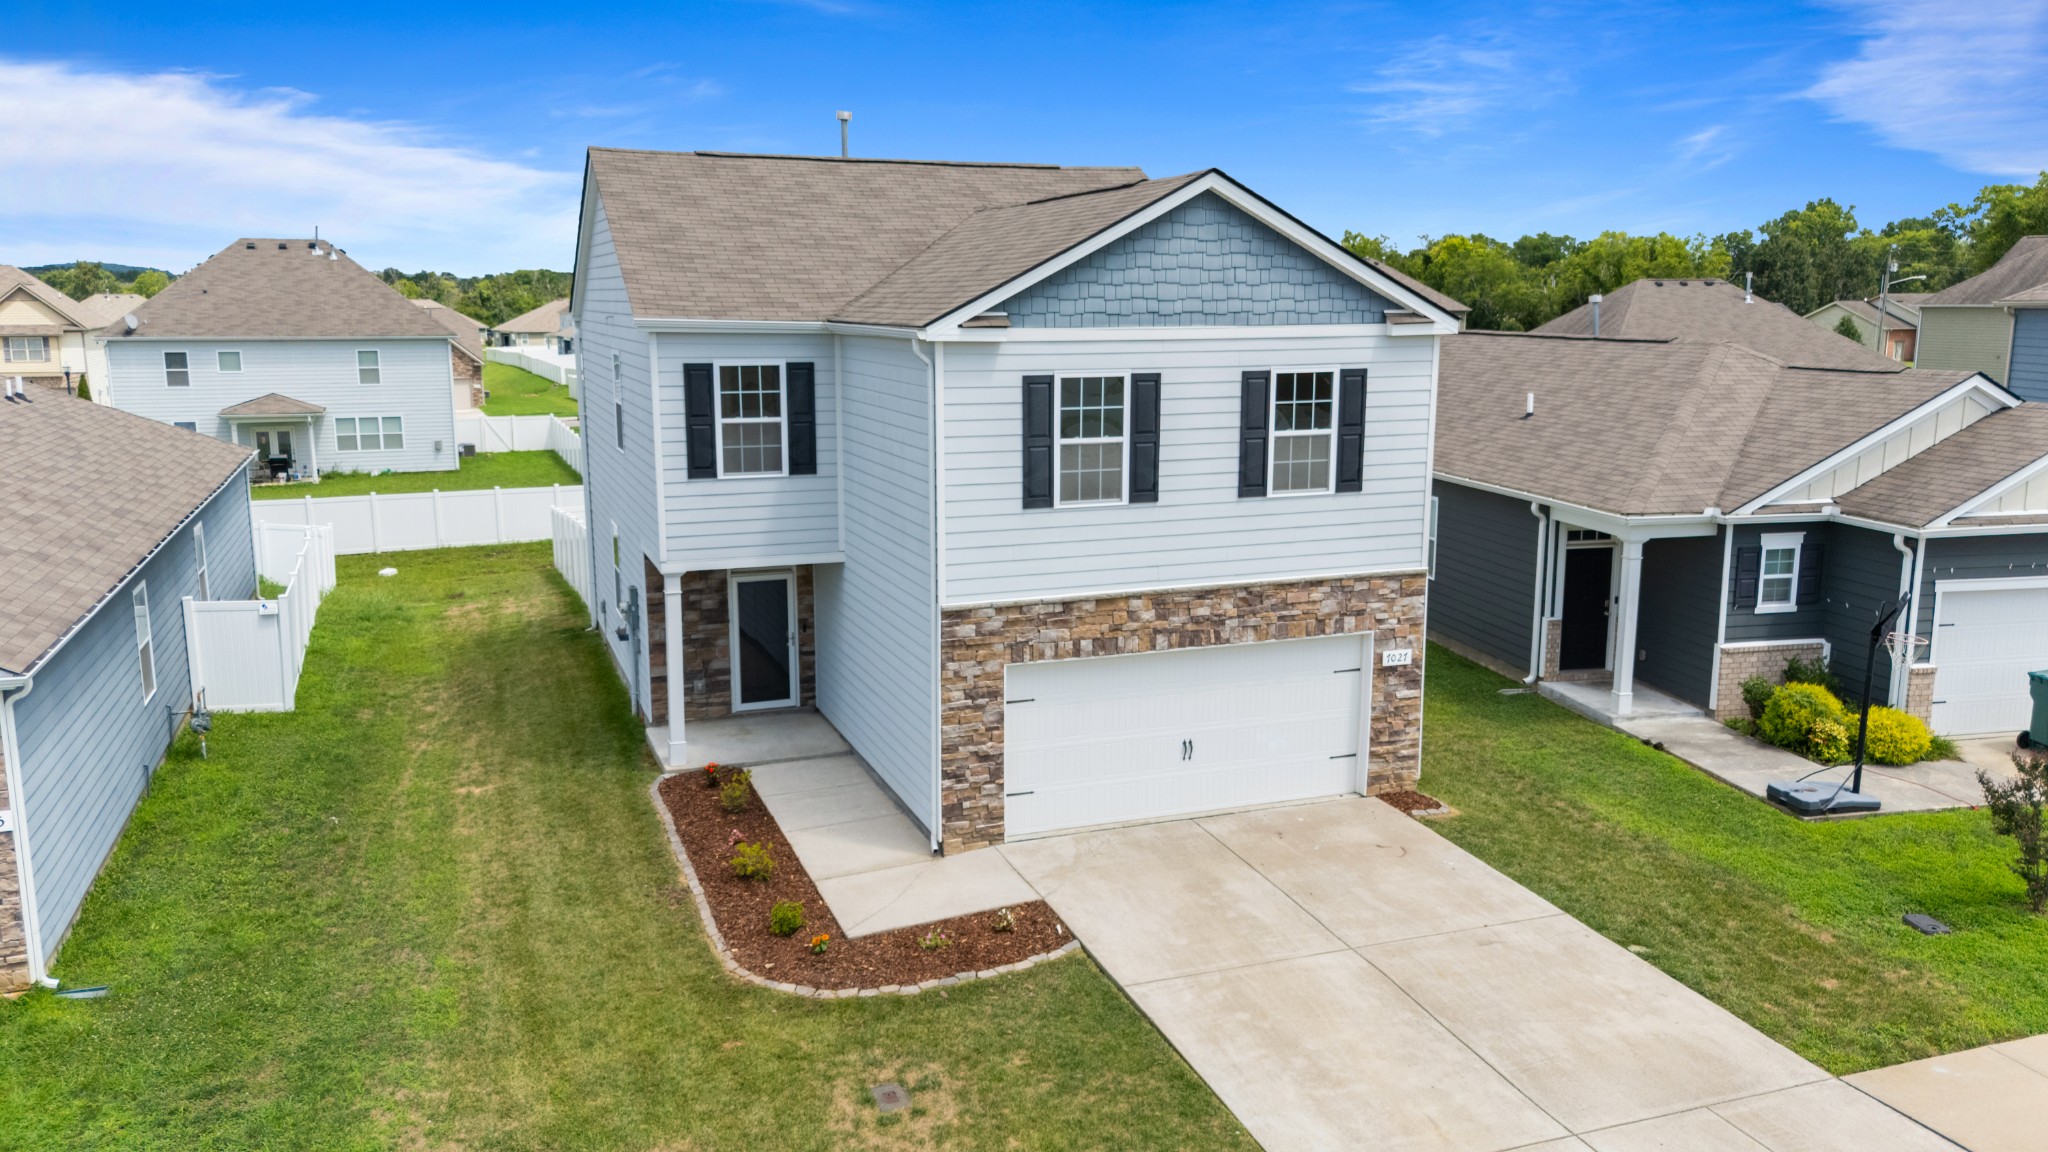
7027 Berkswell Dr, Lebanon, TN 37087
Villages Of Hunters Point Ph2b · Wilson County
Key Facts
Description
Welcome home to 7027 Berkswell Drive, a beautifully maintained 4 bedroom, 2.5 bath home offering 1,962 square feet of comfortable living in the sought after Villages of Hunters Point. Step inside to find carpet-free living on the entire main level, the staircase, and the primary suite, making for easy maintenance and a clean, modern feel. The spacious primary bedroom offers a true retreat, while three additional bedrooms provide plenty of room for family, guests, or a home office. Out back, the fully fenced yard is ready for pets, play, and weekend cookouts. Life in the Villages of Hunters Point comes with resort-style amenities including a community pool, playground, walking trails, and sidewalks, giving you plenty of ways to relax and connect with neighbors without leaving the neighborhood. Location is the icing on the cake. You are roughly 30 minutes from Nashville International Airport and about 35 minutes from downtown Nashville, so commuting, catching a flight, or enjoying a night out on Broadway is a breeze. Add in quick access to I-40, historic downtown Lebanon's shops and restaurants, and everything Wilson County has to offer, and you have a home that truly checks every box. Schedule your private showing today, homes in the Villages of Hunters Point do not last long!
Property Information
Property Type
Residential
Sub-Type
Single Family Residence
Year Built
2019
Stories
2
Living Area
1,962 sq ft
Lot Size
0.14 acres
Lot Dimensions
43.53 X 129.54 IRR
Garage Spaces
2
Parking Spaces
6
MLS® Listing#
3278150
Property Features
Interior
Appliances
Cooling
Heating
Flooring
Basement
Parking
Laundry
Patio
Fencing
Construction
Foundation
Roof
Security
Community
Utilities
Sewer
Water Source
Rooms
- Bedroom 112x15
- Bedroom 210x13
- Bedroom 312x10
- Bedroom 410x11
- Dining Room14x10
- Kitchen14x11
- Living Room14x19
- Master Bathroom
Schools
- Elementary:
- Sam Houston Elementary
- Middle:
- Walter J. Baird Middle School
- High:
- Lebanon High School
Financial Details
HOA
$135 / Quarterly
Annual Taxes
$2,016
Parcel Number
058E N 04100 000
Directions
From Nashville take I-40 East to exit 236 South Hartmann Dr turn left, 5.4 milles to US-231 turn left. Turn right at Hunters Village Dr, take a right on Berkswell Dr and the house is on the left.
Affordability Calculator
$77,000
Estimated monthly payment
$2,049/mo
Principal $308,000 · Est. interest $429,687 over 30 yrs
Neighborhood Market Statistics
How this home compares to active listings in Lebanon, TN
- $515,122
- Median Listing Price
- 37
- Median Days on Market
- 2,287
- Median Sq Ft
- $221
- Median Price / Sq Ft
- 562
- Active Listings
- This home’s price is 25% below the area median.
- Its price per sq ft is 11% below the area median.
Market statistics compiled from active EXIT Realty® and MLS listings in Lebanon, TN.
Location
- 7027 Berkswell Dr, Lebanon, TN 37087
Points of Interest in Lebanon, TN
Showing the Lebanon area map.
Nearby Schools
Sam Houston Elementary School
Elementary · 0.3 mi away
Castle Heights Elementary School
Elementary · 0.7 mi away
Walter J. Baird Middle School
Secondary · 0.7 mi away
Coles Ferry Elementary School
Elementary · 0.9 mi away
Lebanon Special Education
School · 0.9 mi away
Lebanon Special School District
School · 1.2 mi away
Jones Brummett Elementary School
Elementary · 1.3 mi away
Cedars Preparatory Academy
School · 1.7 mi away
Wilson County Adult High School
Secondary · 1.8 mi away
Byars Dowdy Elementary
Elementary · 2.5 mi away
Winfree Bryant Middle School
Secondary · 2.7 mi away
Lebanon High School
Secondary · 3.1 mi away
Carroll Oakland Elementary School
Elementary · 3.2 mi away
Southside Elementary School
Elementary · 4.3 mi away
Tuckers Crossroads Elementary
Elementary · 6.5 mi away
Wilson Central High School
Secondary · 8.9 mi away
Cairo Rosenwald School
School · 10.2 mi away
Happy Place Preschool
School · 10.6 mi away
West Elementary School
Elementary · 10.8 mi away
Gladeville Elementary School
Elementary · 11.0 mi away
Commute Calculator
Nearby Homes


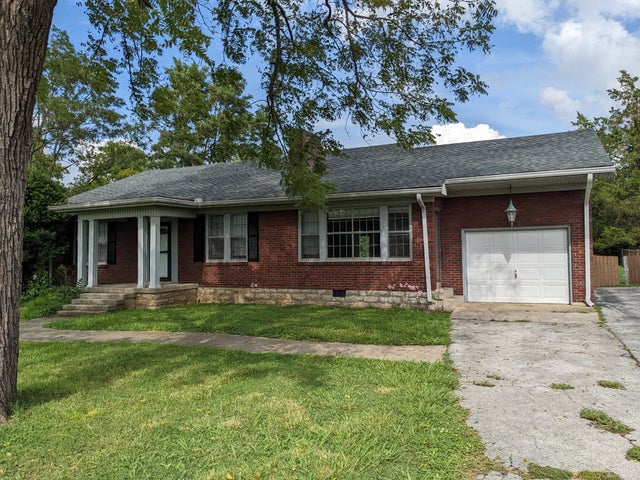
Similar Homes Nearby
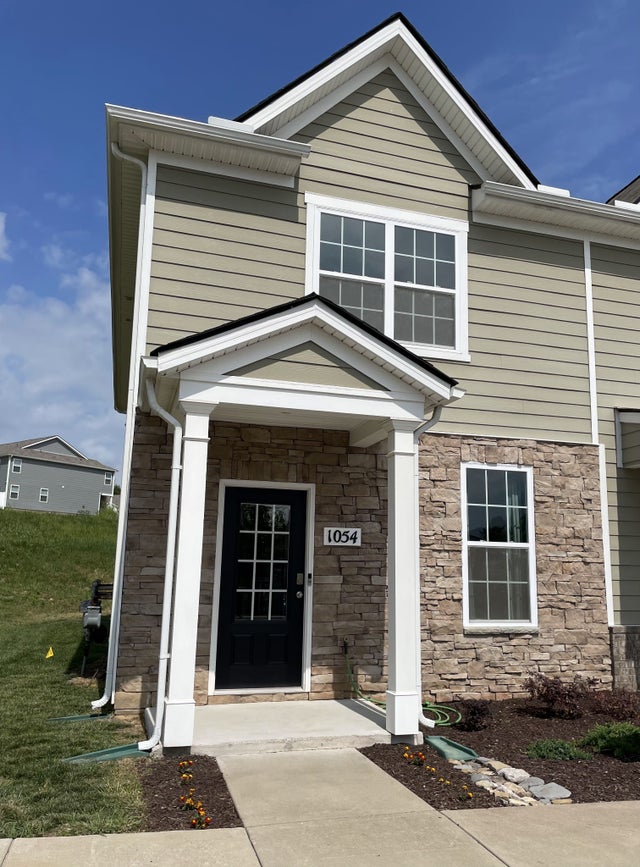


Similar Home Values
Comparable nearby listings and their asking prices.
| Address | Price | Beds | Baths | Sq Ft |
|---|---|---|---|---|
| 1054 Woodbridge Blvd, Lebanon, TN | $274,900 | 3 | 3 | 1,422 |
| 2032 Widgeon Point, Lebanon, TN | $274,990 | 3 | 3 | 1,418 |
| 2028 Widgeon Point, Lebanon, TN | $274,990 | 3 | 3 | 1,418 |
| 314 Carr Ln, Lebanon, TN | $275,000 | 3 | 3 | 1,422 |
| 3000 Tomlinson Hills Dr, Lebanon, TN | $275,900 | 3 | 2 | 1,344 |
| 737 Ashbrook Drive, Lebanon, TN | $278,075 | 3 | 3 | 1,363 |
Moving Cost Estimate
EXIT Agents in Lebanon



Listing Courtesy: First Class Real Estate - 6154275672
Last Updated: 2026-07-03