

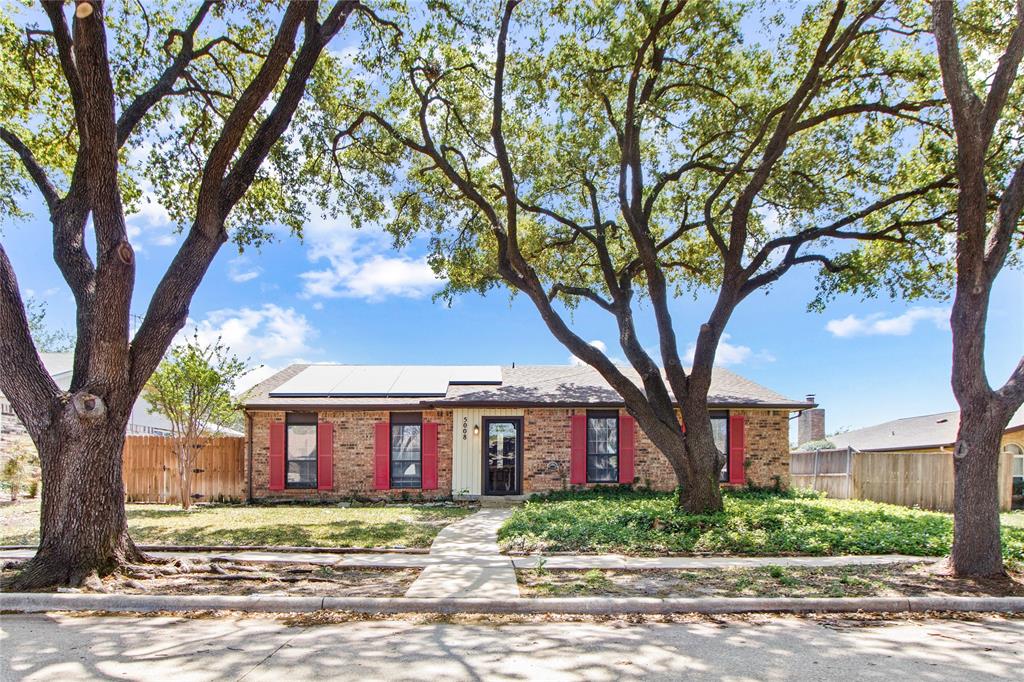
5008 Overton Circle, The Colony, TX 75056
Colony 3 · Denton County
Key Facts
Description
Minutes from everything, with room for anything -- welcome to 5008 Overton! Ideally located near Grandscape, Stonebriar Centre, and the vibrant shopping and dining along the Preston & 121 corridor, this home puts you right in the heart of it all. This move-in ready home features 4 bedrooms, a versatile flex room, and a bright sunroom - perfect for working, relaxing, or entertaining. With solid bones and room for updates, it's a great opportunity to add your personal touch. Step outside to a spacious backyard with plenty of room to play, host, or unwind. Plus, enjoy the added benefit of SOLAR PANELS with a locked-in, competitive electricity rate, offering more predictable energy costs. Check out the virtual tour walkthrough.
Property Information
Property Type
Residential
Sub-Type
Single Family Residence
Style
Traditional
Year Built
1975
Living Area
2,408 sq ft
Lot Size
0.18 acres
Garage Spaces
2
Days on Market
2
MLS® Listing#
21221787
Property Features
Interior
Exterior
Appliances
Cooling
Heating
Flooring
Parking
Patio
Fencing
Lot Features
Construction
Foundation
Roof
Utilities
Sewer
Water Source
Rooms
- 12 x 18First
- 8 x 6First
- Bedroom13 x 11First
- Bedroom13 x 18First
- Bedroom11 x 11First
- Bonus Room7 x 11First
- Dining Room9 x 14First
- Kitchen26 x 8First
- Laundry6 x 8First
- Living Room15 x 18First
- Master Bathroom8 x 4First
- Master Bedroom14 x 15First
Schools
- Elementary:
- Camey
- Middle:
- Griffin
- High:
- The Colony
- District:
- Lewisville ISD
Financial Details
Annual Taxes
$6,610
Parcel Number
R15848
Directions
From Sam Rayburn Tollway heading West, exit Main St. Make a right onto Main St and a right onto S. Colony Blvd. Make a left on Blair Oaks Dr and a right on Overton Cir. Home will be the 3rd on the right.
Affordability Calculator
$74,000
Estimated monthly payment
$1,969/mo
Principal $296,000 · Est. interest $412,946 over 30 yrs
Neighborhood Market Statistics
How this home compares to active listings in The Colony, TX
- $534,597
- Median Listing Price
- 40
- Median Days on Market
- 2,470
- Median Sq Ft
- $218
- Median Price / Sq Ft
- 746
- Active Listings
- This home’s price is 31% below the area median.
- Its price per sq ft is 30% below the area median.
Market statistics compiled from active EXIT Realty® and MLS listings in The Colony, TX.
Location
Map is currently unavailable for this location.
Points of Interest in The Colony, TX
Showing the The Colony area map.
Commute Calculator
Nearby Homes
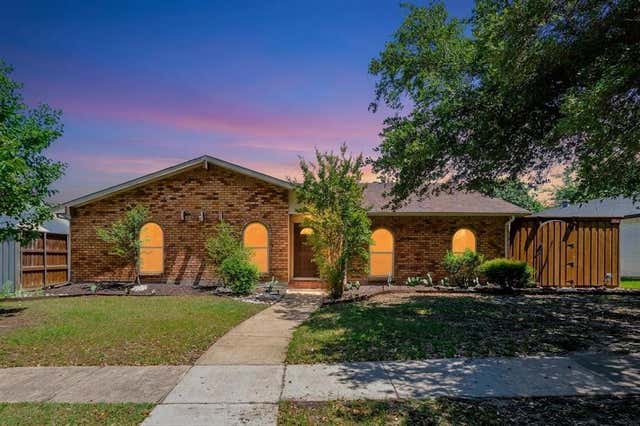
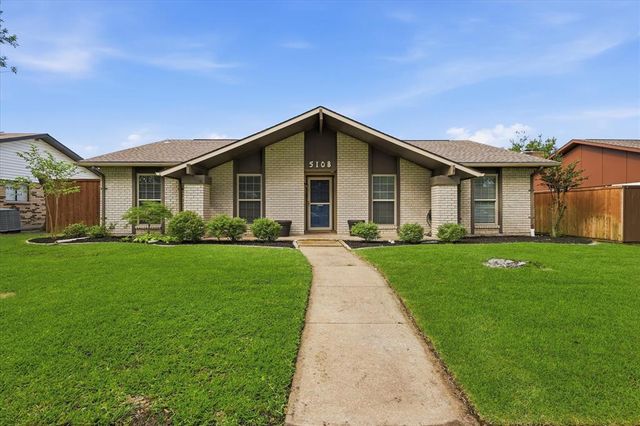


Similar Homes Nearby
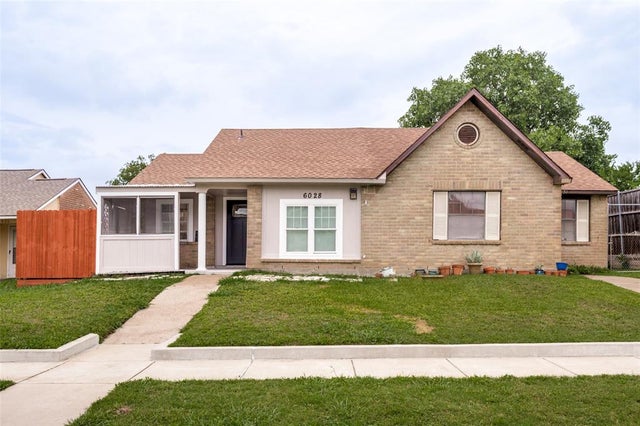
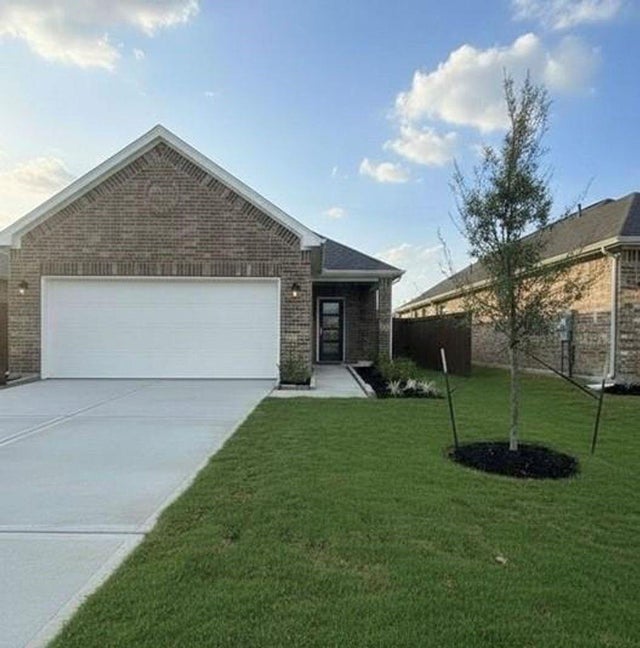
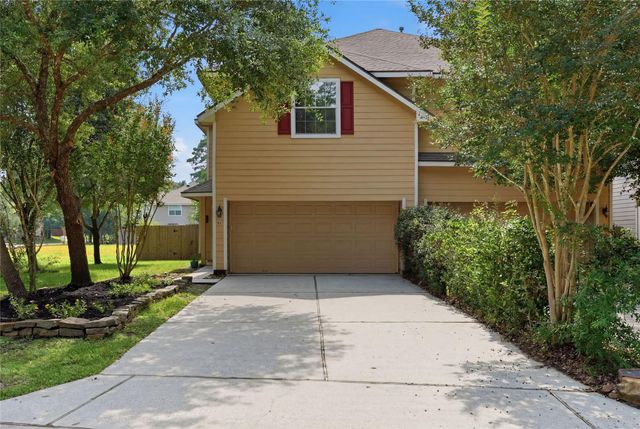


Similar Home Values
Comparable nearby listings and their asking prices.
| Address | Price | Beds | Baths | Sq Ft |
|---|---|---|---|---|
| 6028 Mcafee Drive, The Colony, TX | $259,000 | 3 | 2 | 1,336 |
| 13315 Padre Bay Lane, Iowa Colony, TX | $259,840 | 3 | 2 | 1,427 |
| 51 E Stedhill Loop, The Woodlands, TX | $265,000 | 3 | 3 | 1,706 |
| 4520 W Lake Highlands Drive, The Colony, TX | $265,000 | 3 | 1 | 908 |
| 5250 Big Dipper Drive, Iowa Colony, TX | $265,990 | 3 | 2 | 1,446 |
| 13306 Hayden Peak Drive, Iowa Colony, TX | $265,990 | 3 | 2 | 1,501 |
Moving Cost Estimate
EXIT Agents in The Colony


Listing Courtesy: EXP REALTY - 469-348-4520
Presented by: Alyssa Tran
Last Updated: 2026-03-28