

3613 S Sheridan Blvd 11, Denver, CO 80235
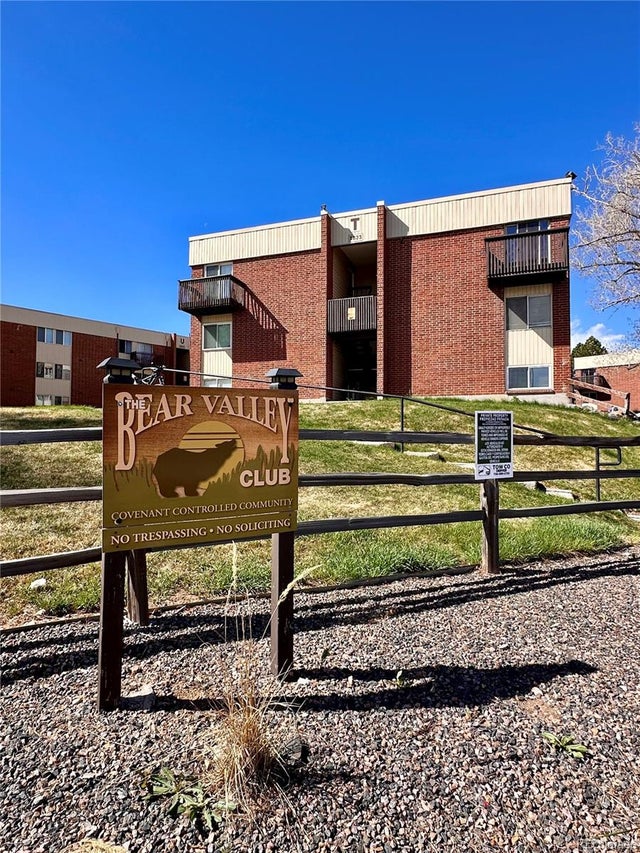
Bear Valley · Jefferson County
Key Facts
Description
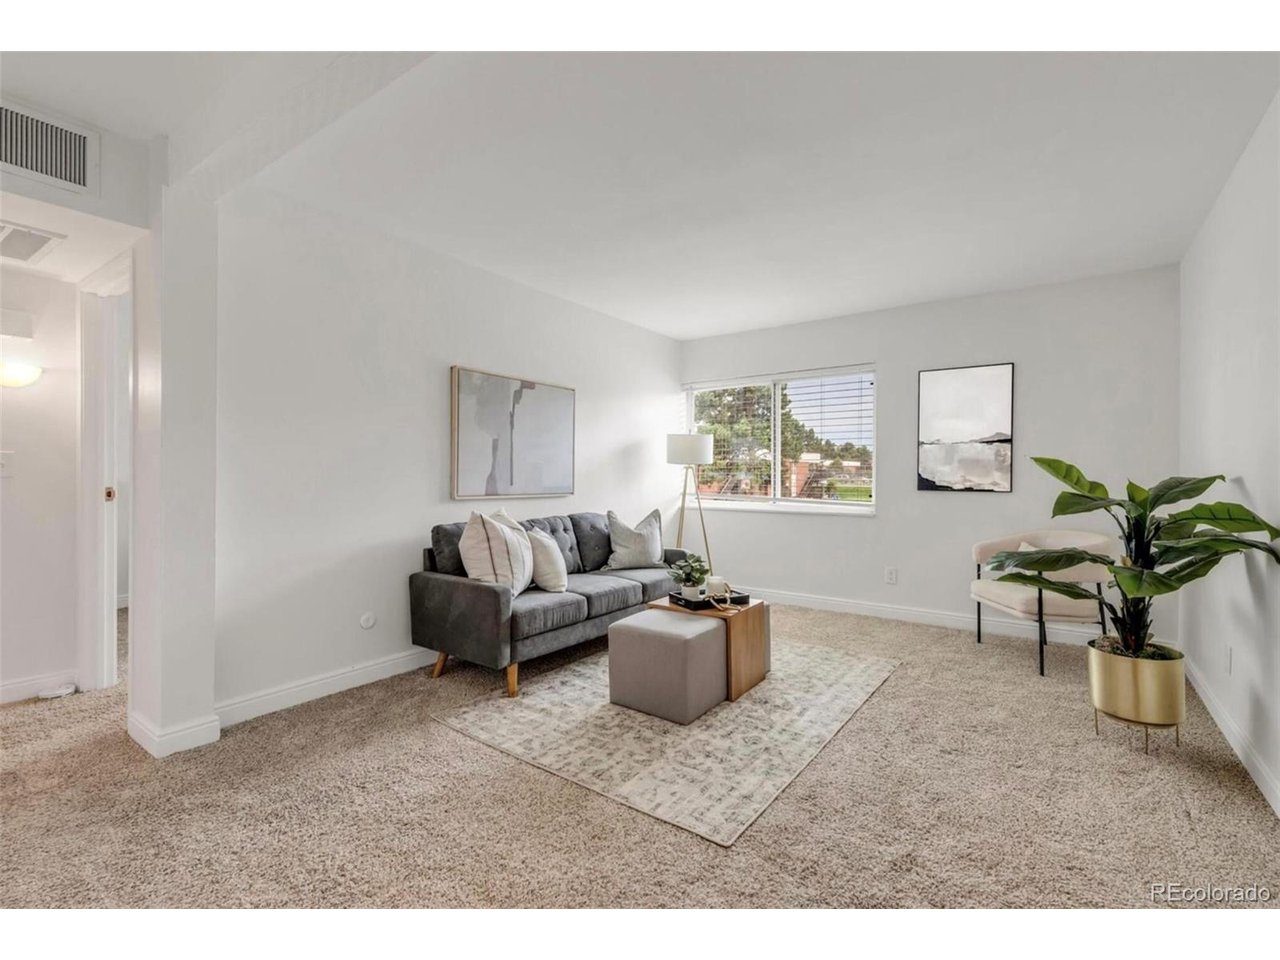
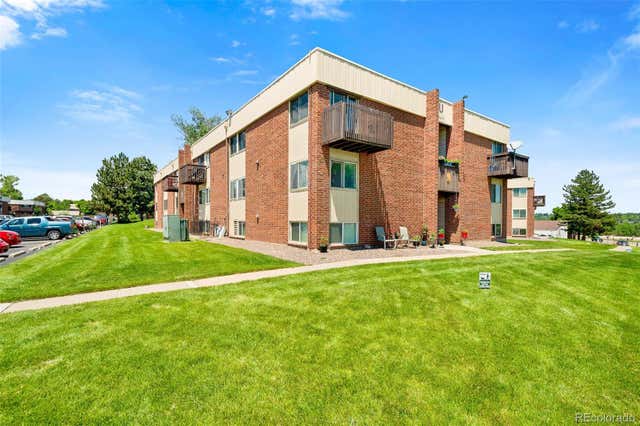
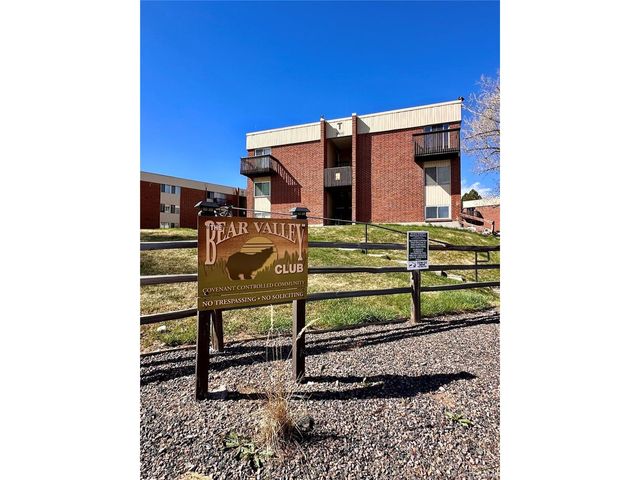
PRICED TO SELL!!! Welcome to this charming 1-bedroom, 1-bathroom home in the highly desirable Bear Valley! Step inside to discover a spacious open-concept layout with new carpeting and paint in a neutral palette that creates a warm and inviting atmosphere. The cozy living room flows seamlessly into the dining area and kitchen, which features sleek stainless steel appliances and stylish wide plank flooring-perfect for everyday living and entertaining alike. The generously sized bedroom offers a ceiling fan, a large closet, and an additional walk-in closet, providing plenty of storage space. The updated full bathroom boasts modern tile, finishes and fixtures, wide plank flooring, and a convenient linen closet. Enjoy the ease of having two parking permits included with the unit, along with access to community laundry facilities conveniently located on the garden level of the building. Location truly matters-and this one delivers. Situated in Central Bear Valley, you'll enjoy quick and easy access to Hampden Avenue, CO470, and the I-70 Mountain Corridor. Spend weekends exploring nearby Red Rocks, Bear Creek Lake Park, or River Point at Sheridan. With shopping, dining, parks, and all the amenities of Santa Fe Drive just minutes away, this home offers the perfect blend of comfort and convenience. Don't miss your opportunity to make this Bear Valley Club gem your new home!
Property Information
Property Type
Residential
Sub-Type
Condominium
Year Built
1973
Living Area
604 sq ft
Garage Spaces
2
Zoning
Residential
Days on Market
69
MLS® Listing#
7144935
Property Features
- Interior:
- Pantry, Walk-In Closet(s)
- Appliances:
- Dishwasher, Refrigerator, Microwave, Disposal
- Cooling:
- Central Air, Ceiling Fan(s)
- Heating:
- Forced Air
- Parking:
- Off Street
- Laundry:
- Common Area
- Lot Features:
- Paved
- Construction:
- Frame, Brick
- Roof:
- Other
- Windows:
- Window Coverings
- Security:
- Fire Alarm
- Community:
- Playground
- Utilities:
- Electricity Available
- Sewer:
- Public Sewer
- Water Source:
- Public
Rooms
- 10x13Main
- Dining Room7x10Main
- Kitchen5x8Main
- LaundryMain
- Living Room12x16Main
Schools
- Elementary:
- Westgate
- Middle:
- Carmody
- High:
- Bear Creek
Financial Details
HOA
$232 / Monthly
KC & Associates
Annual Taxes
$779
Tax year 2024
Directions
Home is located in Building U - 3613.
Affordability Calculator
$31,800
Estimated monthly payment
$846/mo
Principal $127,200 · Est. interest $177,455 over 30 yrs
Neighborhood Market Statistics
How this home compares to active listings in Denver, CO
- $526,066
- Median Listing Price
- 85
- Median Days on Market
- 1,256
- Median Sq Ft
- $369
- Median Price / Sq Ft
- 7,933
- Active Listings
- This home’s price is 70% below the area median.
- Its price per sq ft is 29% below the area median.
Market statistics compiled from active EXIT Realty® and MLS listings in Denver, CO.
Location
- 3613 S Sheridan Blvd 11, Denver, CO 80235
Getting Around
Points of Interest in Denver, CO
Showing the Denver area map.
Nearby Schools
Henry World Middle School
Secondary · 0.7 mi away
Sabin World School
Elementary · 0.7 mi away
Traylor Elementary School
Elementary · 0.8 mi away
Colorado Academy
School · 0.8 mi away
Mullen High School
Secondary · 1.0 mi away
John F Kennedy High School
Secondary · 1.1 mi away
Denver Christian School
Secondary · 1.1 mi away
Addenbrooke Classical Academy
Elementary · 1.2 mi away
Fort Logan Northgate 3-8 School
School · 1.2 mi away
Fort Logan Elementary School
Elementary · 1.3 mi away
Kaiser Elementary School
Elementary · 1.4 mi away
Sheridan High School
Secondary · 1.5 mi away
Havern School
Secondary · 1.5 mi away
Southwest Early College
School · 1.6 mi away
DSST: College View Middle School
Secondary School · 1.6 mi away
Doull Elementary School
Elementary · 1.6 mi away
Gust Elementary School
Elementary · 1.7 mi away
Sheridan Early Childhood Center
School · 1.7 mi away
Mount View Youth Services Center
Secondary · 1.8 mi away
Notre Dame Early Learning Center
School · 1.8 mi away
Commute Calculator
Nearby Homes


Similar Homes Nearby



Similar Home Values
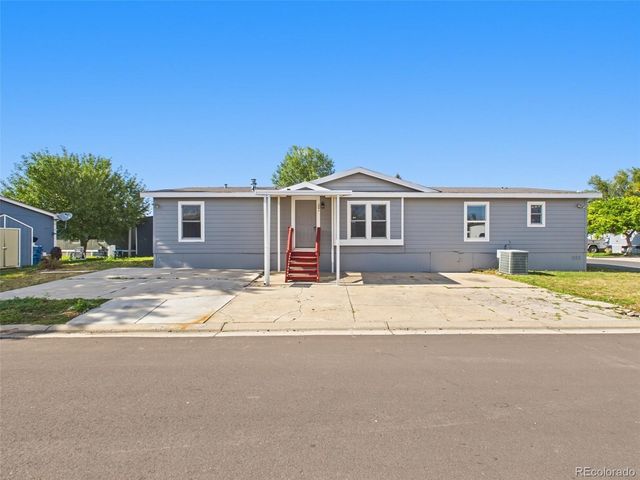
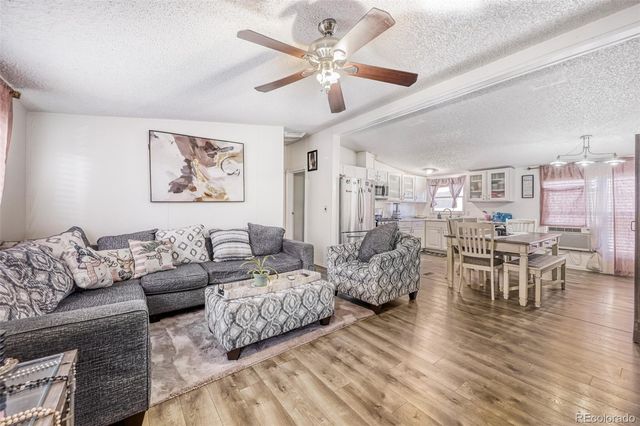
Comparable nearby listings and their asking prices.
| Address | Price | Beds | Baths | Sq Ft |
|---|---|---|---|---|
| 2885 E Midway Boulevard, Denver, CO | $114,000 | 4 | 2 | 1,620 |
| 2100 W 100th Avenue, Denver, CO | $114,900 | 3 | 2 | 896 |
| 6250 Federal Boulevard, Denver, CO | $115,000 | 3 | 2 | 1,188 |
| 860 W 132nd Avenue, Denver, CO | $115,000 | 3 | 2 | 1,414 |
| 860 W 132nd Avenue, Denver, CO | $116,900 | 3 | 2 | 1,080 |
| 9850 Federal Boulevard, Denver, CO | $117,000 | 4 | 2 | 1,568 |


