

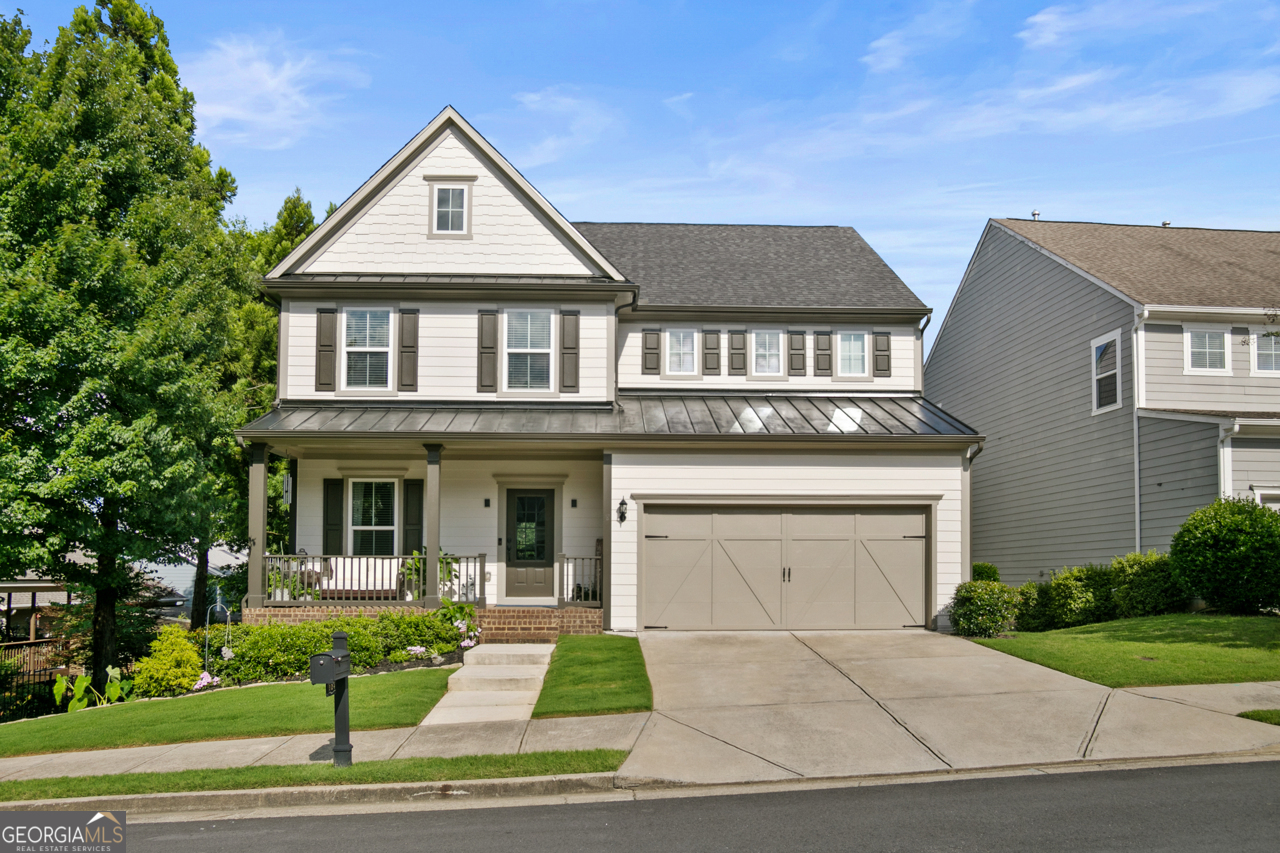
324 Willow WALK, Canton, GA 30114
River Green · Cherokee County
Key Facts
Description
New exterior paint! New appliances! New carpet! New landscaping! Don't miss this beautiful move-in ready home in highly sought-after River Green! Combining comfort with peace-of-mind quality craftsmanship, this home features modern design with 2x6 construction and Hardi-Plank Siding for lasting strength and efficiency. The open-concept floor plan offers a spacious family room with a cozy fireplace, a chef's kitchen with two pantries, a bright breakfast area, and a screened porch overlooking the private, fenced backyard-perfect for relaxing or entertaining. A large dining room, powder room, and a specialty nook complete the main level. Upstairs, a versatile loft provides flexible space for a playroom, media room, or home office. The oversized primary suite includes a sitting area and spa-like bath with double vanity, soaking tub, and separate shower. Secondary bedrooms are generously sized with walk-in closets, and the convenient upstairs laundry features custom cabinetry. The unfinished basement offers endless potential and opens to a covered patio and private yard. Enjoy resort-style living in one of Canton's premier communities-River Green, known for its friendly neighbors, strong sense of community, and incredible amenities. Residents enjoy two pool complexes (one with water slides), tennis and basketball courts, a neighborhood lake with a fishing dock, and scenic walking trails along the Etowah River. This solid, well-maintained, move-in ready home truly has it all-come experience the best of River Green living today!
Property Information
Property Type
Residential
Sub-Type
Single Family Residence
Structure Type
House
Year Built
2017
Stories
2
Lot Size
0.14 acres
Garage Spaces
2
Parking Spaces
2
Days on Market
57
MLS® Listing#
10770656
Property Features
Interior
Appliances
Cooling
Heating
Flooring
Fireplace
Basement
Parking
Laundry
Patio
Fencing
Lot Features
Construction
Roof
Windows
Security
Community
Utilities
Sewer
Water Source
Rooms
- Kitchen
Schools
- Elementary:
- Knox
- Middle:
- Teasley
- High:
- Cherokee
Financial Details
HOA
Yes
Annual Taxes
$5,182
Tax year 2025
Parcel Number
14N12D 292
Directions
I-575 North to exit 16A. Keep left to Highway 20. Left at light on Hwy20/Marietta Highway. Keep right on Hwy 20/Knox Bridge Highway. Right into River Green. Neighborhood is on the right.
Affordability Calculator
$104,000
Estimated monthly payment
$2,768/mo
Principal $416,000 · Est. interest $580,357 over 30 yrs
Neighborhood Market Statistics
How this home compares to active listings in Canton, GA
- $594,472
- Median Listing Price
- 49
- Median Days on Market
- 2,789
- Median Sq Ft
- $215
- Median Price / Sq Ft
- 1,148
- Active Listings
- This home’s price is 13% below the area median.
Market statistics compiled from active EXIT Realty® and MLS listings in Canton, GA.
Location

Points of Interest in Canton, GA
Showing the Canton area map.
Nearby Schools
Cherokee County School District
Elementary · 1.4 mi away
Chattahoochee Technical College - Canton Campus
School · 1.5 mi away
Teasley Middle School
Secondary · 1.6 mi away
Ralph Bunche Center
School · 1.7 mi away
Crossroads Christian Academy
School · 2.3 mi away
Cherokee High School
Secondary · 2.8 mi away
William G. Hasty- Sr. Elementary School
Elementary · 3.2 mi away
Cherokee County
School · 3.3 mi away
Clayton Elementary School
Elementary · 3.3 mi away
Cherokee High School
Secondary · 3.5 mi away
Joseph Knox Elementary School
Elementary · 4.4 mi away
R. M. Moore Elementary School
Elementary · 4.4 mi away
Ace Academy
School · 4.9 mi away
River Green Academy
School · 5.2 mi away
Buffington Elementary School
Elementary · 5.3 mi away
Community Christian School
School · 5.6 mi away
Indian Knoll Elementary School
Elementary · 6.0 mi away
Primrose Schools
Elementary · 6.5 mi away
The Little Red School House
School · 6.6 mi away
Goddard School
School · 6.7 mi away
Commute Calculator
Nearby Homes


Similar Homes Nearby

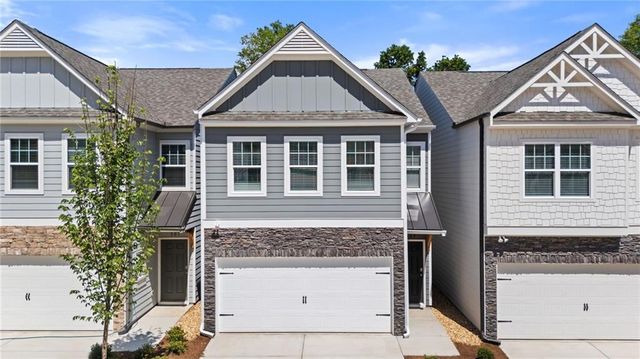
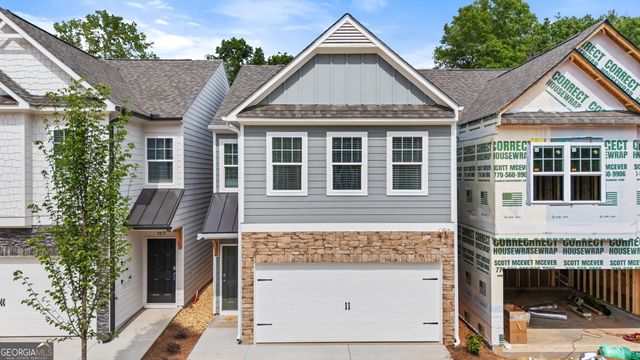


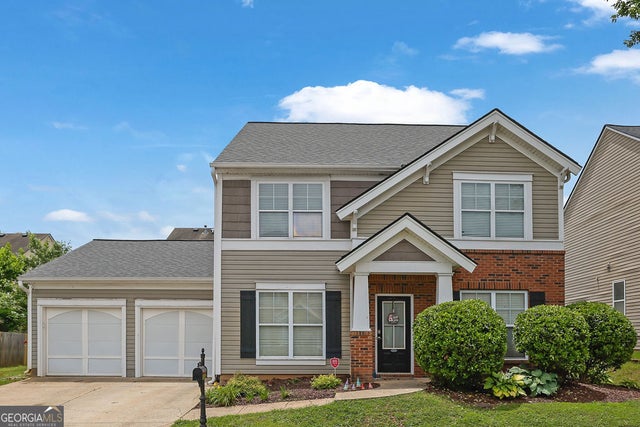
Similar Home Values
Comparable nearby listings and their asking prices.
| Address | Price | Beds | Baths | Sq Ft |
|---|---|---|---|---|
| 513 Hayes Lane, Canton, GA | $364,999 | 3 | 3 | — |
| 505 Hayes Lane, Canton, GA | $364,999 | 3 | 3 | 1,734 |
| 513 Hayes LN, Canton, GA | $364,999 | 3 | — | — |
| 663 No Address, Canton, GA | $365,000 | 4 | — | 1,392 |
| 203 Quince Road, Canton, GA | $365,000 | 4 | 3 | 2,040 |
| 203 Quince RD, Canton, GA | $365,000 | 4 | — | 2,040 |
Moving Cost Estimate
EXIT Agents in Canton


Listing Courtesy: Atlanta Communities - 7702402005
61807