

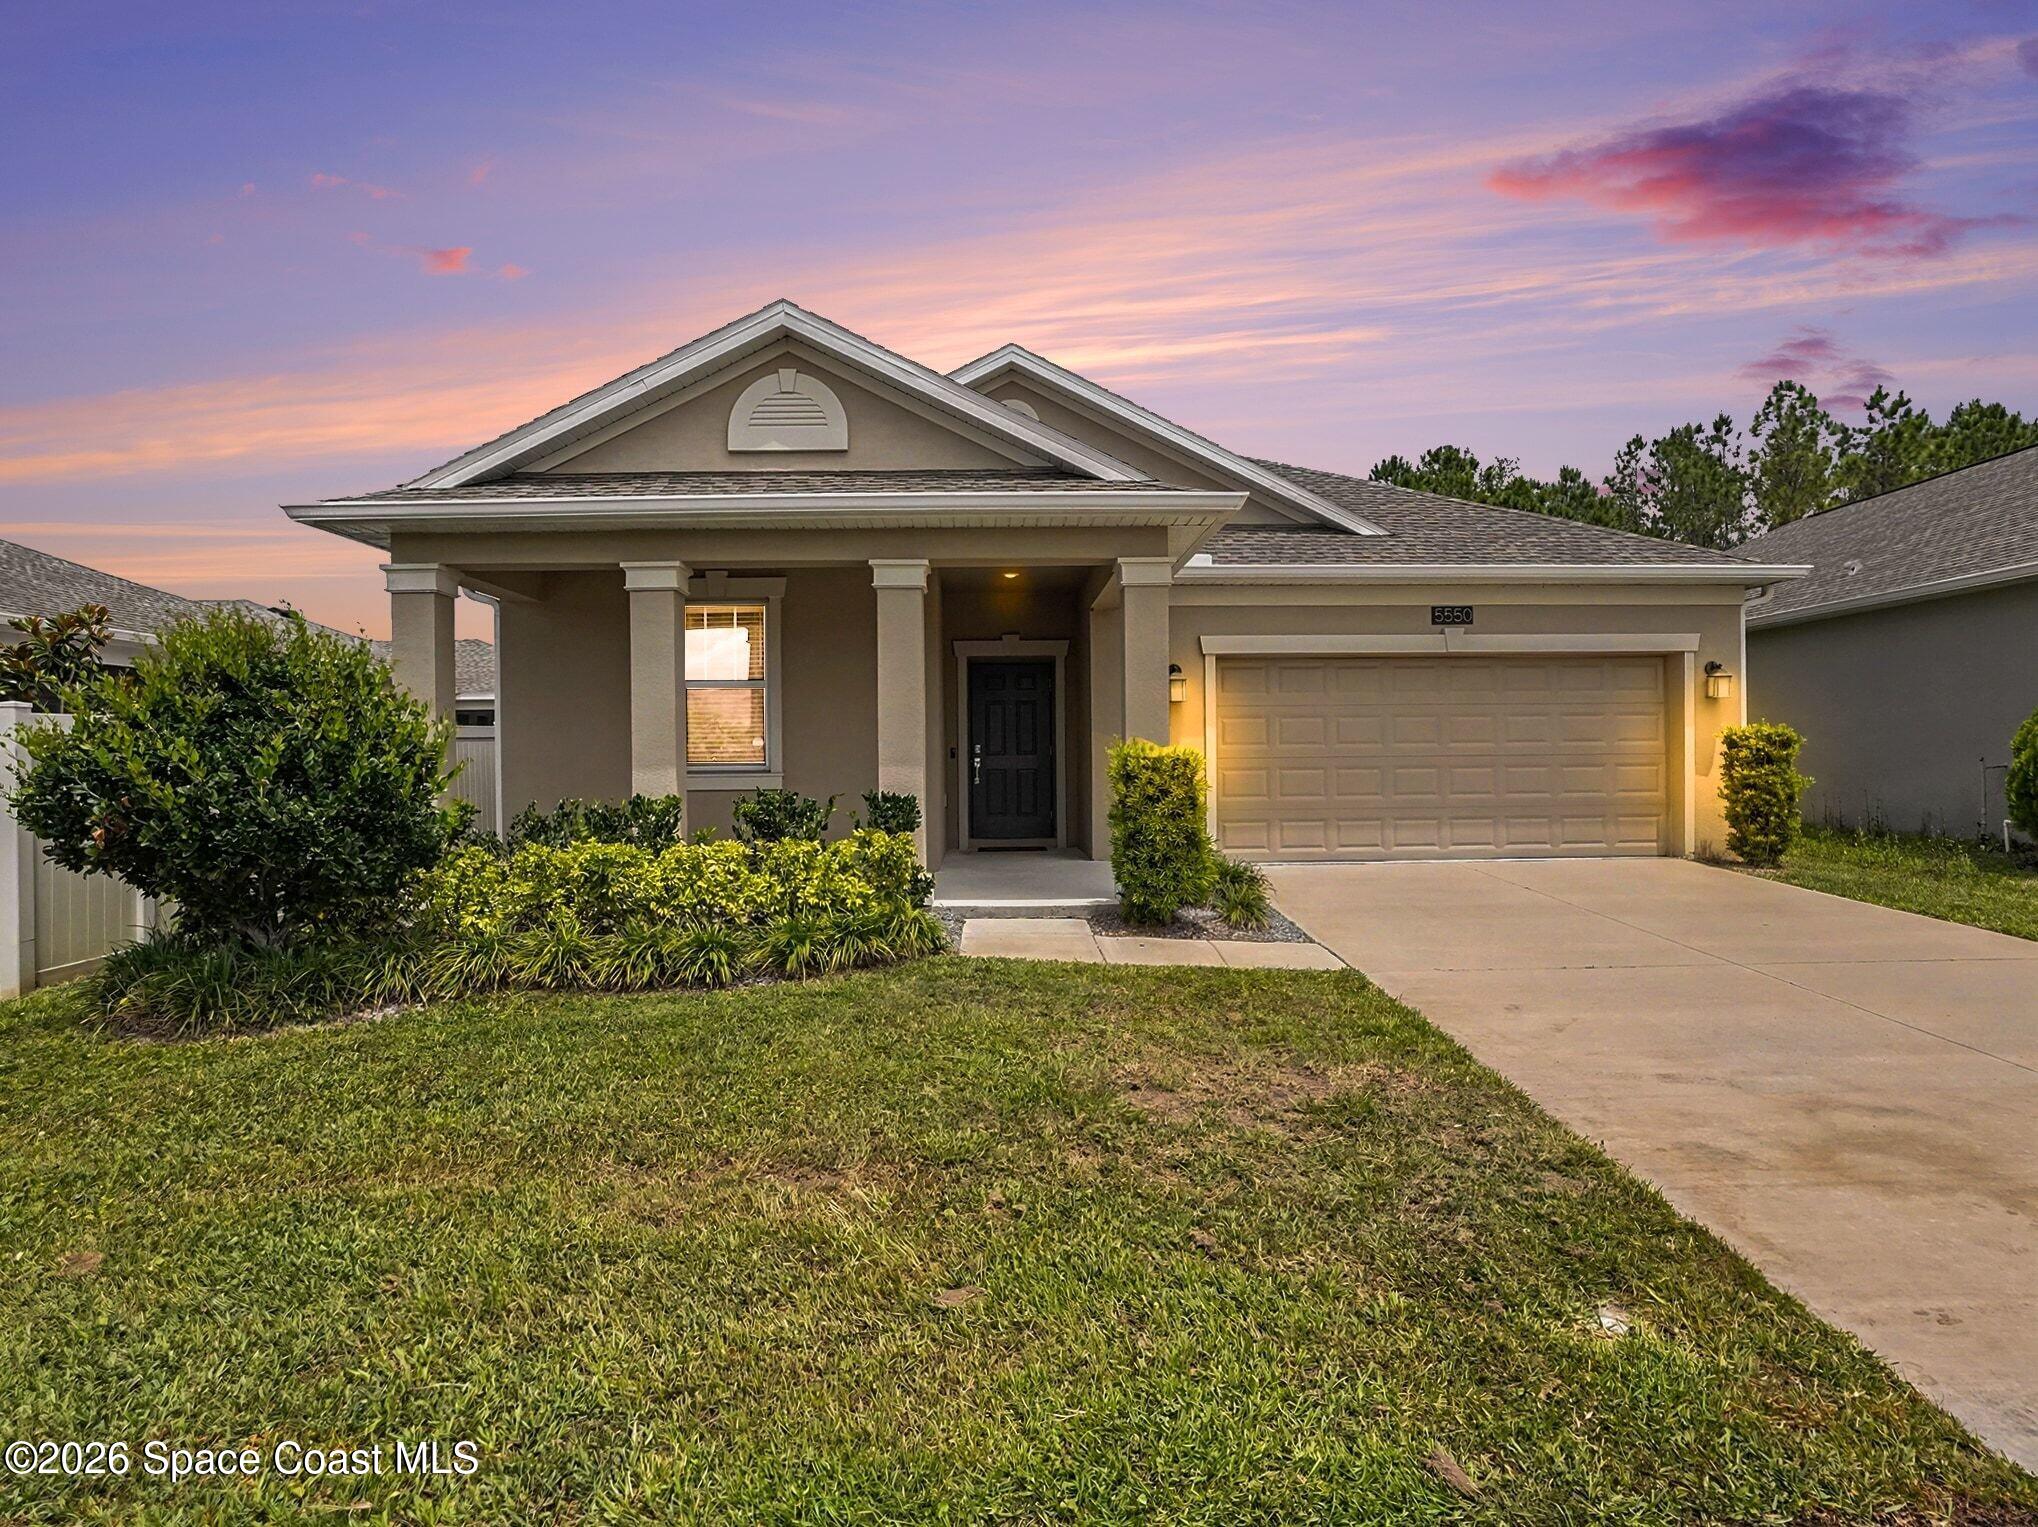
5550 Bakewell Place, St. Cloud, FL 34771
None · Osceola County
Key Facts
Description
Nestled in Lancaster Park East, this stylish 3-bedroom, 2-bath home built in 2021 combines modern finishes with effortless livability. A covered front porch opens to a foyer with a tray ceiling and an unobstructed sightline through the home. Two secondary bedrooms share a quartz-appointed bath up front, while the open-concept living area impresses with tile flooring, a kitchen island, 42'' crown-molded cabinetry, stainless appliances, and recessed lighting. The screened lanai offers a tranquil conservation backdrop -- perfect for unwinding. The rear primary suite features a garden tub, walk-in shower, dual vanities, and a closet connecting directly to the laundry room. The community offers cul-de-sac streets, a playground, and a pool, with easy access to US-192, Lake Nona, and Orlando International Airport. A new Osceola County high school opens August 2026. Move-in ready, no builder wait required. this quiet community offers cul-de-sac streets, a playground, and access to a community pool. Convenient to US-192, Lake Nona, Orlando International Airport, and area attractions. A new high school is slated to open in August 2026 per the Osceola County School District. Don't miss your chance to own a newer home without the wait to build.
Property Information
Property Type
Residential
Sub-Type
Single Family Residence
Year Built
2021
Living Area
1,747 sq ft
Lot Size
0.14 acres
Garage Spaces
2
MLS® Listing#
1077923
Property Features
Interior
Appliances
Cooling
Heating
Flooring
Parking
Patio
Lot Features
Construction
Roof
Utilities
Sewer
Water Source
Schools
- Elementary:
- Other
- Middle:
- Other
- High:
- Other
Financial Details
HOA
$265 / Quarterly
Lancaster Park East Master Association
Annual Taxes
$4,885
Tax year 2025
Parcel Number
04-26-31-0174-0001-4410
Affordability Calculator
$81,000
Estimated monthly payment
$2,156/mo
Principal $324,000 · Est. interest $452,009 over 30 yrs
Neighborhood Market Statistics
How this home compares to active listings in St. Cloud, FL
- $465,756
- Median Listing Price
- 89
- Median Days on Market
- 1,753
- Median Sq Ft
- $255
- Median Price / Sq Ft
- 7,908
- Active Listings
- This home’s price is 13% below the area median.
- Its price per sq ft is 9% below the area median.
Market statistics compiled from active EXIT Realty® and MLS listings in St. Cloud, FL.
Location

Points of Interest in St. Cloud, FL
Showing the St. Cloud area map.
Nearby Schools
Creative Inspiration Journey School
Elementary · 2.6 mi away
Hickory Tree Community Park
School · 2.7 mi away
Hickory Tree Elementary School
Elementary · 2.8 mi away
St. Cloud Middle School
Secondary · 3.8 mi away
Michigan Avenue Elementary School
Elementary · 3.8 mi away
St Cloud High School
Secondary · 4.0 mi away
St Cloud Middle School
School · 4.0 mi away
St Cloud Christian School
School · 4.3 mi away
The Shepherds Little Family
School · 4.7 mi away
Osceola Center for Early Learning
School · 4.7 mi away
Ross E Jeffries Elementary School
Elementary · 4.7 mi away
Little Green School House
School · 4.7 mi away
Rocking Horse Pre-School Academy
School · 4.9 mi away
Arts Thereafter: an Acton Academy
School · 5.1 mi away
Narcoossee Elementary School
Elementary · 5.1 mi away
Harmony Community School
Elementary · 5.2 mi away
Lakeview Elementary School
Elementary · 5.2 mi away
Narcoossee Middle School
Secondary · 5.3 mi away
St Cloud Elementary School
Elementary · 5.3 mi away
Osceola Technical College
Secondary School · 5.4 mi away
Commute Calculator
Nearby Homes

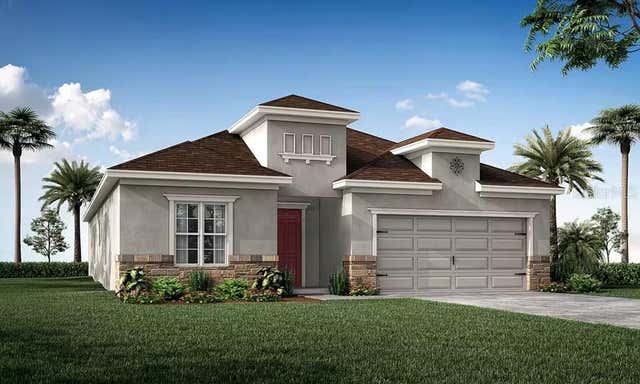


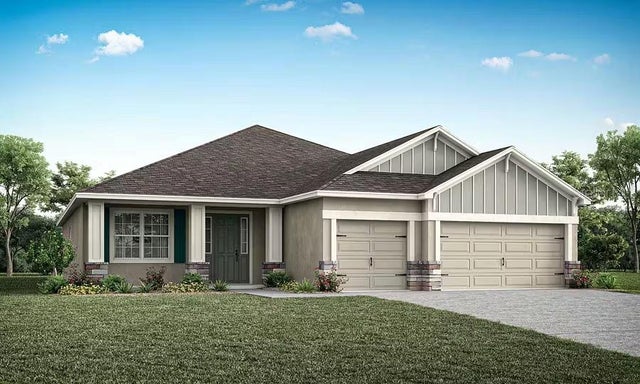
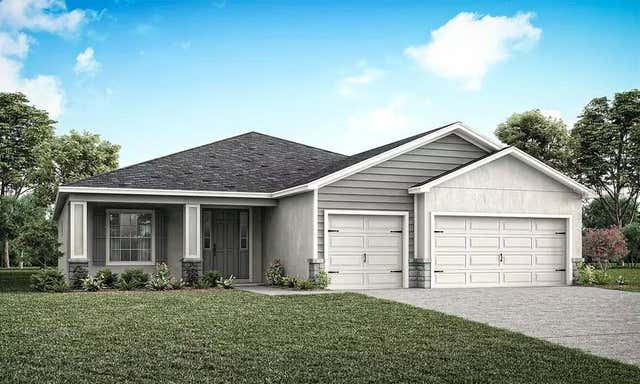
Similar Homes Nearby

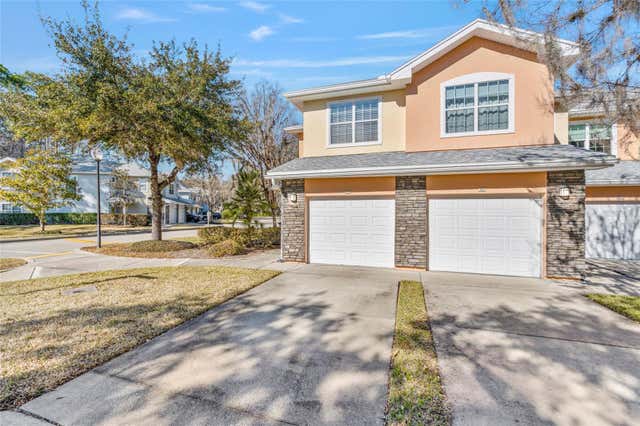
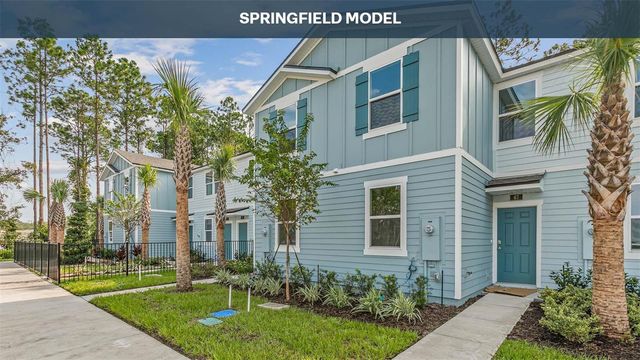


Similar Home Values
Comparable nearby listings and their asking prices.
| Address | Price | Beds | Baths | Sq Ft |
|---|---|---|---|---|
| 5000 43RD AVENUE N, ST PETERSBURG, FL | $284,000 | 3 | 1 | 720 |
| 110 MAGNOLIA CROSSING POINT 1901, ST AUGUSTINE, FL | $284,000 | 3 | 3 | 1,594 |
| 243 AYAMONTE ROAD, ST AUGUSTINE, FL | $284,440 | 3 | 3 | 1,308 |
| 267 AYAMONTE ROAD, ST AUGUSTINE, FL | $284,440 | 3 | 3 | 1,308 |
| 267 AYAMONTE Road, St. Augustine, FL | $284,440 | 3 | 3 | 1,308 |
| 243 AYAMONTE Road, St. Augustine, FL | $284,440 | 3 | 3 | 1,308 |
Moving Cost Estimate
EXIT Agents in St. Cloud


Listing Courtesy: Blue Marlin Real Estate - 3218772902