

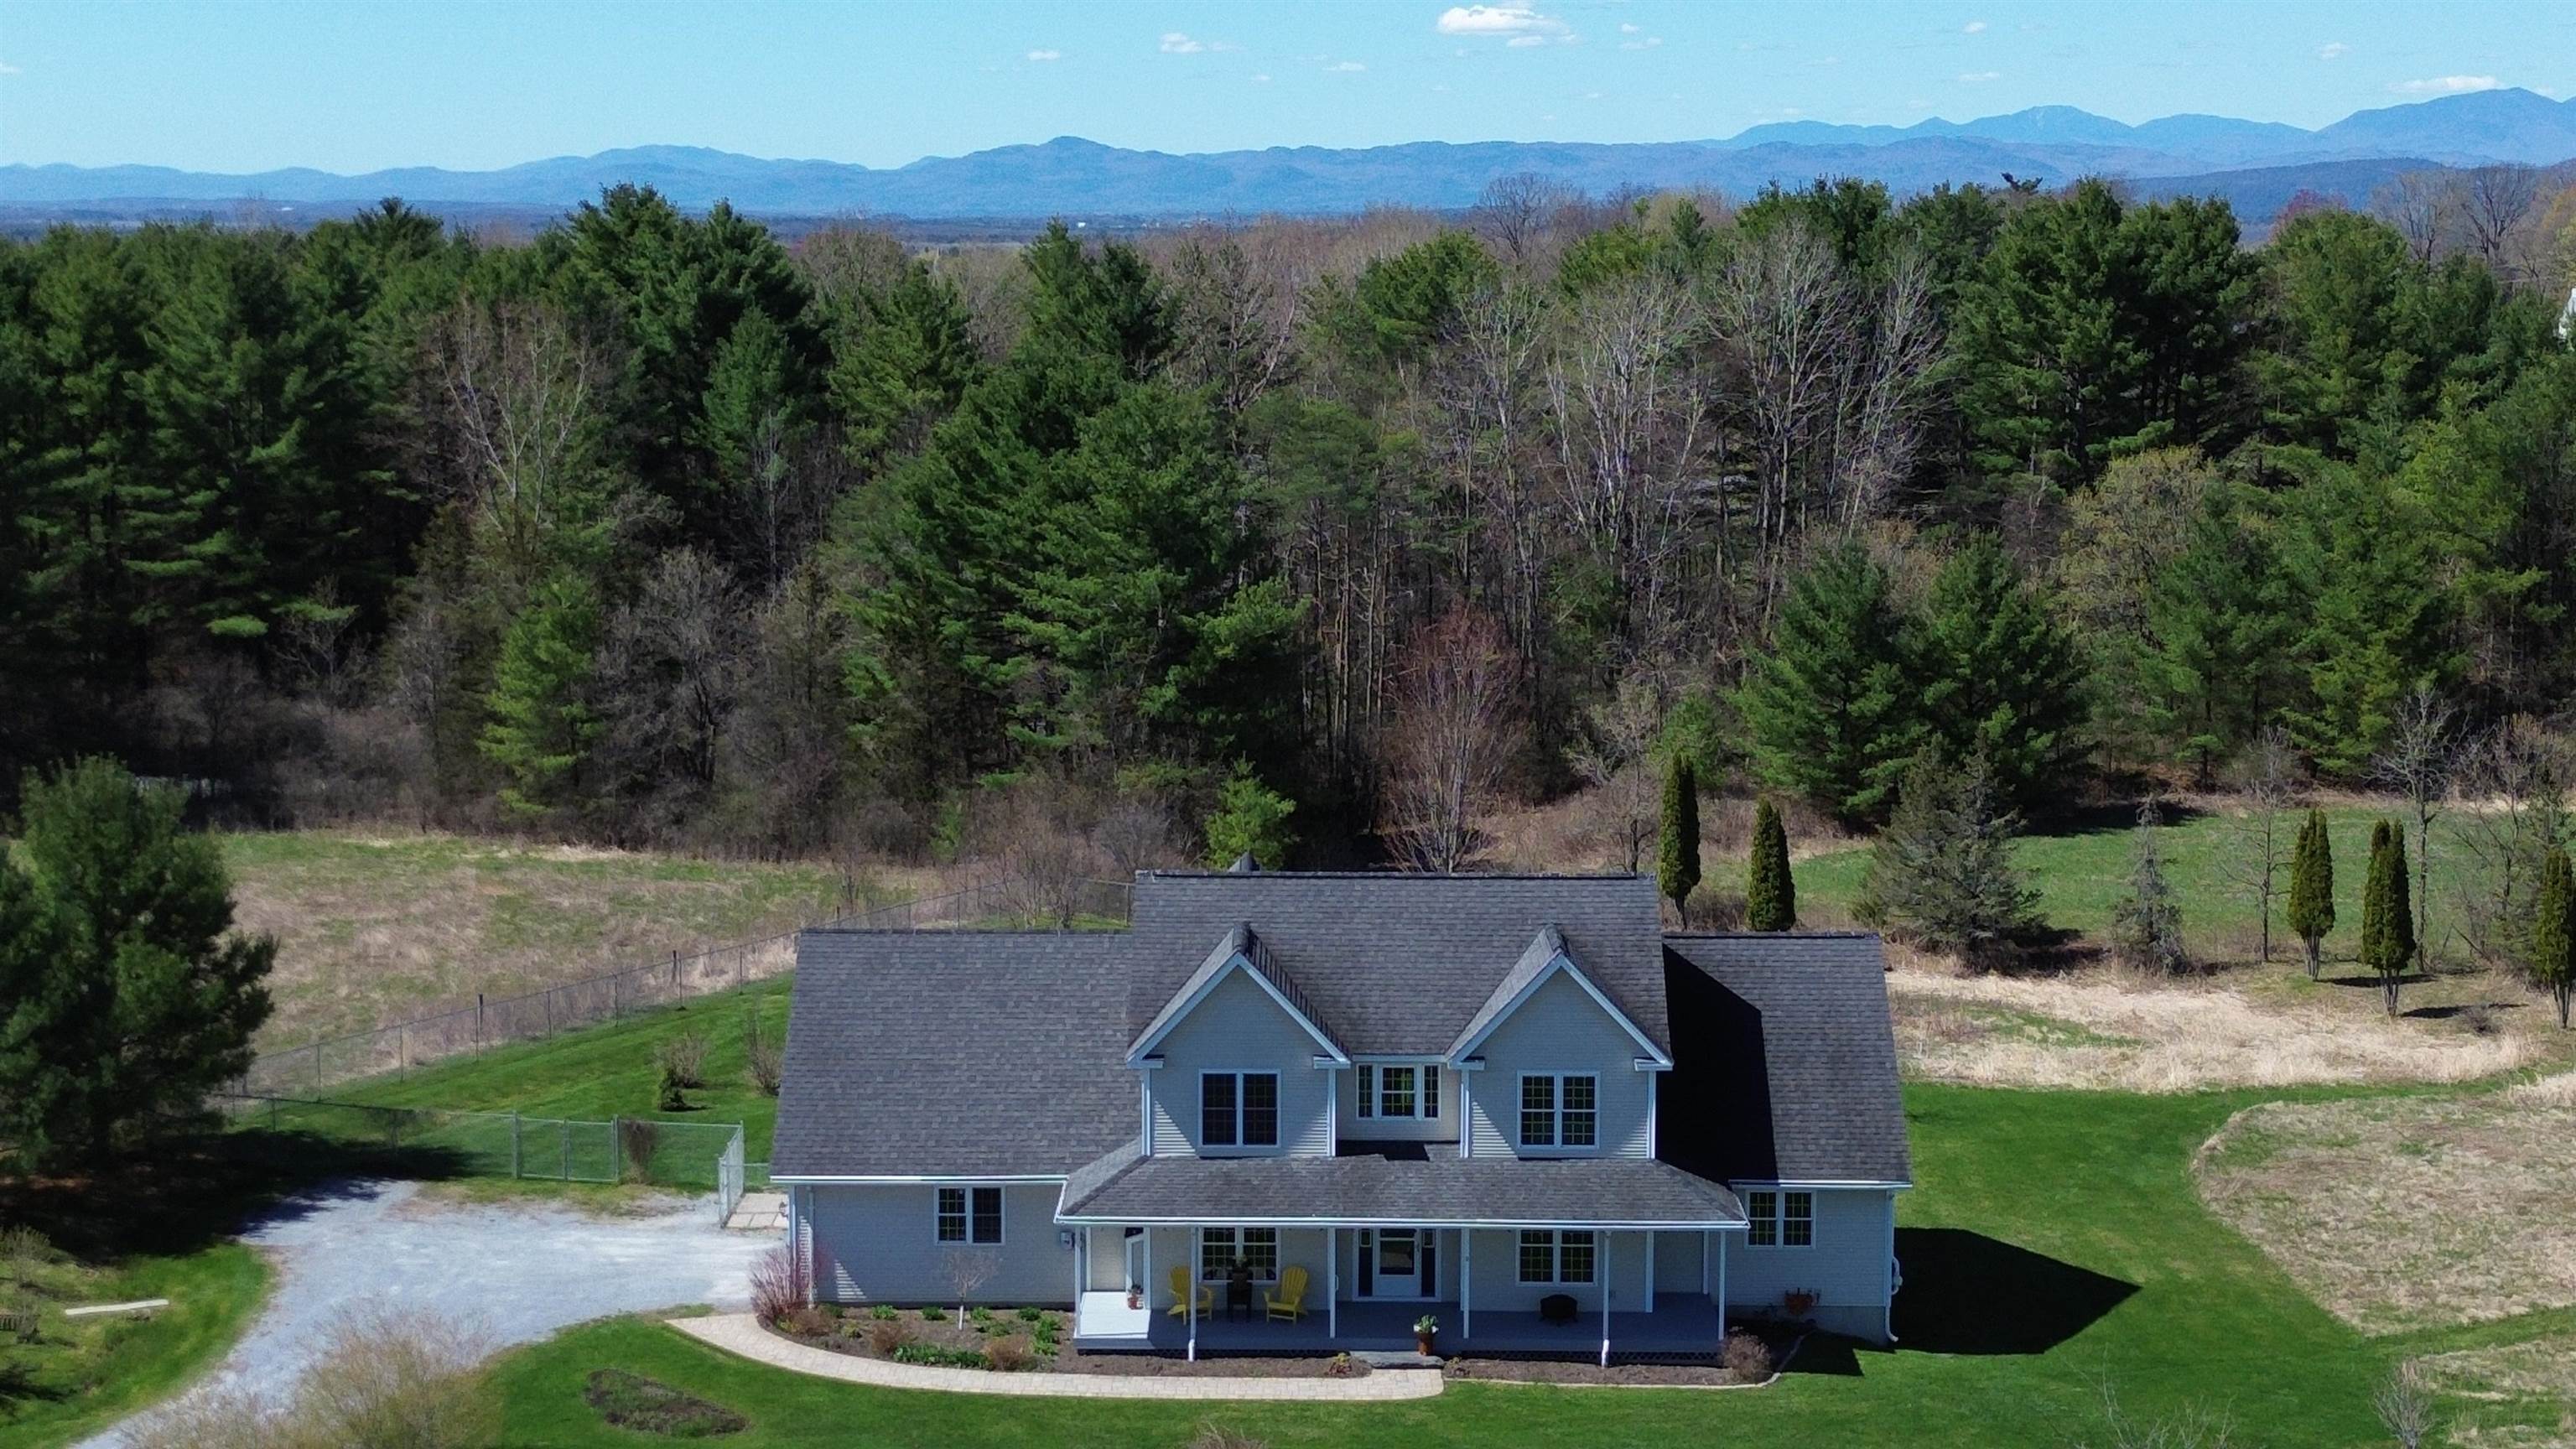
55 Braeside Place, Ferrisburgh, VT 05473
VT-Addison County
Key Facts
Description
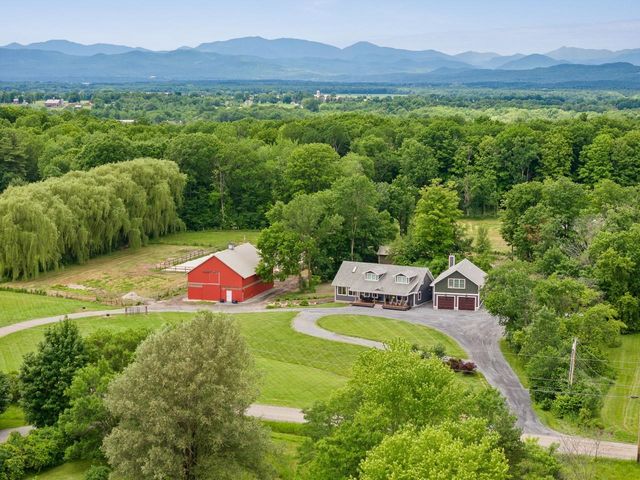
Mt Philo views define this beautifully maintained North Ferrisburgh home! Enjoy mountain views, extensive perennial gardens from living spaces and outdoor areas alike. First floor primary bedroom with natural wool carpeting, 2 walk-in closets and an ensuite bath with double vanity, tiled shower & jetted tub. The chef’s kitchen features stainless steel appliances including a gas convection oven, granite countertops and maple cabinetry, opening to a sunny breakfast area & adjacent formal dining room. Bright open living room anchored by a gas fireplace with hardwood floors, vaulted ceilings and balcony overlook. Flexible work-from-home options with a first-floor office & a large second-floor bonus room. Upper level includes three additional, spacious bedrooms, full guest bath and a generous family/bonus room. Lower level with garden windows ready to be finished offers excellent natural light, ideal for playroom, exercise space, media room or storage. Set on 3.8 acres of open meadow with a young apple, plum, pear orchard, mature elderberry bushes, young native trees, and space to garden, or play in the sun or snow. Energy improvements include mini splits for cooling and owned solar. Gracious covered porch and large rear deck with new Trex top overlook the private backyard and fenced pet or play area. Chicken coop can easily converted back into a garden shed. Easy commute north toward Burlington/Williston or south toward Middlebury/Vergennes and just 2 miles to Mt Philo State Park.
Property Information
Property Type
Residential
Sub-Type
Single Family Residence
Style
Colonial / Contemporary
Year Built
2007
Stories
2
Living Area
4,532 sq ft
Lot Size
3.80 acres
Garage Spaces
2
Parking Spaces
2
Zoning
Residential
Days on Market
19
MLS® Listing#
5085942
Property Features
Interior
Exterior
Appliances
Cooling
Heating
Flooring
Fireplace
Basement
Parking
Patio
Fencing
Lot Features
Construction
Roof
Security
Other Structures
Utilities
Sewer
Water Source
Schools
- Elementary:
- Ferrisburgh Central School
Financial Details
Annual Taxes
$10,638
Tax year 2026
Directions
From Mount Philo, turn onto Highland Way, then turn left onto Braeside Place. 1st driveway on the left.
Affordability Calculator
$199,400
Estimated monthly payment
$5,306/mo
Principal $797,600 · Est. interest $1,112,723 over 30 yrs
Neighborhood Market Statistics
How this home compares to active listings in Ferrisburgh, VT
- $850,000
- Median Listing Price
- 59
- Median Days on Market
- 2,742
- Median Sq Ft
- $341
- Median Price / Sq Ft
- 21
- Active Listings
- This home’s price is 17% above the area median.
- Its price per sq ft is 36% below the area median.
Market statistics compiled from active EXIT Realty® and MLS listings in Ferrisburgh, VT.
Location

Points of Interest in Ferrisburgh, VT
Showing the Ferrisburgh area map.
Nearby Schools
Charlotte Central School
Elementary · 3.6 mi away
Monkton Central School
Elementary · 4.1 mi away
Ferrisburgh Central School
Elementary · 4.2 mi away
Red Cedar School
School · 6.1 mi away
City of Vergennes
School · 6.6 mi away
Addison NW School District
School · 6.7 mi away
Vermont Day School
School · 6.8 mi away
Vergennes Union Elementary School
Elementary · 6.8 mi away
Hinesburg Community School
Elementary · 6.9 mi away
Champlain Valley Christian School
School · 7.1 mi away
Lake Champlain Waldorf School
Elementary · 7.4 mi away
Shelburne Nursery School
School · 7.9 mi away
Champlain Valley School District
School · 8.0 mi away
Shelburne Community School
Elementary · 8.1 mi away
Robinson Elementary School
Elementary · 8.3 mi away
Lake Champlain Waldorf School
Elementary · 8.6 mi away
Heartworks Preschool
School · 9.3 mi away
Beeman Elementary School
Elementary · 10.0 mi away
The Schoolhouse
School · 10.6 mi away
Mt. Abraham Union High School
Secondary · 10.7 mi away
Commute Calculator
Nearby Homes



Similar Homes Nearby
Similar Home Values
Comparable nearby listings and their asking prices.
| Address | Price | Beds | Baths | Sq Ft |
|---|---|---|---|---|
| 1233 Satterly Road, Ferrisburgh, VT | $1,250,000 | 4 | 3 | 3,886 |


