

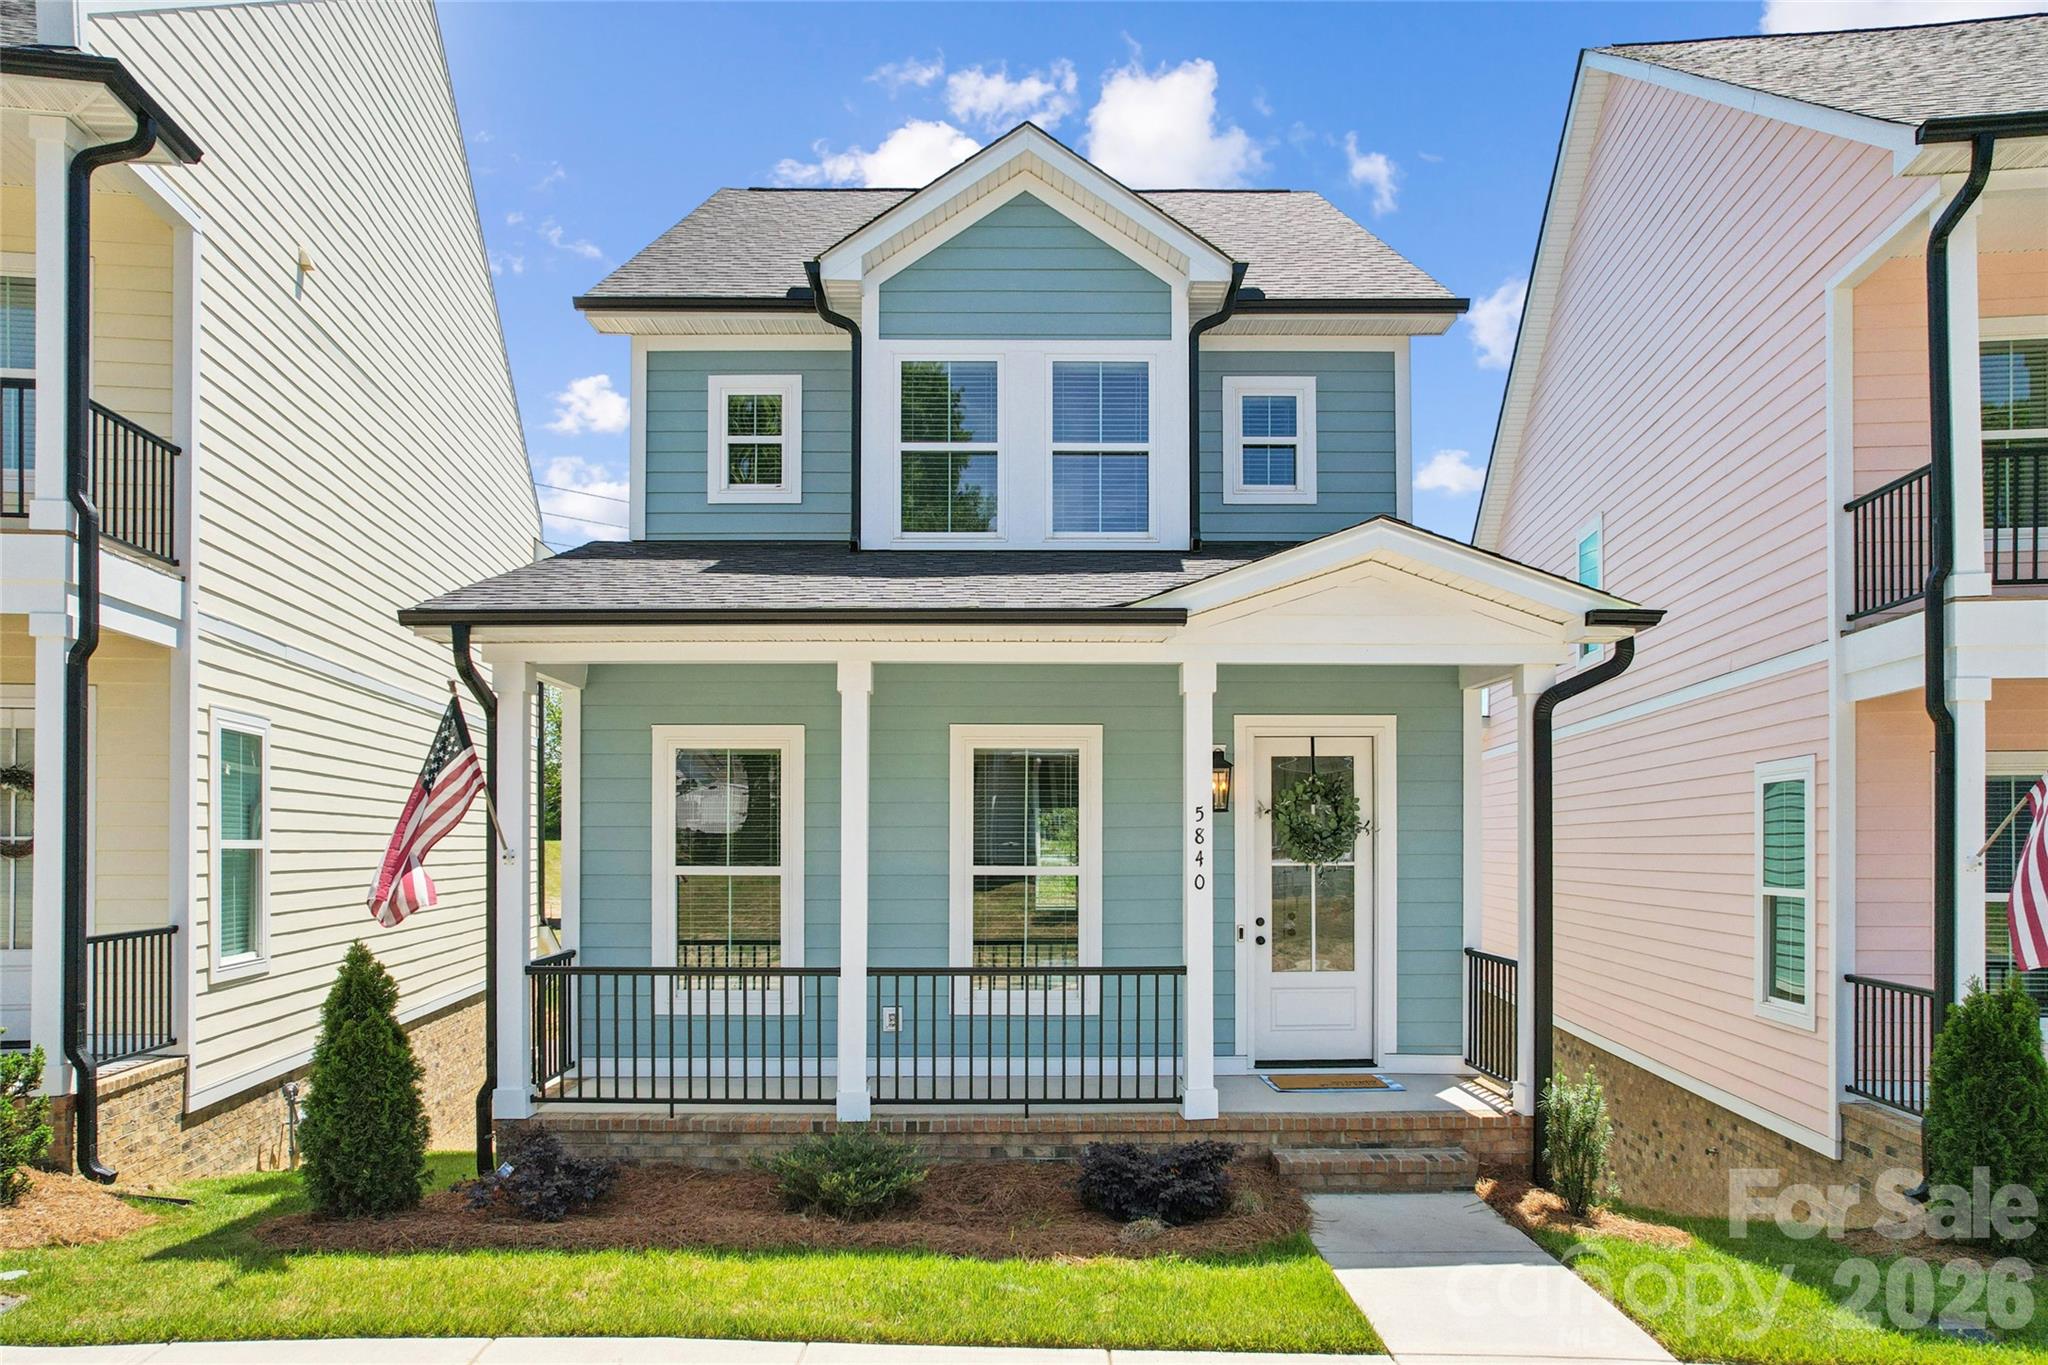
5840 Pittmon Lane 3, Kannapolis, NC 28081
Magnolia · Cabarrus County
Key Facts
Description
You probably do not want this house. No giant yard to mow, no builder-grade finishes, no low ceilings. Plus the seller is offering $5k towards the buyers closing costs.... yeah, just keep scrolling... Still here? Good. THE LOCATION: Downtown Kannapolis is not down the road, it is right there. The ballpark, the brewery, the Loop Greenway, the parks, all of it at your door. A brand-new dog park is going in next door. Best seat in the house. We apologize for the inconvenience. THE LIFESTYLE: HOA at $133/month covers lawn care and landscaping. Someone else mows. Someone else lays the pine needles. You just own the house. If you were looking forward to Saturday mornings in the heat with a weed eater, this is going to disappoint you. THE HOME: Open-concept main floor with tall ceilings, premium LVP, crown molding, quartz countertops, large island, subway tile backsplash, soft-close cabinetry, and stainless appliances. Primary suite on the main floor — walk-in closet, double vanity, marble-tile shower. Sorry about all the nice things. THE SECOND FLOOR: Two bedrooms, full bath, laundry, and a cozy loft nook at the top of the stairs. Nowhere near zero bonus space. We know that is not what you wanted. THE GARAGE: Over 1,000 sq ft of basement-level garage. 2-car + tandem parking potential + 2 driveway spaces off Pittmon Lane. Home gym, golf simulator, workshop.. all of it fits. Deeply inconvenient if you have no hobbies. THE DEAL: 0% down, 0 PMI, and $10,000 in forgivable credits through our preferred lender for qualified buyers.
Property Information
Property Type
Residential
Sub-Type
Single Family Residence
Year Built
2024
Living Area
1,788 sq ft
Lot Dimensions
30 x 63
Garage Spaces
2
Zoning
CC-CZ
Days on Market
31
MLS® Listing#
4374428
Property Features
Interior
Appliances
Cooling
Heating
Flooring
Basement
Parking
Laundry
Patio
Lot Features
Roof
Security
Utilities
Sewer
Water Source
Schools
- Elementary:
- G.W. Carver
- Middle:
- Kannapolis
- High:
- A.L. Brown
Financial Details
HOA
$400 / Quarterly
Assessed Value
$215,190
Parcel Number
56134920740000
Affordability Calculator
$84,900
Estimated monthly payment
$2,259/mo
Principal $339,600 · Est. interest $473,772 over 30 yrs
Neighborhood Market Statistics
How this home compares to active listings in Kannapolis, NC
- $334,965
- Median Listing Price
- 61
- Median Days on Market
- 1,548
- Median Sq Ft
- $207
- Median Price / Sq Ft
- 217
- Active Listings
- This home’s price is 27% above the area median.
- Its price per sq ft is 15% above the area median.
Market statistics compiled from active EXIT Realty® and MLS listings in Kannapolis, NC.
Location

Points of Interest in Kannapolis, NC
Showing the Kannapolis area map.
Nearby Schools
A.L. Brown High School
Secondary · 0.8 mi away
Kannapolis City Schools
School · 0.8 mi away
G W Carver Elementary School
Elementary · 0.8 mi away
Fred L Wilson Elementary School
Elementary · 0.8 mi away
Kannapolis City Schools
School · 0.9 mi away
Woodrow Wilson Elementary School
Elementary · 1.2 mi away
Kids' Korner Child Development Center
School · 1.2 mi away
North Kannapolis Christian Academy
School · 1.3 mi away
McKnight Child Development Center
School · 1.3 mi away
Faith Christian Academy
School · 1.3 mi away
Shady Brook Elementary School
Elementary · 1.5 mi away
Grace Covenant Church
School · 1.6 mi away
Jackson Park Elementary School
Elementary · 1.8 mi away
Forest Park Elementary School
Elementary · 1.9 mi away
Kannapolis Middle School
Secondary · 2.0 mi away
Footprints Christian Academy-Preschool of Bumc
School · 2.1 mi away
Royal Oaks Elementary School
Elementary · 2.3 mi away
Franklin Heights Christian Academy
School · 2.3 mi away
Charles E Boger Elementary
Elementary · 3.2 mi away
Winecoff Elementary
Elementary · 3.4 mi away
Commute Calculator
Nearby Homes


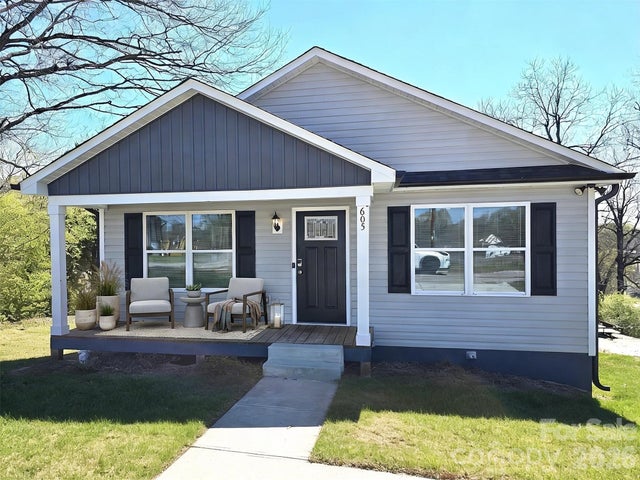
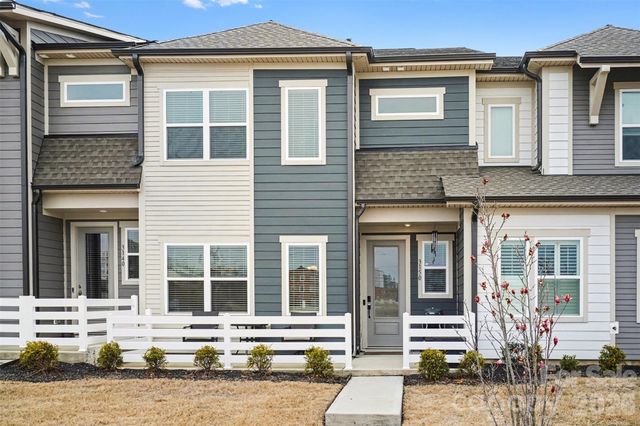
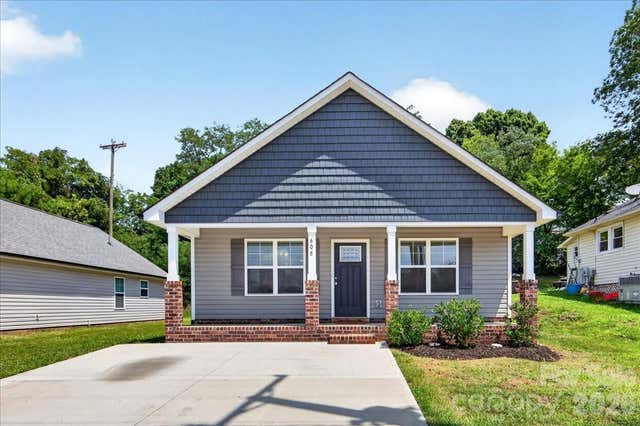
Similar Homes Nearby
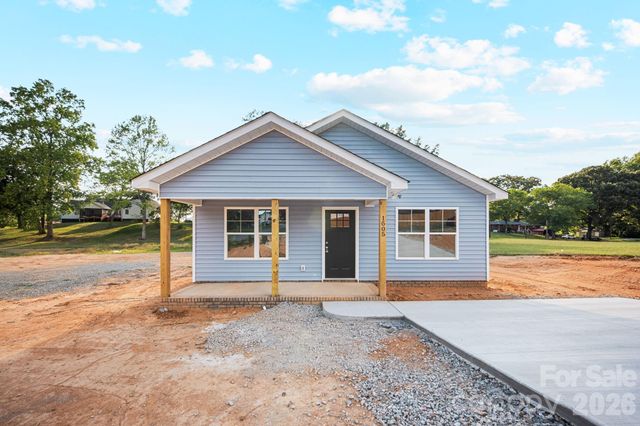
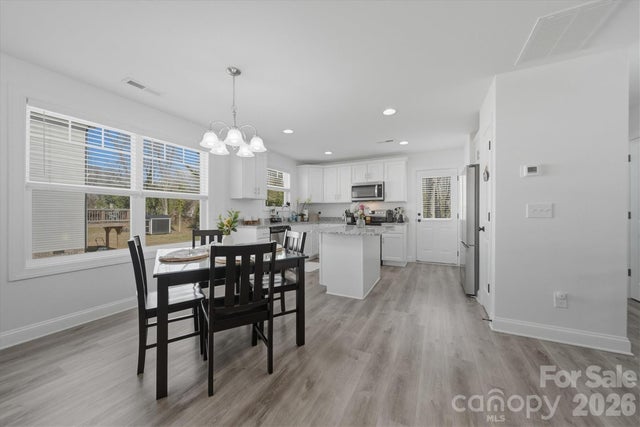
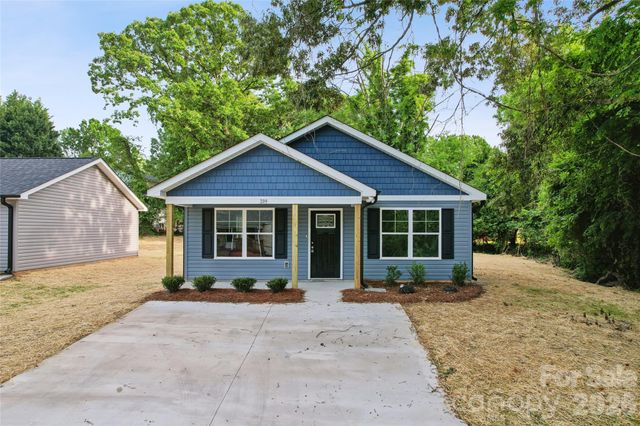
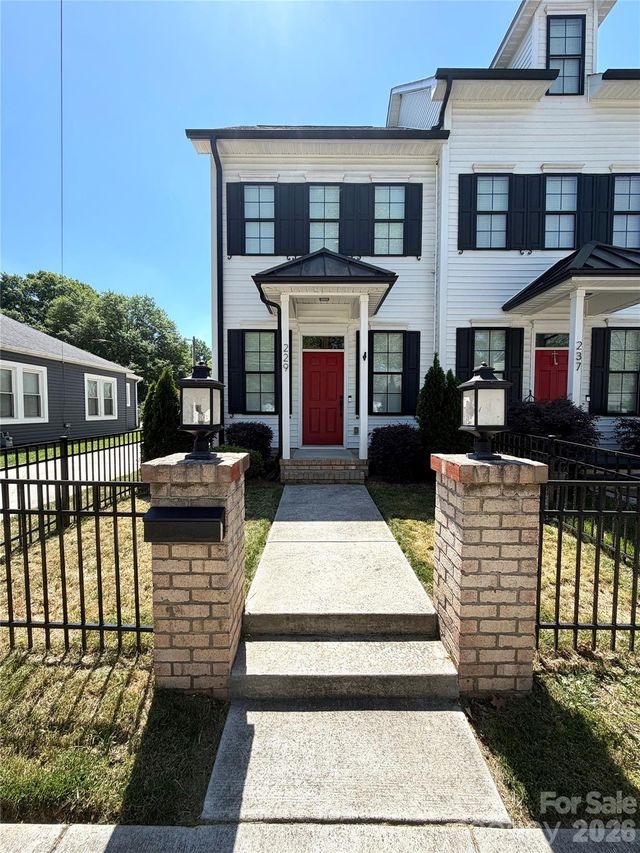
Similar Home Values
Comparable nearby listings and their asking prices.
| Address | Price | Beds | Baths | Sq Ft |
|---|---|---|---|---|
| 1505 Arden Avenue, Kannapolis, NC | $299,000 | 3 | 2 | 1,232 |
| 406 Ruth Avenue, Kannapolis, NC | $299,500 | 3 | 3 | 1,350 |
| 209 W 17th Street, Kannapolis, NC | $299,900 | 3 | 2 | 1,232 |
| 303 W 9th Street, Kannapolis, NC | $299,900 | 3 | 2 | 1,257 |
| 301 W 9th Street, Kannapolis, NC | $299,900 | 3 | 2 | 1,257 |
| 229 W G Street, Kannapolis, NC | $299,900 | 3 | 3 | 1,504 |
Moving Cost Estimate
EXIT Agents in Kannapolis


Listing Courtesy: Redwood Realty Group LLC - Shelly@greenwaldandco.com
Last Updated: 2026-05-01
1