

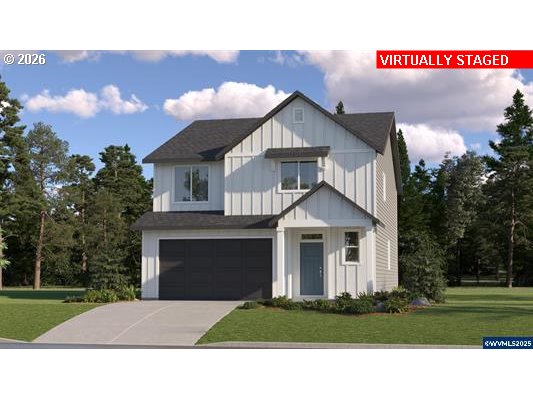
2682 Mt Saint Helens AVE SE, Salem, OR 97302
COBURN TERRACE · Marion County
Key Facts
Description
This new construction home is located in the highly anticipated Coburn Terrace community in SE Salem, just minutes from I-5, Costco, Trader Joe’s, shopping, dining, and downtown Salem. The Ashland plan features an inviting open-concept main floor where the modern kitchen, great room, and dining area flow seamlessly together, with access to a patio and a convenient tech nook. Upstairs are four bedrooms, including a spacious primary suite with a double vanity, separate tub and shower, and walk-in closet, while two bedrooms share a Jack-and-Jill bathroom. Interior highlights include quartz countertops, shaker-style cabinets, two-tone interior paint, a gas fireplace with floating mantle, LVP in the kitchen and entry, and LVT in the bathrooms. This home also includes central air conditioning, a refrigerator, washer and dryer, blinds, landscaping, and fencing—all at no extra cost! Homesite #2. Estimated completion April, 2026. Rendering is artist conception only. Photos are of a similar home, features and finishes will vary. Flex credit/closing cost incentive available when financing with preferred lender! Use towards rate buydown and closing costs.
Property Information
Property Type
Residential
Sub-Type
Single Family Residence
Style
Stories2 / Farmhouse
Year Built
2026
Stories
2
Living Area
2,288 sq ft
Garage Spaces
2
Parking Spaces
2
Days on Market
13
MLS® Listing#
364563646
Property Features
Interior
Appliances
Cooling
Heating
Flooring
Fireplace
Basement
Parking
Fencing
Foundation
Roof
Windows
Sewer
Water Source
Schools
- Elementary:
- Lee
- Middle:
- Judson
- High:
- South Salem
Financial Details
HOA
$62 / Monthly
Parcel Number
New Construction
Directions
Kuebler Blvd, right on 27th ave, left on Mt. Saint Helens Av SE
Affordability Calculator
$104,980
Estimated monthly payment
$2,794/mo
Principal $419,920 · Est. interest $585,826 over 30 yrs
Neighborhood Market Statistics
How this home compares to active listings in Salem, OR
- $482,540
- Median Listing Price
- 167
- Median Days on Market
- 1,811
- Median Sq Ft
- $267
- Median Price / Sq Ft
- 322
- Active Listings
- This home’s price is 9% above the area median.
- Its price per sq ft is 14% below the area median.
Market statistics compiled from active EXIT Realty® and MLS listings in Salem, OR.
Similar Homes Nearby



Similar Home Values
Comparable nearby listings and their asking prices.
| Address | Price | Beds | Baths | Sq Ft |
|---|---|---|---|---|
| 2075 LAUREL AVE NE, Salem, OR | $369,900 | 3 | 2 | 1,268 |
| 351 ELMA CT, Salem, OR | $375,000 | 3 | 2 | 1,063 |
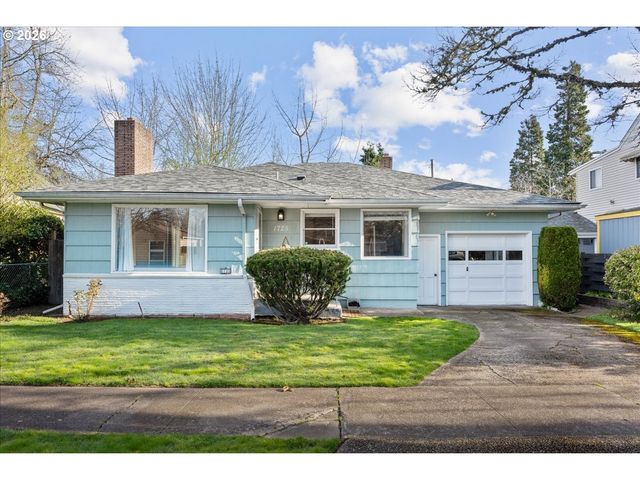
| 1725 GRANT ST NE, Salem, OR | $379,000 | 3 | 1 | 1,334 |
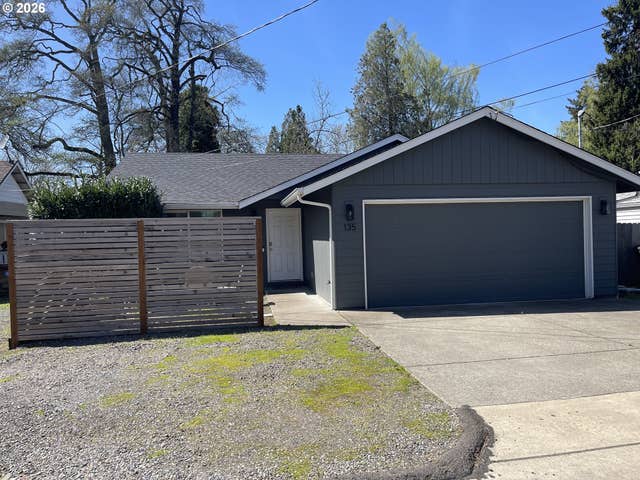
| 135 WANDER WAY, Salem, OR | $379,900 | 3 | 2 | 1,038 |
| 1130 Baxter Road SE, Salem, OR | $379,900 | 3 | 2 | 1,112 |
| 3698 Short ST SE, Salem, OR | $379,900 | 3 | 2 | 1,184 |
Moving Cost Estimate

Listing Courtesy: Lennar Sales Corp - 5034763846
Presented by: Louis Jaeger
Last Updated: 2026-02-20