

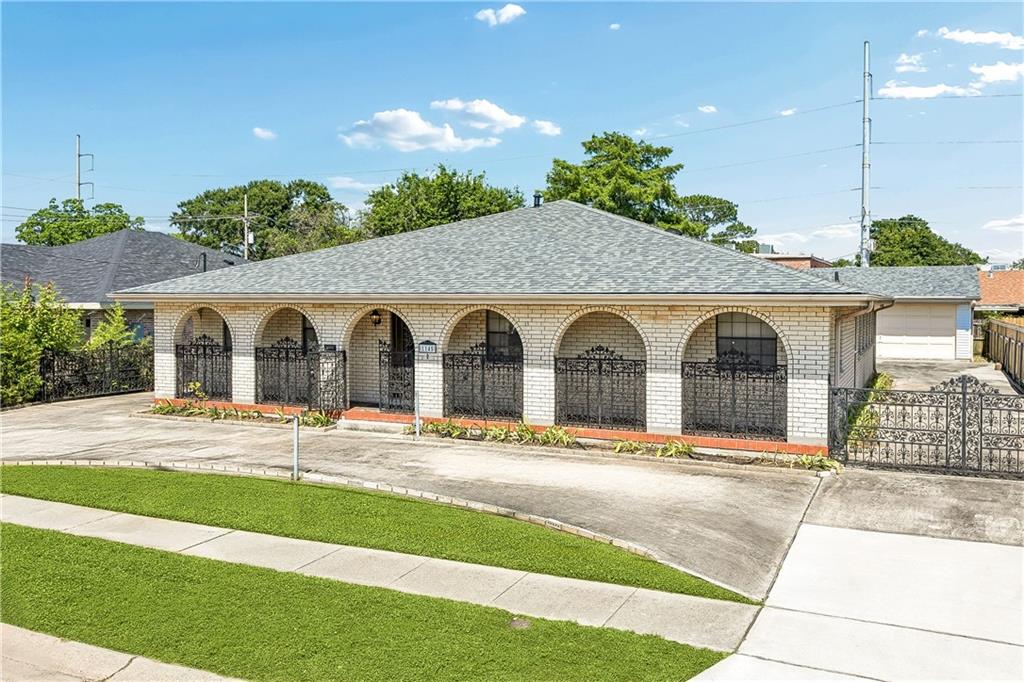
1145 PAPWORTH Avenue, Metairie, LA 70005
Metairie Ridge · Jefferson County
Key Facts
Description
NEW PRICE!!! Spacious Metairie Ridge ranch on a 75 x 120 lot offering over 1,900 living square feet and an opportunity to update and personalize to your style. This 3-bedroom, 3 bathroom home has multiple living and dining spaces, a large sunroom for additional entertaining or flex space, ABUNDANT parking, and no carpet throughout the home. The flexible layout offers plenty of room to reimagine, while the kitchen has generous counter space, gas cooking, and a large island that opens to the main living area. Large laundry room with tankless water heater plus attached garage/workshop space for additional storage or hobbies. PROPERTY IS BEING SOLD IN "AS IS, WHERE IS" CONDITION. Seller will make no repairs. This single-family residence at 1145 Papworth Ave, Metairie, LA 70005-2338, Jefferson P a r i s h, features a lot size of 9,000 square feet. On the tax side, the current year's tax was $5,755.17, a slight increase from the prior year's tax of $5,746.49. The property is located in FEMA flood zone X500L, indicating minimal flood risk. Call 504 908 4922 for your personal tour today!
Property Information
Property Type
Residential
Sub-Type
Single Family Residence
Style
Ranch
Year Built
1971
Living Area
5,190 sq ft
Lot Size
0.21 acres
Lot Dimensions
75 x 120
Parking Spaces
3
Days on Market
84
MLS® Listing#
2555271
Property Features
Interior
Exterior
Appliances
Cooling
Heating
Fireplace
Pool
Parking
Laundry
Patio
Lot Features
Construction
Foundation
Roof
Security
Other Structures
Utilities
Sewer
Water Source
Rooms
- 55.09x11.09Lower
- 21.2x69.1Lower
- Bedroom15.04x12.04Lower
- Bedroom15.05x11.09Lower
- Bedroom11.10x15.05Lower
- Dining Room17.10x15.01Lower
- Kitchen15.05x15.06Lower
- Living Room15.11x19Lower
- Office15.06x11.09Lower
Schools
- Elementary:
- jpschools.org
- Middle:
- jpschools.org
- High:
- jpschools.org
Financial Details
HOA
None
Parcel Number
0820006421
Directions
Head south on Veterans, turn right onto Veterans Blvd., Make a U-Turn onto Veterans Blvd., turn left onto Papworth Ave., End at 1145 Papworth Ave Metairie, Louisiana 70005-2338
Affordability Calculator
$89,800
Estimated monthly payment
$2,390/mo
Principal $359,200 · Est. interest $501,116 over 30 yrs
Neighborhood Market Statistics
How this home compares to active listings in Metairie, LA
- $337,681
- Median Listing Price
- 68
- Median Days on Market
- 1,750
- Median Sq Ft
- $187
- Median Price / Sq Ft
- 552
- Active Listings
- This home’s price is 33% above the area median.
- Its price per sq ft is 54% below the area median.
Market statistics compiled from active EXIT Realty® and MLS listings in Metairie, LA.
Location

Points of Interest in Metairie, LA
Showing the Metairie area map.
Nearby Schools
Marie B. Riviere Elementary School
Elementary · 0.6 mi away
J.C. Ellis Elementary School
Elementary · 0.6 mi away
St Louis King of France School
Elementary · 0.7 mi away
St Paul's Episcopal School
School · 1.1 mi away
Debby Gaudet's Screen Actors Studio
School · 1.1 mi away
St Angela Merici School
Secondary · 1.2 mi away
Mount Carmel Academy
School · 1.3 mi away
Edelweiss Montessori Pre-School & Day Care
Elementary · 1.5 mi away
Edward Hynes Charter School
Elementary · 1.5 mi away
Haynes Academy School for Advanced Studies
School · 1.6 mi away
St Francis Xavier
School · 1.6 mi away
Edisen House Children's Center
Elementary · 1.7 mi away
Metairie Park Country Day School
Secondary · 1.7 mi away
St Catherine of Siena
School · 1.7 mi away
Metairie Academy
School · 1.8 mi away
Little Red Schoolhouse of Metairie
School · 1.9 mi away
Little School
Elementary · 2.0 mi away
Apple Tree Academy
School · 2.1 mi away
Success at Thurgood Marshall
Elementary · 2.3 mi away
Thurgood Marshall Uno Early College High School
School · 2.3 mi away
Commute Calculator
Nearby Homes


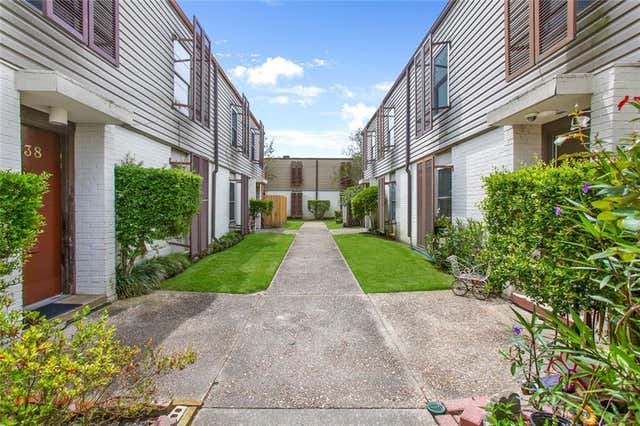
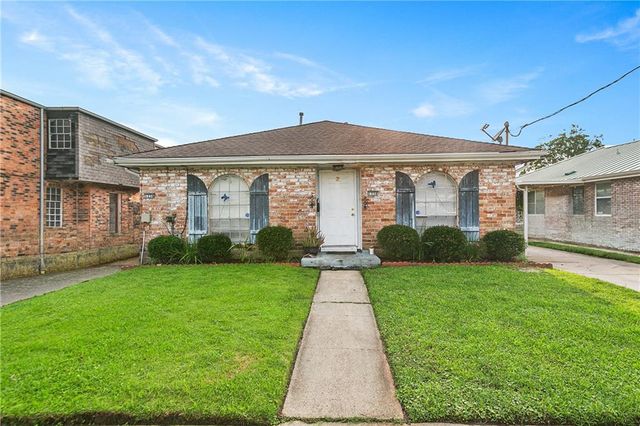
Similar Homes Nearby
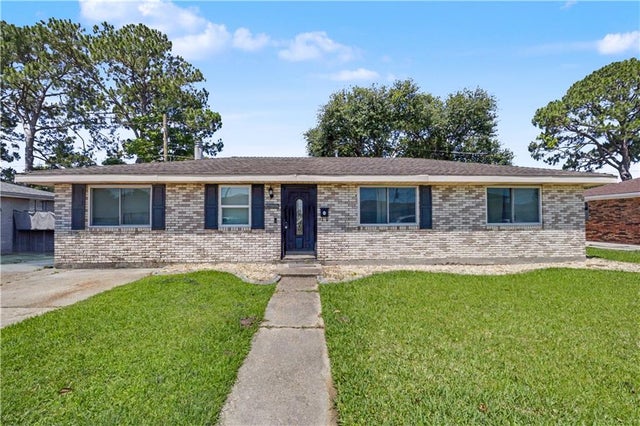
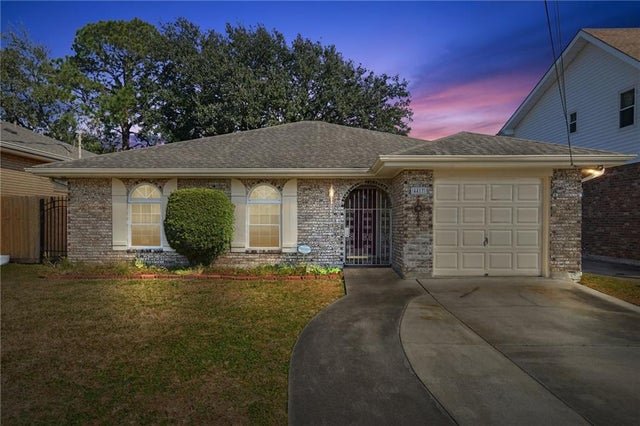
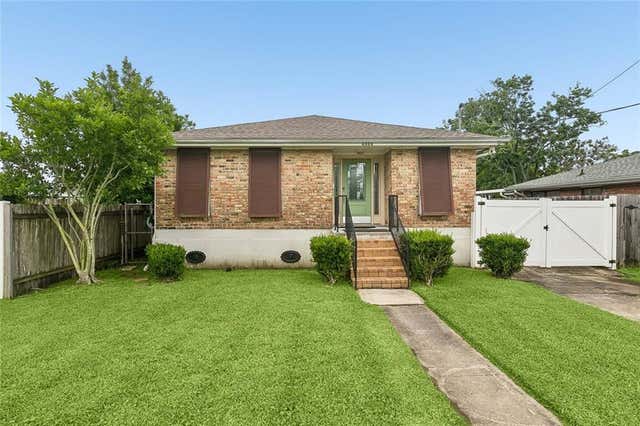
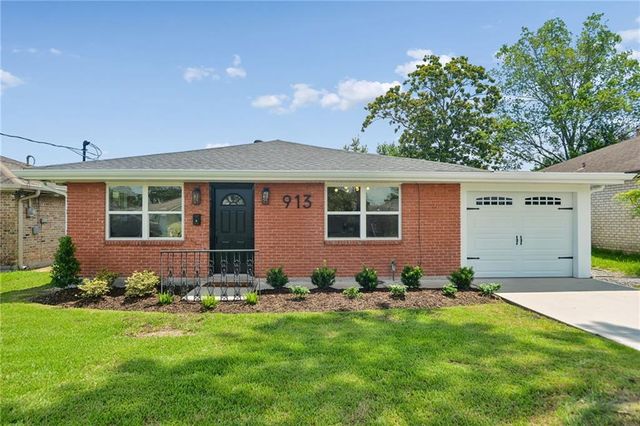
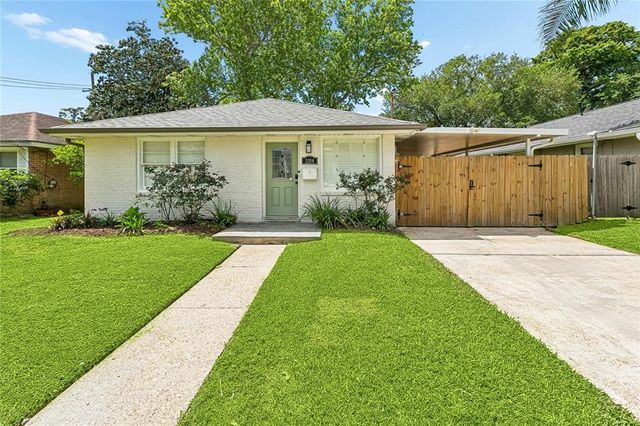
Similar Home Values
Comparable nearby listings and their asking prices.
| Address | Price | Beds | Baths | Sq Ft |
|---|---|---|---|---|
| 1901 POMONA Street, Metairie, LA | $314,900 | 3 | 2 | 1,315 |
| 1300 BELMONT Place, Metairie, LA | $314,900 | 3 | 2 | 1,330 |
| 4417 LAUDUN Street, Metairie, LA | $315,000 | 4 | 2 | 2,006 |
| 4808 KAWANEE Avenue, Metairie, LA | $315,000 | 4 | 2 | 1,488 |
| 913 KENT Avenue, Metairie, LA | $315,000 | 3 | 2 | 1,192 |
| 1104 HELIOS Avenue, Metairie, LA | $316,500 | 3 | 1 | 1,522 |
Moving Cost Estimate
EXIT Agents in Metairie


Listing Courtesy: Compass Metro - 5048884585