

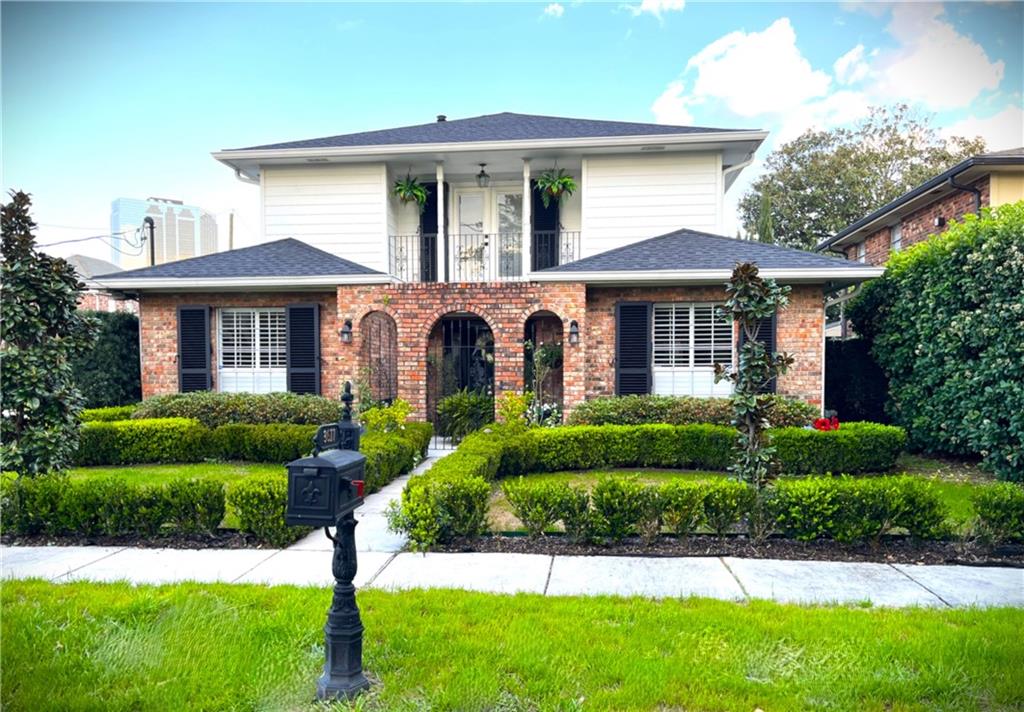
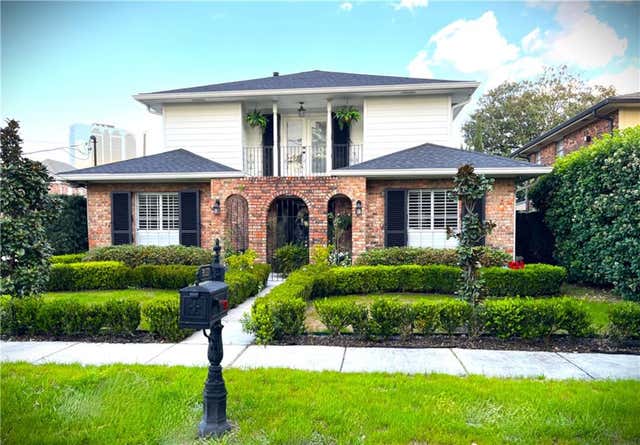
3617 EDENBORN Avenue, Metairie, LA 70002
Hessmer Farms · Jefferson County
Key Facts
Description
This exquisite home is located on a desired corner lot, just 4 blocks from the lake, and offers a true resort-like living experience. Step outside to your private oasis, complete with heated pool, hot tub, TV, built in barbecue, outdoor refrigerator and spa-like atmosphere perfect for relaxing and entertaining. Inside you'll find four bedrooms, including a first floor bedroom that could also function as a home office, and 3 fully remodeled bathrooms featuring two luxurious marble bathrooms and one elegant porcelain bathroom - each designed with modern elegance. The home has been meticulously upgraded, including a tankless water heater, a brand new 2026 fortified roof and a whole home generator for peace of mind during any weather. The gourmet kitchen is a chef's dream, featuring Dacor stove top, oven, and microwave, along with a new Miele dishwasher. A wet bar with wine cooler and refrigerator completes this stunning space for entertaining. The formal dining room adds an extra touch of sophistication, making this home the perfect blend of luxury and comfort.
Property Information
Property Type
Residential
Sub-Type
Single Family Residence
Style
Traditional
Year Built
1979
Living Area
2,913 sq ft
Lot Dimensions
53' X 105'
Parking Spaces
2
Days on Market
106
MLS® Listing#
2550209
Property Features
Interior
Exterior
Appliances
Cooling
Heating
Fireplace
Pool
Parking
Laundry
Patio
Lot Features
Construction
Foundation
Roof
Windows
Security
Sewer
Water Source
Rooms
- 8.10 X 8.6First
- 11.3 X 6.11First
- 17 X 5First
- 20.0 X 17.8First
- Bathroom6.0 X 6.11First
- Bathroom9.1 X 6.5Second
- Bedroom13.1 X 10.11Second
- Bedroom11.2 X 10.4First
- Bedroom9.6 X 12.7Second
- Den20.11 X 10.1First
- Dining Room13.6 X 10.4First
- Kitchen18.4 X 8.6First
- Laundry12.4 X 4.8First
- Living Room20.1 X 13.10First
- Master Bathroom12.1 X 8.3Second
- Master Bedroom18.1 X 10.10Second
Financial Details
HOA
None
Parcel Number
0820034014
Directions
West on West Esplanade, turn right onto Edenborn Av. Home is on right.
Affordability Calculator
$131,000
Estimated monthly payment
$3,486/mo
Principal $524,000 · Est. interest $731,027 over 30 yrs
Neighborhood Market Statistics
How this home compares to active listings in Metairie, LA
- $335,714
- Median Listing Price
- 69
- Median Days on Market
- 1,743
- Median Sq Ft
- $186
- Median Price / Sq Ft
- 556
- Active Listings
- This home’s price is 95% above the area median.
- Its price per sq ft is 21% above the area median.
Market statistics compiled from active EXIT Realty® and MLS listings in Metairie, LA.
Location
Map is currently unavailable for this location.
Points of Interest in Metairie, LA
Showing the Metairie area map.
Commute Calculator
Nearby Homes
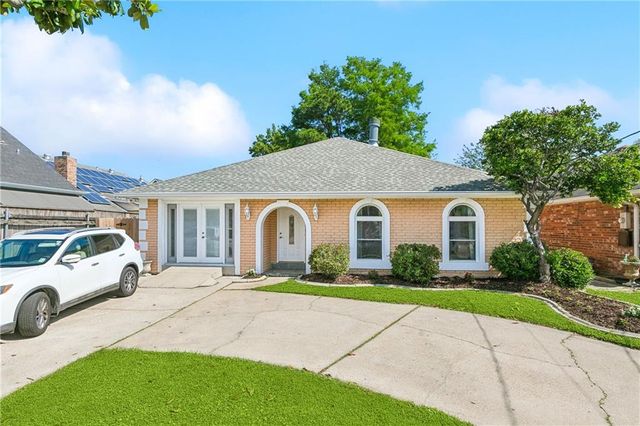
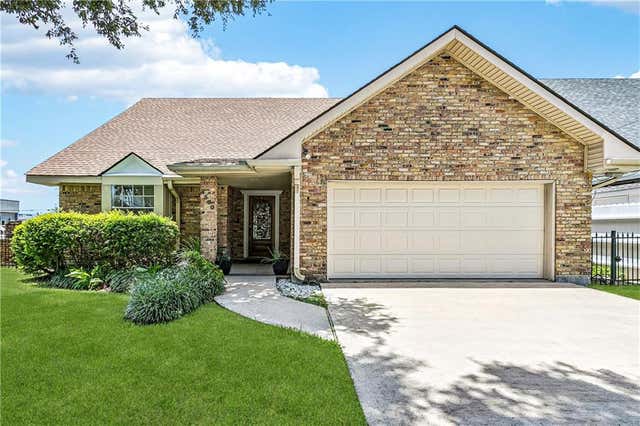
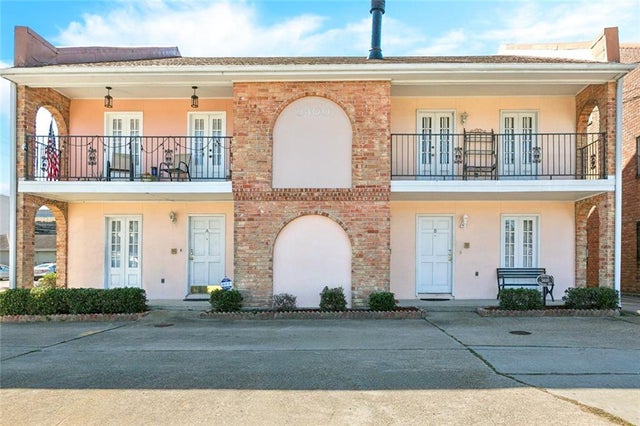
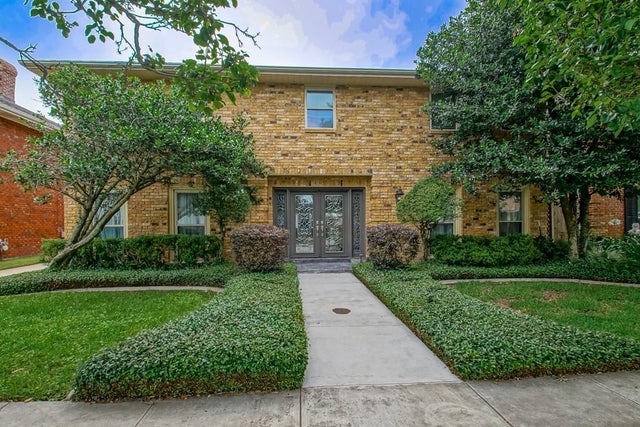
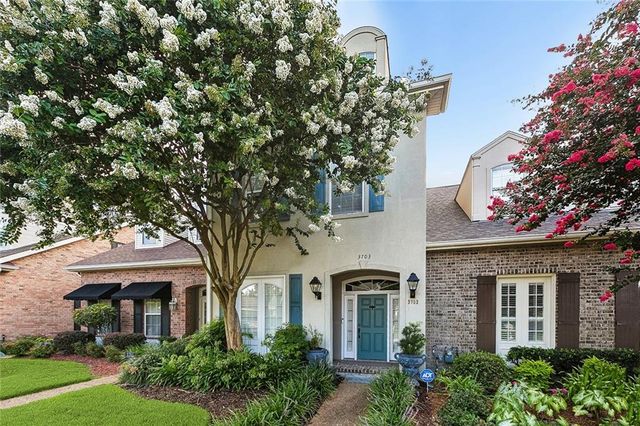
Similar Homes Nearby
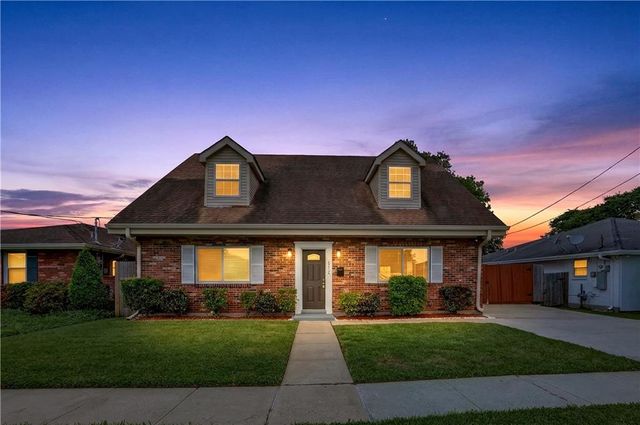


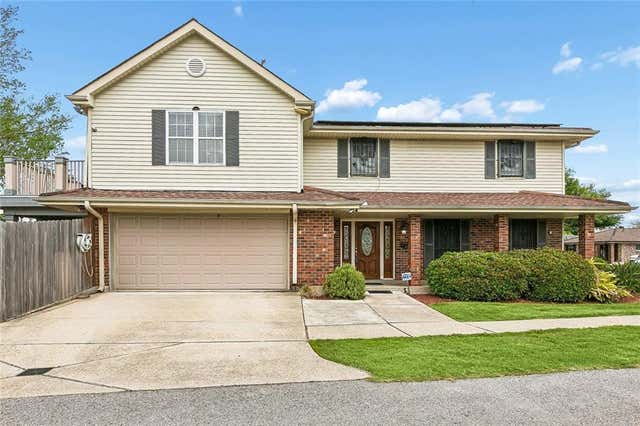
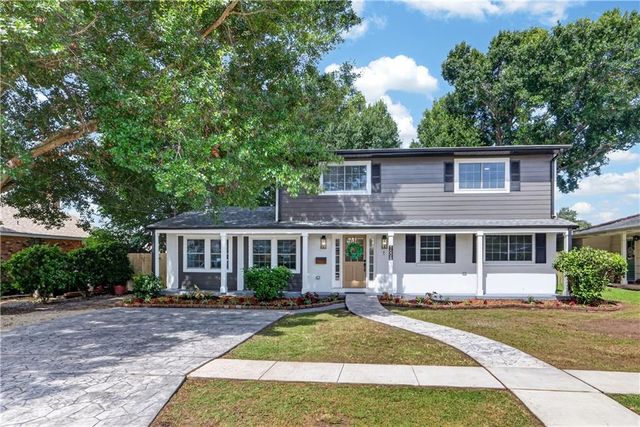
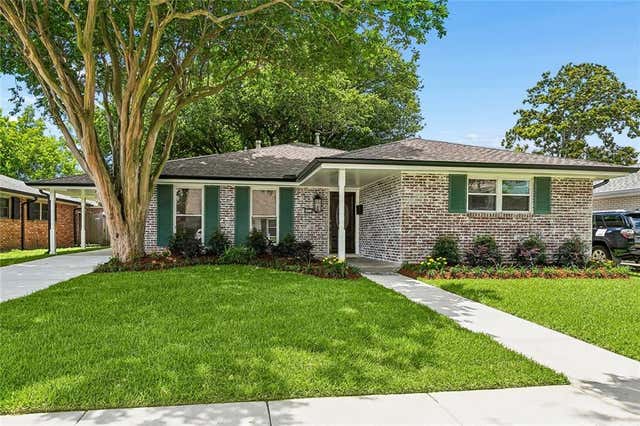
Similar Home Values
Comparable nearby listings and their asking prices.
| Address | Price | Beds | Baths | Sq Ft |
|---|---|---|---|---|
| 4712 LORINO Street, Metairie, LA | $459,000 | 4 | 4 | 2,056 |
| 4620 TABONY Street, Metairie, LA | $460,000 | 4 | 3 | 1,942 |
| 701 LIVE OAK Street, Metairie, LA | $464,000 | 3 | 2 | 1,512 |
| 1400 WISTERIA Drive, Metairie, LA | $465,000 | 4 | 4 | 2,800 |
| 1608 PRINCETON Street, Metairie, LA | $465,000 | 5 | 4 | 2,100 |
| 4512 WADE Street, Metairie, LA | $469,000 | 4 | 2 | 2,105 |
Moving Cost Estimate
EXIT Agents in Metairie


Listing Courtesy: Compass Destrehan - 9857648744