

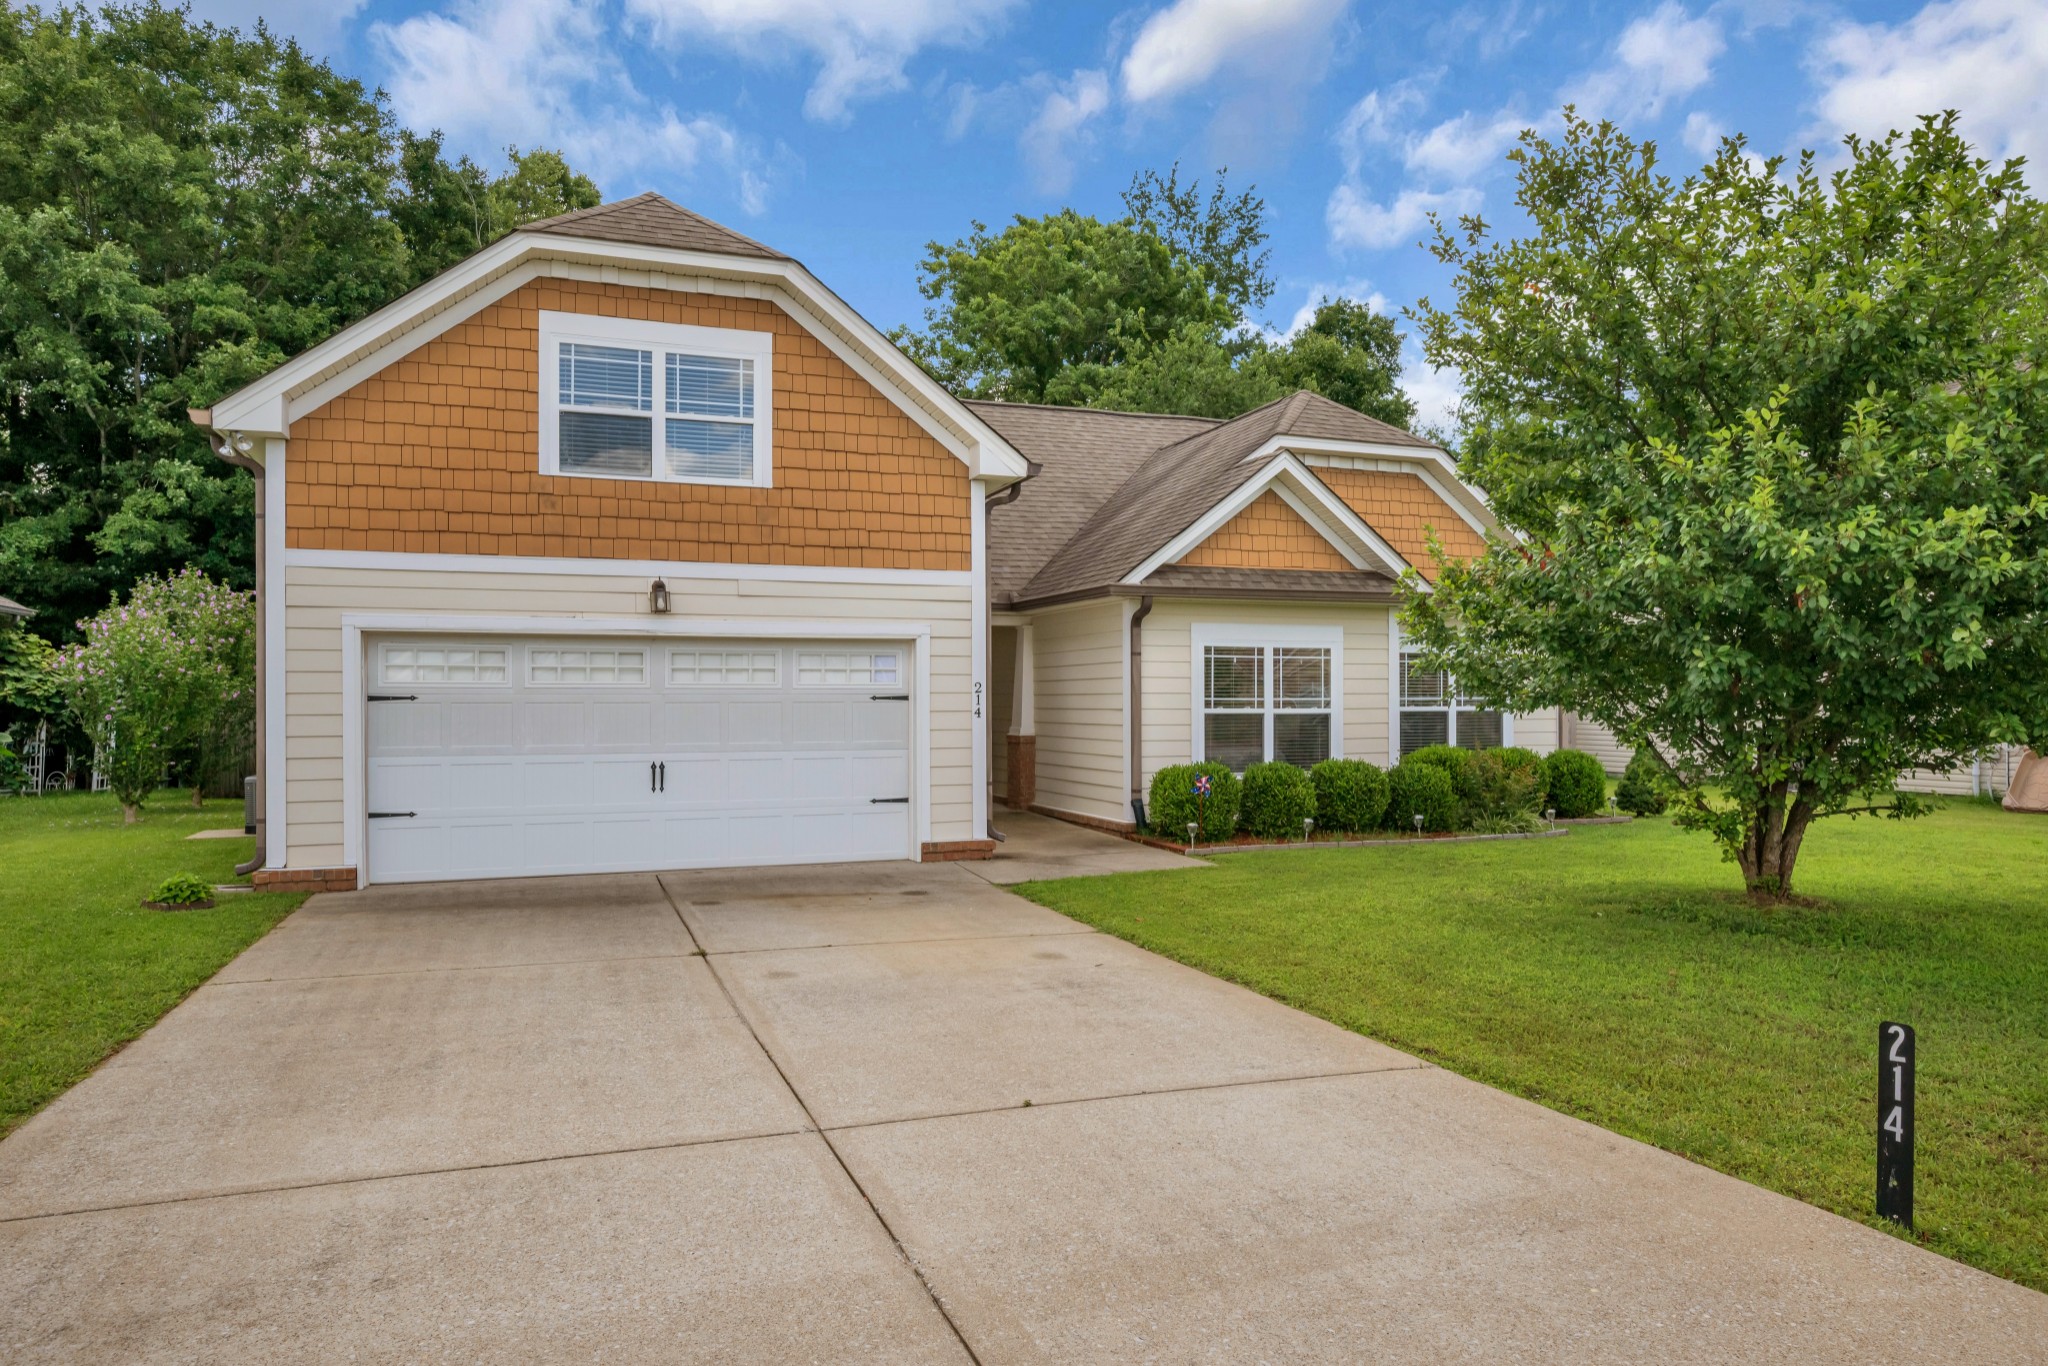
214 Wyburn Pl, Burns, TN 37029
Wyburn Downs Phase I · Dickson County
Key Facts
Description
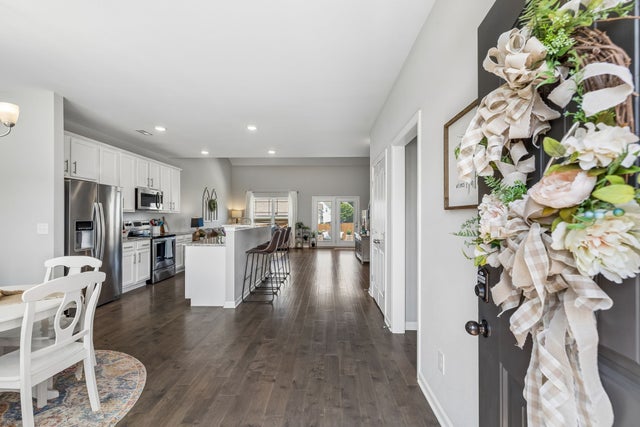
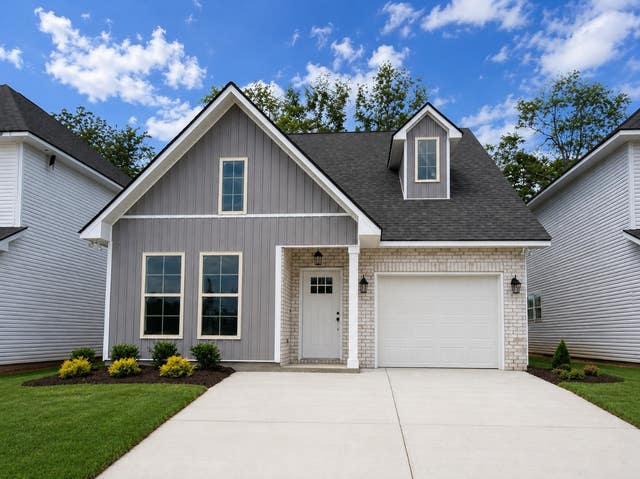
**Property is currently under contract with a 48 hour kick out clause** Move-in ready, ONE-LEVEL living in Burns! Welcome to this beautifully maintained 3 bedroom, 2 bath home in the desirable Wyburn Downs community! This home offers an open floor plan with a spacious bonus room perfect for a home office, playroom, or media room. The living area showcases luxury vinyl flooring installed just 2 years ago and a cozy gas fireplace. The kitchen and dining spaces flow seamlessly, making entertainment a breeze. Step outside to enjoy a privacy-fenced backyard that backs up to peaceful woods, providing added privacy and a scenic view. Additional highlights include a 2-car garage, new HVAC (5 years old), and new water heater (2 years old). Residents enjoy access to the neighborhood pool, and the location can't be beat - less than 5 minutes from I-40, making it an excellent option for Nashville commuters. This home offers the perfect combination of convenience, comfort, and privacy. Simply move in, unpack, and start enjoying all this wonderful home has to offer!
Property Information
Property Type
Residential
Sub-Type
Single Family Residence
Style
Traditional
Year Built
2009
Stories
1
Living Area
1,846 sq ft
Lot Size
0.25 acres
Lot Dimensions
73 X 110
Garage Spaces
2
Parking Spaces
2
Days on Market
2
MLS® Listing#
3246797
Property Features
Interior
Appliances
Cooling
Heating
Flooring
Fireplace
Basement
Parking
Laundry
Patio
Fencing
Lot Features
Construction
Foundation
Roof
Utilities
Sewer
Water Source
Rooms
- 12x20
- Bedroom 114x16
- Bedroom 212x10
- Bedroom 311x10
- Dining Room12x9
- Kitchen12x10
- Living Room14x16
- Master Bathroom
Schools
- Elementary:
- Stuart Burns Elementary
- Middle:
- Burns Middle School
- High:
- Dickson County High School
Financial Details
HOA
$50 / Monthly
Annual Taxes
$1,947
Parcel Number
129D A 01500 000
Directions
From Nashville on I-40 West, take exit 172. Turn right onto Highway 46. Turn right at first traffic light and then an immediate right onto Gum Branch Road. Wyburn Downs neighborhood will be one mile on your left.
Affordability Calculator
$75,000
Estimated monthly payment
$1,996/mo
Principal $300,000 · Est. interest $418,527 over 30 yrs
Neighborhood Market Statistics
How this home compares to active listings in Burns, TN
- $450,000
- Median Listing Price
- 37
- Median Days on Market
- 1,851
- Median Sq Ft
- $243
- Median Price / Sq Ft
- 46
- Active Listings
- This home’s price is 17% below the area median.
- Its price per sq ft is 16% below the area median.
Market statistics compiled from active EXIT Realty® and MLS listings in Burns, TN.
Location
Map is currently unavailable for this location.
Points of Interest in Burns, TN
Showing the Burns area map.
Commute Calculator
Nearby Homes

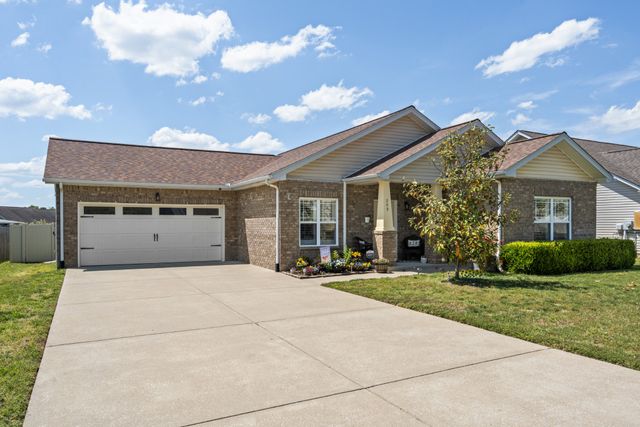
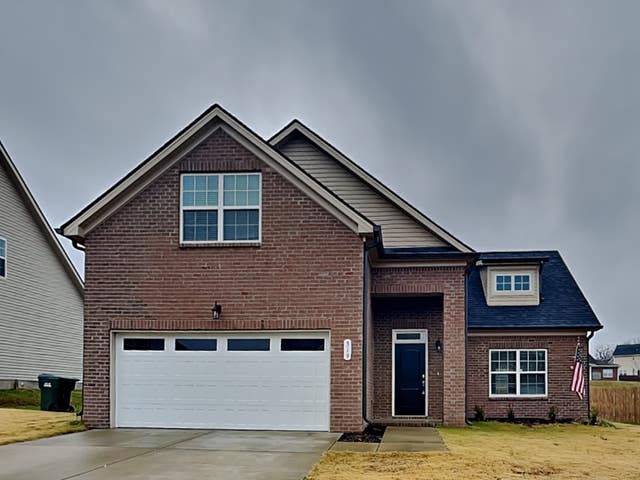

Similar Homes Nearby

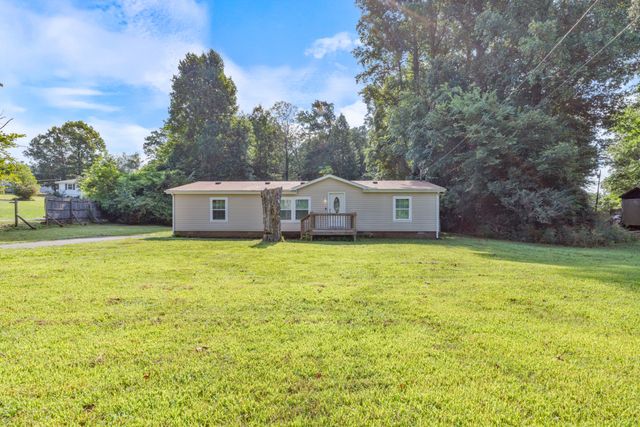
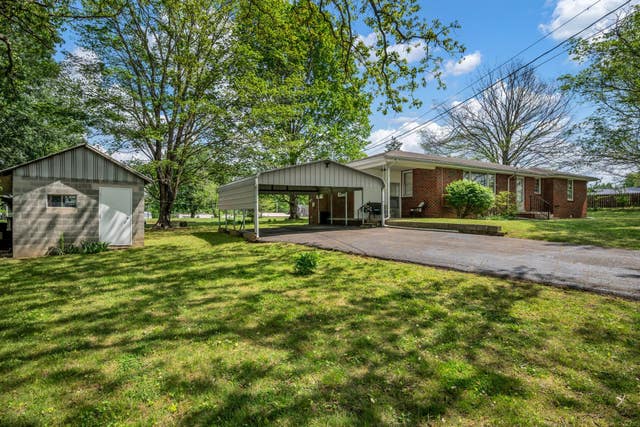
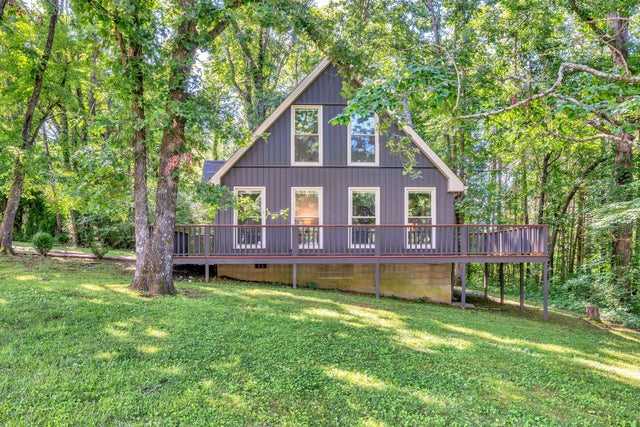

Similar Home Values
Comparable nearby listings and their asking prices.
| Address | Price | Beds | Baths | Sq Ft |
|---|---|---|---|---|
| 3328 Church St, Burns, TN | $284,900 | 2 | 2 | 1,462 |
| 145 Bishop Ln, Burns, TN | $285,000 | 3 | 2 | 1,450 |
| 1006 Hershell St, Burns, TN | $310,000 | 3 | 1 | 1,508 |
| 1144 Chestnut Dr, Burns, TN | $319,900 | 3 | 2 | 1,304 |
| 1156 Chestnut Dr, Burns, TN | $319,999 | 3 | 3 | 1,500 |
| 202 Augusta Way, Burns, TN | $327,783 | 3 | 3 | 1,398 |
Moving Cost Estimate
EXIT Agents in Burns



Listing Courtesy: Middle Tennessee Dreams Realty - 6154411117
Last Updated: 2026-06-11